Location, Location, Location! A truly fantastic buy!. Fully furnished/turnkey unit, move in ready. This beautifully updated CBS 2-bedroom, 2.5-bath, 2-story townhome in Camelot Gardens is a must see! Featuring a functional layout with an updated kitchen boasting new kitchen cabinets, quartz countertops, and stainless steel appliances. New hot water heater. Enjoy new flooring throughout most of the unit, freshly painted interiors, and a large private screened lanai. HOA Fee Includes: Water, sewer, cable, internet, lawn, roof, exterior building maintenance, insurance, clubhouse, heated pool, tennis, shuffleboard, & car wash station. Lease Ok after 6 months of ownership. 2 Pets Allowed. No truck, commercial vehicles, or motorcycles allowed. Can be sold fully furnished for VERY modest cost.
For sale
Price cut: $15K (8/8)
$214,900
3201 SE Guinevere Lane #A, Port St Lucie, FL 34952
2beds
1,328sqft
Condominium
Built in 1988
-- sqft lot
$211,300 Zestimate®
$162/sqft
$585/mo HOA
What's special
Freshly painted interiorsQuartz countertopsFunctional layoutUpdated kitchenNew kitchen cabinetsStainless steel appliancesLarge private screened lanai
- 87 days
- 772
- 32
Zillow last checked:
Listing updated:
Listed by:
Mark Kleiman 513-300-2260,
Harrison Real Estate,
Eric S Kleiman 513-518-3414,
Harrison Real Estate
Source: BeachesMLS,MLS#: B26038009 Originating MLS: BeachesMLS
Originating MLS: BeachesMLSFacts & features
Interior
Bedrooms & bathrooms
- Bedrooms: 2
- Bathrooms: 3
- Full bathrooms: 2
- 1/2 bathrooms: 1
- Main level bathrooms: 1
Primary bedroom
- Level: Second
- Area: 169
- Dimensions: 13 X 13
Primary bedroom
- Level: Second
- Area: 169
- Dimensions: 13 X 13
Bedroom 2
- Level: Second
- Area: 144
- Dimensions: 12 X 12
Bedroom 2
- Level: Second
- Area: 144
- Dimensions: 12 X 12
Dining room
- Level: Main
- Area: 80
- Dimensions: 10 X 8
Dining room
- Level: Main
- Area: 80
- Dimensions: 10 X 8
Kitchen
- Level: Main
- Area: 96
- Dimensions: 12 X 8
Kitchen
- Level: Main
- Area: 96
- Dimensions: 12 X 8
Living room
- Level: Main
- Area: 247
- Dimensions: 19 X 13
Living room
- Level: Main
- Area: 247
- Dimensions: 19 X 13
Other
- Level: Main
- Area: 40
- Dimensions: 8 X 5
Other
- Level: Main
- Area: 40
- Dimensions: 8 X 5
Heating
- Central
Cooling
- Central Air, Ceiling Fan(s)
Appliances
- Included: Dryer, Dishwasher, Electric Range, Disposal, Microwave, Refrigerator, Washer
- Laundry: Washer Hookup, Electric Dryer Hookup, Inside, In Bathroom, Main Level, Laundry Room, In Unit, Washer Dryer Install Allowed
Features
- Dual Sinks, Kitchen/Dining Combo, Separate Shower, Tub Shower, Vaulted Ceiling(s), Walk-In Closet(s)
- Flooring: Ceramic Tile, Tile, Vinyl
- Furnished: Yes
Interior area
- Total structure area: 1,910
- Total interior livable area: 1,328 sqft
Video & virtual tour
Property
Parking
- Total spaces: 2
- Parking features: Assigned, Asphalt, Covered, Carport, Detached Carport, Guest
- Carport spaces: 1
- Uncovered spaces: 1
- Details: CarportSpaces:1.00
Accessibility
- Accessibility features: None
Features
- Levels: Two
- Stories: 2
- Entry location: Front Door
- Patio & porch: Open, Patio, Screened, Balcony
- Exterior features: Balcony, Outdoor Living Area
- Has private pool: Yes
- Pool features: Association, Heated
- Waterfront features: None
Details
- Parcel number: 450670100690008
- Zoning: Res
- Special conditions: Standard
Construction
Type & style
- Home type: Condo
- Property subtype: Condominium
Materials
- Brick, Block, Stone, Stucco
- Roof: Concrete,Tile
Condition
- Resale
- New construction: No
- Year built: 1988
Utilities & green energy
- Electric: 3 Phase
- Sewer: Public Sewer
- Water: Public
- Utilities for property: Cable Connected, Electricity Connected, Sewer Available, Water Available
Community & HOA
Community
- Security: Smoke Detector(s)
- Subdivision: CAMELOT GARDENS PHASES 1 THRU 11
HOA
- Has HOA: Yes
- Amenities included: Clubhouse, Community Kitchen, Car Wash Area, Pool, Parking, Racquetball, Shuffleboard Court, Tennis Court(s)
- Services included: Common Areas, Cable TV, Insurance, Maintenance Grounds, Roof, Sewer, Trash, Water, Internet
- HOA fee: $585 monthly
- HOA name: Camelot Gardens Condo
- HOA phone: 866-378-1099
Location
- Region: Pt Saint Lucie
Financial & listing details
- Price per square foot: $162/sqft
- Annual tax amount: $4,310
- Date on market: 6/7/2026
- Cumulative days on market: 123 days
- Listing terms: Cash,Conventional
- Electric utility on property: Yes
Estimated market value
$211,300
$201,000 - $222,000
$2,050/mo
Price history
| Date | Event | Price |
|---|---|---|
| 8/8/2026 | Price change | $214,900-6.5%$162/sqft |
Source:  BeachesMLS #B26038009 Report a problem BeachesMLS #B26038009 Report a problem | ||
| 6/22/2026 | Price change | $229,900-2.1%$173/sqft |
Source: BeachesMLS #B26038009 Report a problem | ||
| 6/7/2026 | Listed for sale | $234,900$177/sqft |
Source: BeachesMLS #B26038009 Report a problem | ||
| 11/24/2025 | Listing removed | $1,950$1/sqft |
Source: BeachesMLS #R11083322 Report a problem | ||
| 7/28/2025 | Price change | $1,950-15.2%$1/sqft |
Source: BeachesMLS #R11083322 Report a problem | ||
| 6/30/2025 | Price change | $2,300-8%$2/sqft |
Source: BeachesMLS #R11083322 Report a problem | ||
| 6/21/2025 | Listed for rent | $2,500$2/sqft |
Source: BeachesMLS #R11083322 Report a problem | ||
| 6/14/2025 | Listing removed | $2,500$2/sqft |
Source: BeachesMLS #R11083322 Report a problem | ||
| 4/21/2025 | Listed for rent | $2,500+13.6%$2/sqft |
Source: BeachesMLS #R11083322 Report a problem | ||
| 2/3/2025 | Listing removed | $2,200$2/sqft |
Source: BeachesMLS #R11047648 Report a problem | ||
| 12/29/2024 | Listed for rent | $2,200+4.8%$2/sqft |
Source: BeachesMLS #R11047648 Report a problem | ||
| 9/18/2024 | Listing removed | $2,100$2/sqft |
Source: BeachesMLS #R11006358 Report a problem | ||
| 7/22/2024 | Listed for rent | $2,100$2/sqft |
Source: BeachesMLS #R11006358 Report a problem | ||
Public tax history
Tax history is unavailable.
Monthly payment
Est. payment
Payment breakdown
Explore the cost of this home by adjusting the details. Changes won't be saved.Climate risks
Neighborhood: Sandhill Crossing
- $227,1002 bd3 ba1.3k sqft3201 SE Guenevere Ln #A, Port Saint Lucie, FL 34952Off Market

- $198,700-- bd-- ba1.3k sqft3202 SE Guenevere Ln #B, Port Saint Lucie, FL 34952Off Market
- $230,8002 bd3 ba1.6k sqft3404 SE Guinevere Ln UNIT 0, Port Saint Lucie, FL 34952Off Market
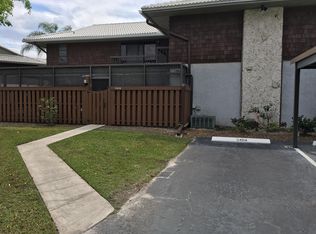
- $234,0002 bd3 ba1.3k sqft3204 SE Guenevere Ln, Port Saint Lucie, FL 34952Sold

Similar homes
- $241,0002 bd2 ba1.1k sqft1646 SE Green Acres Circle #F101, Port St Lucie, FL 34952For Sale
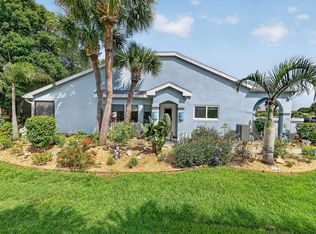
 MLS ID #B26043680, Linda Moore, RE/MAX of Stuart. BeachesMLS
 - $190,0002 bd2 ba964 sqft1548, Port St Lucie, FL 34952For Sale
 MLS ID #B26038065, Ava Roselin, The Keyes Company. BeachesMLS
 - $169,0002 bd2 ba874 sqft1679 SE Green Acres Circle #Mm 102, Port St Lucie, FL 34952For Sale
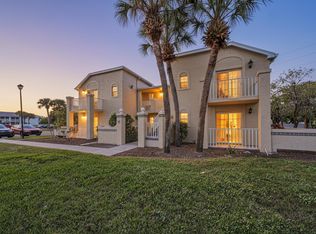 MLS ID #R11150695, David Olsen, Keller Williams Realty Of The Treasure Coast. BeachesMLS
 - $158,0002 bd2 ba948 sqft191, Port St Lucie, FL 34952For Sale
 MLS ID #B26045477, Phillip A. Parisi, Sea Flag Homes. BeachesMLS
 - $269,0002 bd2 ba977 sqft1824 SE Hideaway Circle #1824, Port St Lucie, FL 34952For SaleMLS ID #B26051412, Corinne Lexer, Keller Williams Realty of PSL. BeachesMLS
- $159,0003 bd2 ba1.1k sqft217 SE Village Drive #217, Port St Lucie, FL 34952For SaleMLS ID #R11121800, Jason M Coley, Atlantic Shores ERA Powered. BeachesMLS
- $240,0002 bd2 ba920 sqft1382 SE Rivergreen Circle, Port St Lucie, FL 34952For SaleMLS ID #B26055158, Daniel Corrar, EXP Realty LLC. BeachesMLS
- $272,5002 bd3 ba1.3k sqft2122 SE Grand Drive, Port St Lucie, FL 34952For SaleMLS ID #B26029676, Margaret Hart, RE/MAX Gold. BeachesMLS
- $189,9002 bd2 ba1.4k sqft72 Mediterranean Boulevard E, Port St Lucie, FL 34952For SaleMLS ID #B26040961, Bryan Duggan, LYNQ Real Estate. BeachesMLS
- $174,9003 bd2 ba1.2k sqft3304 Red Tailed Hawk Drive, Port St Lucie, FL 34952For SaleMLS ID #B26063745, Jeffrey L Tricoli PA, KW Reserve Palm Beach. BeachesMLS
- $180,0002 bd2 ba1k sqft3981 NW Cinnamon Tree Circle, Jensen Beach, FL 34957For SaleMLS ID #B26054257, Cheryl M. Giannunzio, Realty One Group Engage. BeachesMLS
- $250,0002 bd2 ba1.7k sqft1100 SE Mitchell Avenue #101, Port St Lucie, FL 34952For SaleMLS ID #R11145118, Melissa Stallings, RE/MAX of Stuart. BeachesMLS
- $179,5002 bd2 ba1.4k sqft11 SE Flamenco Way, Port St Lucie, FL 34952For SaleMLS ID #B26050165, Courtney Marie Young, Canedo Realty. BeachesMLS
- $285,0002 bd2 ba1.1k sqft2640 SE Tropical East Circle, Port St Lucie, FL 34952For SaleMLS ID #B26038153, Gary Sacrestano, Coldwell Banker Paradise. BeachesMLS
- $294,9002 bd3 ba1.4k sqft1474 SE Rivergreen Circle, Port St Lucie, FL 34952For SaleMLS ID #B26049708, Eleonora Sari, RE/MAX Services. BeachesMLS
- $185,0002 bd2 ba1.2k sqft5840 SUMMERFIELD Court, Fort Pierce, FL 34982For SaleMLS ID #B26068172, Andrew Bacino, RE/MAX Gold. BeachesMLS
- $239,9991 bd2 ba1.2k sqft38 Spanish Way, Port St Lucie, FL 34952For SaleMLS ID #B26048915, Courtney Marie Young, Canedo Realty. BeachesMLS
- $225,0002 bd2 ba1.3k sqft2, Palm City, FL 34990For SaleMLS ID #B26019723, Robert A Richards, Illustrated Properties LLC (Co. BeachesMLS
- $205,0002 bd2 ba1.1k sqft110, Palm City, FL 34990For SaleMLS ID #B26043706, Karen N. Sandler, Berkshire Hathaway Florida Realty. BeachesMLS
- $225,0002 bd2 ba992 sqft2929 SE OCEAN Boulevard #108-5, Stuart, FL 34996For SaleMLS ID #B26067873, Michelle M Marlborough, Illustrated Properties/Sewalls. BeachesMLS
