Welcome to Pine Ridge in Palm City! This beautifully maintained 2-bedroom, 2-bath second-floor condo is filled with natural light and offers a spacious balcony, perfect for morning coffee or evening relaxation. Features include an updated kitchen with Granite countertops, stainless steel appliances, luxury vinyl flooring, a walk-in laundry room, impact windows, and a spacious primary suite with walk-in closet and ensuite bath. Enjoy gated security, a heated/cooled pool, spa, tennis, pickleball, bocce, clubhouse, and on-site management. HOA includes cable and building insurance. Minutes to shopping, dining, beaches, I-95, the Turnpike, and located in an A-rated school district. No leasing for the first 2 years.
For sale
$205,000
1605 SW Silver Pine Way, Palm City, FL 34990
2beds
1,130sqft
:
Get pre-qualified$1,975/mo
Condominium
Built in 1986
-- sqft lot
$193,900 Zestimate®
$181/sqft
$583/mo HOA
What's special
Gated securityWalk-in laundry roomFilled with natural lightLuxury vinyl flooringImpact windowsStainless steel appliances
- 45 days |
- 126 |
- 9 |
Zillow last checked:
Listing updated:
Listed by:
Karen N. Sandler 772-341-3304,
Berkshire Hathaway Florida Realty
Source: BeachesMLS,MLS#: B26043706 Originating MLS: BeachesMLS
Originating MLS: BeachesMLSFacts & features
Interior
Bedrooms & bathrooms
- Bedrooms: 2
- Bathrooms: 2
- Full bathrooms: 2
- Main level bathrooms: 2
- Main level bedrooms: 2
Primary bedroom
- Level: Second
- Area: 168
- Dimensions: 14 X 12
Bedroom 2
- Level: Second
- Area: 144
- Dimensions: 12 X 12
Dining room
- Level: Second
- Area: 80
- Dimensions: 10 X 8
Dining room
- Level: Second
- Area: 64
- Dimensions: 8 X 8
Kitchen
- Level: Second
- Area: 96
- Dimensions: 12 X 8
Living room
- Level: Second
- Area: 273
- Dimensions: 21 X 13
Utility room
- Area: 48
- Dimensions: 8 X 6
Heating
- Central
Cooling
- Central Air
Appliances
- Included: Dishwasher, Electric Range, Electric Water Heater, Disposal, Refrigerator, Water Heater
- Laundry: Washer Hookup, Inside, Washer Dryer Install Allowed
Features
- Bedroom on Main Level, Entrance Foyer, Eat-in Kitchen, High Ceilings, Living/Dining Room, Pantry, Separate Shower, Walk-In Closet(s)
- Flooring: Carpet, Ceramic Tile
- Has fireplace: No
Interior area
- Total structure area: 1,130
- Total interior livable area: 1,130 sqft
Video & virtual tour
Property
Parking
- Total spaces: 1
- Parking features: Assigned
Accessibility
- Accessibility features: None
Features
- Levels: One
- Stories: 1
- Patio & porch: Patio, Screened
- Exterior features: Outdoor Living Area
- Pool features: Association
- Has view: Yes
- View description: Other
- Waterfront features: None
Details
- Parcel number: 183841015110000328
- Zoning: Res PUD
- Special conditions: Standard
Construction
Type & style
- Home type: Condo
- Property subtype: Condominium
Materials
- Block
- Roof: Built-Up
Condition
- Resale
- New construction: No
- Year built: 1986
Utilities & green energy
- Sewer: Public Sewer
- Water: Public
- Utilities for property: Cable Available, Sewer Available, Water Available
Community & HOA
Community
- Security: Gated Community
- Subdivision: PINE RIDGE AT MARTIN DOWNS CONDO
HOA
- Has HOA: Yes
- Amenities included: Clubhouse, Pool, Shuffleboard Court, Tennis Court(s)
- Services included: Common Areas, Cable TV, Insurance, Maintenance Grounds, Recreation Facilities, Roof
- HOA fee: $583 monthly
- HOA phone: 772-283-4746
Location
- Region: Palm City
Financial & listing details
- Price per square foot: $181/sqft
- Tax assessed value: $87,176
- Annual tax amount: $708
- Date on market: 6/21/2026
- Cumulative days on market: 48 days
- Listing terms: Cash,Conventional
- Road surface type: Paved
Estimated market value
$193,900
$184,000 - $204,000
$2,008/mo
Price history
| Date | Event | Price |
|---|---|---|
| 6/21/2026 | Listed for sale | $205,000$181/sqft |
Source:  BeachesMLS #B26043706 Report a problem BeachesMLS #B26043706 Report a problem | ||
Public tax history
Tax history is unavailable.
Monthly payment
Est. payment
Payment breakdown
Explore the cost of this home by adjusting the details. Changes won't be saved.Climate risks
Neighborhood: 34990
Nearby schools
GreatSchools rating
- 9/10Bessey Creek Elementary SchoolGrades: PK-5Distance: 0.5 mi
- 8/10Hidden Oaks Middle SchoolGrades: 6-8Distance: 1.1 mi
- 6/10Martin County High SchoolGrades: 9-12Distance: 1.6 mi
Schools provided by the listing agent
- Elementary: Bessey Creek
- Middle: Hidden Oaks
- High: Martin County
Source: BeachesMLS. This data may not be complete. We recommend contacting the local school district to confirm school assignments for this home.
- $2,1003 bd2 ba1.4k sqft1995 SW Silver Pine Way APT 119-D1, Palm City, FL 34990For Rent

- $370,0003 bd2 ba1.2k sqft1484 SW Silver Pine Way #H2, Palm City, FL 34990Sold
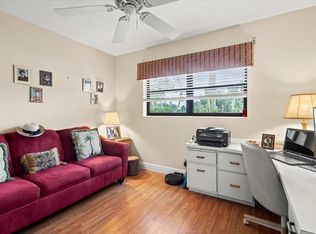
- $230,0002 bd2 ba1.1k sqft1485 SW Silver Pine Way UNIT 1072, Palm City, FL 34990Sold

- $240,0002 bd2 ba1.1k sqft1544 SW Silver Pine Way APT 104-D, Palm City, FL 34990Sold

- $182,5002 bd2 ba1.1k sqft2702 SW Matheson Ave APT 113-H1, Palm City, FL 34990Sold
- $158,4002 bd2 ba1.1k sqft2763 SW Matheson Ave #114, Palm City, FL 34990Off Market
- $260,0003 bd2 ba1.4k sqft2762 SW Matheson Ave APT 111-A2, Palm City, FL 34990For Sale
- $285,0002 bd2 ba1.1k sqft2084 SW Silver Pine Way #122-D, Palm City, FL 34990Sold
A local agent can set up tours, give advice and negotiate with sellers.
A local lender can help you make sure your offer is ready when you are.
Similar homes
- $209,9002 bd2 ba1.1k sqft1485 SW Silver Pine Way #107 H-1, Palm City, FL 34990For Sale
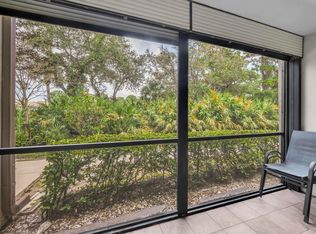
 MLS ID #B26035151, Michelle Ewing, Weichert Realtors-Sunshine Properties. BeachesMLS
 - $209,0002 bd2 ba1.1k sqft2732 SW Matheson Avenue #112-b2, Palm City, FL 34990For Sale
 MLS ID #R11087568, Lauren Anzalotti, Divito Real Estate Group. BeachesMLS
 - $205,0003 bd2 ba1.4k sqft1575 SW Silver Pine Way #108-A2, Palm City, FL 34990For Sale
 MLS ID #R11158046, Bryce Miranda, Keller Williams Realty Of The Treasure Coast. BeachesMLS
 - $245,0002 bd2 ba1.1k sqft2054 SW Silver Pine Way #123d, Palm City, FL 34990For Sale
 MLS ID #B26031682, Michael Bacelo, LPT Realty, LLC. BeachesMLS
 - $179,0001 bd1 ba830 sqft113, Palm City, FL 34990For SaleMLS ID #B26015362, Shanna Neece, RE/MAX Gold. BeachesMLS
- $235,0002 bd2 ba1.3k sqft2, Palm City, FL 34990For SaleMLS ID #B26019723, Robert A Richards, Illustrated Properties LLC (Co. BeachesMLS
- $260,0003 bd2 ba1.4k sqft2762 SW Matheson Avenue #111-a2, Palm City, FL 34990For SaleMLS ID #R11092207, Veronica Montoya, Vic's Picks Realty, LLC.. BeachesMLS
- $249,9502 bd3 ba1.2k sqft2916 SW Sunset Trace Circle, Palm City, FL 34990For SaleMLS ID #B26043876, Shannon Andersen, Keller Williams Realty Of The Treasure Coast. BeachesMLS
- $198,9992 bd2 ba1k sqft3151 SE Aster Lane #1301, Stuart, FL 34994For SaleMLS ID #F10548733, Brendon Teetor, Sterling Teetor Rlty Group LLC. BeachesMLS
- $199,0002 bd2 ba1k sqft1800 SE Saint Lucie Boulevard #11-203, Stuart, FL 34996For SaleMLS ID #B26029940, Tyler Douglas Standish, KW Innovations. BeachesMLS
- $216,0002 bd2 ba1k sqft1900 S Kanner Highway #5107, Stuart, FL 34994For SaleMLS ID #B26001896, Richard L. McKinney, RE/MAX Gold. BeachesMLS
- $218,0002 bd2 ba1k sqft7, Stuart, FL 34996For SaleMLS ID #R11162771, Jasleen Nguyen, Fulton Grace Realty. BeachesMLS
- $188,9992 bd2 ba1.1k sqft5403 SE Miles Grant Road #H-209, Stuart, FL 34997For SaleMLS ID #B26048036, Daryl Fathauer, One Sotheby's Intl. Realty. BeachesMLS
- $205,0002 bd2 ba903 sqft2069 NE Collins Circle #7-50, Jensen Beach, FL 34957For SaleMLS ID #B26033818, Patrick A Stracuzzi Sr, RE/MAX Select Group. BeachesMLS
- $199,9002 bd2 ba1.3k sqft5852 Dream Court #35D, Fort Pierce, FL 34982For SaleMLS ID #B26058432, Anise McGarity, A & D Realty. BeachesMLS
- $260,0003 bd2 ba1.2k sqft3658 SW Sunset Trace Circle, Palm City, FL 34990For SaleMLS ID #B26007074, Bryce Miranda, Keller Williams Realty Of The Treasure Coast. BeachesMLS
- $199,0002 bd2 ba1k sqft4, Jensen Beach, FL 34957For SaleMLS ID #R11153408, Courtney Smitheman, Crane Reed Properties, LLC. BeachesMLS
- $169,9002 bd2 ba1k sqft1225 NW 21st Street #1615, Stuart, FL 34994For SaleMLS ID #B26024293, Yanyu A Mirkovich, The Keyes Company - Stuart. BeachesMLS
- $180,0002 bd2 ba1.1k sqft2950 SE Ocean Blvd. #135-8, Stuart, FL 34996For SaleMLS ID #R11164113, Tiffany Bateman, The Corcoran Group. BeachesMLS
- $220,0002 bd2 ba1.1k sqft1950 NE Indian River Dr APT 203, Jensen Beach, FL 34957For SaleNextHome
