Move-in ready 3-bedroom, 2-bath second-floor condo in the gated Pine Ridge at Martin Downs community. Functional layout with a screened, tiled balcony and accordion hurricane shutters. Honey Washington Oak laminate flooring in the main living areas with carpeted bedrooms. Open living and dining area with good natural light, ample storage, new appliances, new A/C system including both the interior unit and exterior, in-unit washer and dryer, and a large walk-in closet in the primary bedroom. Pine Ridge is a gated, pet-friendly community with a heated pool, clubhouse, and tennis courts, conveniently located near top-rated schools, shopping, dining, golf, and easy access to I-95 and the Turnpike.
For sale
Price cut: $20K (5/21)
$205,000
1575 SW Silver Pine Way #108-A2, Palm City, FL 34990
3beds
1,468sqft
:
Get pre-qualified$2,141/mo
Townhouse, Condominium
Built in 1987
-- sqft lot
$192,500 Zestimate®
$140/sqft
$750/mo HOA
What's special
Tennis courtsScreened tiled balconyHeated poolCarpeted bedroomsNew appliancesAmple storageIn-unit washer and dryer
- 198 days |
- 87 |
- 1 |
Zillow last checked:
Listing updated:
Listed by:
Bryce Miranda 772-238-8211,
Keller Williams Realty Of The Treasure Coast
Source: BeachesMLS,MLS#: R11158046 Originating MLS: BeachesMLS
Originating MLS: BeachesMLSFacts & features
Interior
Bedrooms & bathrooms
- Bedrooms: 3
- Bathrooms: 2
- Full bathrooms: 2
- Main level bathrooms: 2
- Main level bedrooms: 3
Primary bedroom
- Level: Main
- Area: 204
- Dimensions: 17 X 12
Bedroom 2
- Level: Main
- Area: 121
- Dimensions: 11 X 11
Bedroom 3
- Level: Main
- Area: 121
- Dimensions: 11 X 11
Dining room
- Level: Main
- Area: 80
- Dimensions: 10 X 8
Kitchen
- Level: Main
- Area: 136
- Dimensions: 17 X 8
Living room
- Level: Main
- Area: 342
- Dimensions: 19 X 18
Heating
- Central, Electric
Cooling
- Central Air, Ceiling Fan(s), Electric
Appliances
- Included: Cooktop, Dryer, Dishwasher, Electric Range, Microwave, Washer
- Laundry: Washer Hookup, Dryer Hookup, Inside, Laundry Closet
Features
- Living/Dining Room, Separate Shower, Stacked Bedrooms, Walk-In Closet(s)
- Flooring: Carpet, Ceramic Tile, Laminate
- Windows: Blinds, Drapes, Sliding
Interior area
- Total structure area: 1,468
- Total interior livable area: 1,468 sqft
Video & virtual tour
Property
Parking
- Parking features: Assigned, Guest, Open
- Has uncovered spaces: Yes
Features
- Levels: Multi/Split
- Entry location: Entry Level Living Area Y
- Patio & porch: Covered, Screened, Balcony
- Exterior features: Balcony, Outdoor Living Area
- Pool features: Association
- Has view: Yes
- View description: Other
- Waterfront features: None
Details
- Parcel number: 183841015108000126
- Zoning: X
Construction
Type & style
- Home type: Condo
- Property subtype: Townhouse, Condominium
Materials
- Block
- Roof: Barrel
Condition
- Resale
- New construction: No
- Year built: 1987
Utilities & green energy
- Sewer: Public Sewer
- Water: Public
- Utilities for property: Cable Available, Sewer Available, Water Available
Community & HOA
Community
- Features: Home Owners Association, Gated, Property Manager On-Site
- Security: Gated Community, Key Card Entry, Smoke Detector(s)
- Subdivision: PINE RIDGE AT MARTIN DOWNS CONDO
HOA
- Has HOA: Yes
- Amenities included: Clubhouse, Pool, Shuffleboard Court, Spa/Hot Tub, Sidewalks, Tennis Court(s), Trail(s)
- Services included: Common Areas, Cable TV, Insurance, Maintenance Grounds, Trash
- HOA fee: $750 monthly
Location
- Region: Palm City
Financial & listing details
- Price per square foot: $140/sqft
- Tax assessed value: $93,000
- Annual tax amount: $1,142
- Date on market: 1/26/2026
- Cumulative days on market: 198 days
- Listing terms: Cash,Conventional
Estimated market value
$192,500
$183,000 - $202,000
$2,435/mo
Price history
| Date | Event | Price |
|---|---|---|
| 5/21/2026 | Price change | $205,000-8.9%$140/sqft |
Source:  BeachesMLS #R11158046 Report a problem BeachesMLS #R11158046 Report a problem | ||
| 1/26/2026 | Listed for sale | $225,000-18.2%$153/sqft |
Source: BeachesMLS #RX-11158046 Report a problem | ||
| 9/13/2025 | Listing removed | -- |
Source: Owner Report a problem | ||
| 7/20/2025 | Price change | $274,999-1.8%$187/sqft |
Source: Owner Report a problem | ||
| 4/10/2025 | Price change | $280,000-1.8%$191/sqft |
Source: Owner Report a problem | ||
| 3/19/2025 | Listed for sale | $285,000$194/sqft |
Source: Owner Report a problem | ||
| 2/15/2025 | Listing removed | -- |
Source: Owner Report a problem | ||
| 11/17/2024 | Price change | $285,000+1.8%$194/sqft |
Source: Owner Report a problem | ||
| 9/9/2024 | Listed for sale | $279,900+159.2%$191/sqft |
Source: Owner Report a problem | ||
| 3/20/2015 | Sold | $108,000$74/sqft |
Source: BeachesMLS #R10080059 Report a problem | ||
Public tax history
| Year | Property taxes | Tax assessment |
|---|---|---|
| 2015 | $541 +77.5% | $65,480 +0.8% |
| 2014 | $305 +0.2% | $64,960 +1.5% |
| 2013 | $304 -4.2% | $64,000 -5.9% |
| 2012 | $318 -20.5% | $68,000 -12.8% |
| 2011 | $400 -10% | $78,000 -1.6% |
| 2010 | $444 +12.3% | $79,297 +2.7% |
| 2009 | $395 +6.8% | $77,212 +0.1% |
| 2008 | $370 -34% | $77,135 +3% |
| 2007 | $561 -18% | $74,889 +2.5% |
| 2006 | $685 -11.9% | $73,062 +3% |
| 2005 | $777 +1.1% | $70,934 +3% |
| 2004 | $768 | $68,868 |
Find assessor info on the county website
Monthly payment
Est. payment
Payment breakdown
Explore the cost of this home by adjusting the details. Changes won't be saved.Climate risks
Neighborhood: 34990
Nearby schools
GreatSchools rating
- 9/10Bessey Creek Elementary SchoolGrades: PK-5Distance: 0.6 mi
- 8/10Hidden Oaks Middle SchoolGrades: 6-8Distance: 1.3 mi
- 6/10Martin County High SchoolGrades: 9-12Distance: 1.4 mi
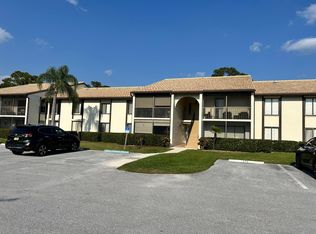
- $183,0003 bd2 ba1.4k sqft1575 SW Silver Pine Way APT 108-D1, Palm City, FL 34990Sold
- $185,0002 bd2 ba1.1k sqft2114 SW Silver Pine Way APT 121-C2, Palm City, FL 34990Sold

- $184,0003 bd2 ba1.4k sqft2733 SW Matheson Ave APT 115-A2, Palm City, FL 34990For Sale
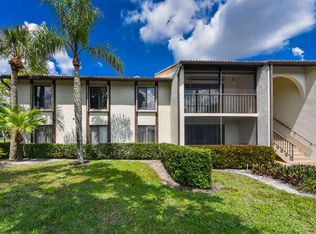
- $208,8002 bd2 ba1.1k sqft1455 SW Silver Pine Way APT 106-E1, Palm City, FL 34990Off Market

- $209,9002 bd2 ba1.1k sqft1485 SW Silver Pine Way APT 107-H1, Palm City, FL 34990For Sale
- $164,7001 bd1 ba830 sqft1485 SW Silver Pine Way APT B1, Palm City, FL 34990Off Market
- $218,3002 bd2 ba1.1k sqft1485 SW Silver Pine Way APT 107-D2, Palm City, FL 34990Off Market
- $2,4002 bd2 ba1.1k sqft1544 SW Silver Pine Way #F-104, Palm City, FL 34990For Rent
A local agent can set up tours, give advice and negotiate with sellers.
A local lender can help you make sure your offer is ready when you are.
Similar homes
- $205,0002 bd2 ba1.1k sqft110, Palm City, FL 34990For Sale
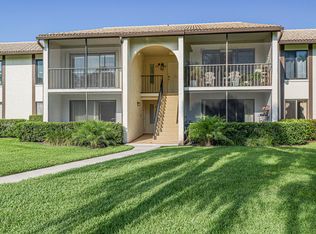
 MLS ID #B26043706, Karen N. Sandler, Berkshire Hathaway Florida Realty. BeachesMLS
 - $209,0002 bd2 ba1.1k sqft2732 SW Matheson Avenue #112-b2, Palm City, FL 34990For Sale
 MLS ID #R11087568, Lauren Anzalotti, Divito Real Estate Group. BeachesMLS
 - $245,0002 bd2 ba1.1k sqft2054 SW Silver Pine Way #123d, Palm City, FL 34990For Sale
 MLS ID #B26031682, Michael Bacelo, LPT Realty, LLC. BeachesMLS
 - $179,0003 bd2 ba1.9k sqft4680 SW Parkgate Boulevard #C, Palm City, FL 34990For Sale
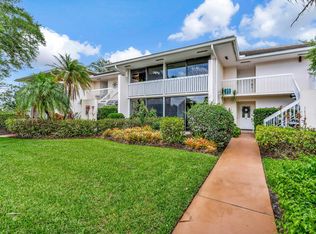 MLS ID #B26025044, Richard Francis Capozzi, Admirals Cove Realty Co Inc. BeachesMLS
 - $210,0002 bd3 ba1.2k sqft3573 SW Sunset Trace Circle, Palm City, FL 34990For SaleMLS ID #B26029164, Megan Schoner, Keller Williams Realty of PSL. BeachesMLS
- $235,0002 bd2 ba1.3k sqft2, Palm City, FL 34990For SaleMLS ID #B26019723, Robert A Richards, Illustrated Properties LLC (Co. BeachesMLS
- $179,0001 bd1 ba830 sqft113, Palm City, FL 34990For SaleMLS ID #B26015362, Shanna Neece, RE/MAX Gold. BeachesMLS
- $198,0002 bd2 ba1.1k sqft950 S Kanner Highway #402, Stuart, FL 34994For SaleMLS ID #B26042173, Jason M. Flannery, Illustrated Properties LLC. BeachesMLS
- $235,0002 bd3 ba1.3k sqft3325 SW Sunset Trace Circle, Palm City, FL 34990For SaleMLS ID #B26042269, Melissa Stallings, RE/MAX of Stuart. BeachesMLS
- $249,9502 bd3 ba1.2k sqft2916 SW Sunset Trace Circle, Palm City, FL 34990For SaleMLS ID #B26043876, Shannon Andersen, Keller Williams Realty Of The Treasure Coast. BeachesMLS
- $247,0003 bd2 ba1.3k sqft1201 SE Parkview Place #G4, Stuart, FL 34994For SaleMLS ID #B26031709, Kerri Brooks, The Keyes Company - Stuart. BeachesMLS
- $216,0002 bd2 ba1k sqft1900 S Kanner Highway #5107, Stuart, FL 34994For SaleMLS ID #B26001896, Richard L. McKinney, RE/MAX Gold. BeachesMLS
- $260,0003 bd2 ba1.2k sqft3658 SW Sunset Trace Circle, Palm City, FL 34990For SaleMLS ID #B26007074, Bryce Miranda, Keller Williams Realty Of The Treasure Coast. BeachesMLS
- $196,0002 bd2 ba1.3k sqft1600 SE Saint Lucie Boulevard SE #211, Stuart, FL 34996For SaleMLS ID #B26022794, Michael Richard Stone, KW Reserve Palm Beach. BeachesMLS
- $184,9002 bd2 ba1k sqft1270 SE Parkview Place #B5, Stuart, FL 34994For SaleMLS ID #R11163765, Madalynn Rivera, RE/MAX Select Group. BeachesMLS
- $199,0002 bd2 ba1k sqft1800 SE Saint Lucie Boulevard #11-203, Stuart, FL 34996For SaleMLS ID #B26029940, Tyler Douglas Standish, KW Innovations. BeachesMLS
- $237,9002 bd3 ba1.3k sqft3124 SE Brook Street, Stuart, FL 34997For SaleMLS ID #B26060434, Tara Lynn Edwards, Select Properties/Treas Coast. BeachesMLS
- $205,0002 bd2 ba903 sqft2069 NE Collins Circle #7-50, Jensen Beach, FL 34957For SaleMLS ID #B26033818, Patrick A Stracuzzi Sr, RE/MAX Select Group. BeachesMLS
- $280,0003 bd2 ba1.3k sqft3184 SW Sunset Trace Circle, Palm City, FL 34990For SaleMLS ID #B26026302, Melissa Stallings, RE/MAX of Stuart. BeachesMLS
- $188,9992 bd2 ba1.1k sqft5403 SE Miles Grant Road #H-209, Stuart, FL 34997For SaleMLS ID #B26048036, Daryl Fathauer, One Sotheby's Intl. Realty. BeachesMLS
