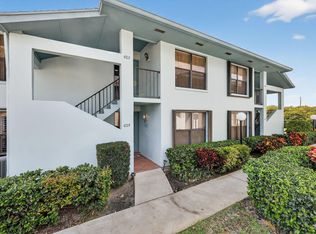
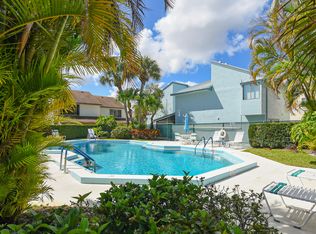
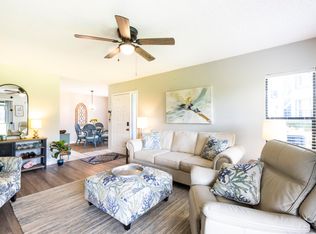
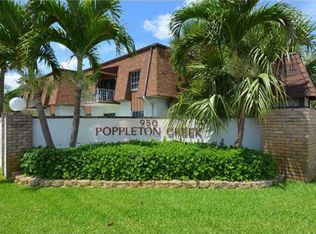
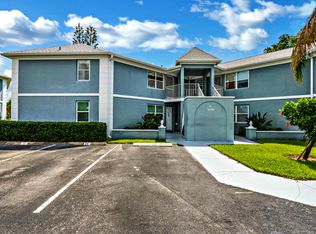
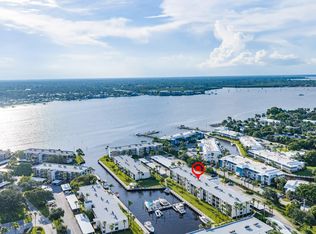
Rare opportunity to own a first-floor 2-bedroom, 2-bath condo in the desirable Gardens at Poppleton Creek. Offering 1,164 square feet of living space, this unit provides a functional layout and is ready for a new owner to make it their own. Conveniently located just minutes from downtown Stuart, shopping, dining, beaches, and major roadways. Community amenities include a clubhouse and pool. Pet-friendly community. Great opportunity for a primary residence, seasonal getaway, or investment for the future.
For sale
Price cut: $23K (8/23)
$175,000
950 S Kanner Highway #402, Stuart, FL 34994
2beds
1,164sqft
Condominium
Built in 1984
-- sqft lot
$169,900 Zestimate®
$150/sqft
$828/mo HOA
What's special
Functional layout
- 121 days
- 440
- 29
Zillow last checked:
Listing updated:
Listed by:
Jason M. Flannery 772-463-4663,
Illustrated Properties LLC,
Tyler Flannery 772-631-0862,
Illustrated Properties LLC
Source: BeachesMLS,MLS#: B26042173 Originating MLS: BeachesMLS
Originating MLS: BeachesMLSFacts & features
Interior
Bedrooms & bathrooms
- Bedrooms: 2
- Bathrooms: 2
- Full bathrooms: 2
- Main level bathrooms: 2
- Main level bedrooms: 2
Heating
- Central, Electric
Cooling
- Central Air, Ceiling Fan(s)
Appliances
- Included: Dryer, Microwave, Oven, Refrigerator, Washer
- Laundry: Inside, Washer Dryer Install Allowed
Features
- Bedroom on Main Level, Other, Tub Shower
- Flooring: Carpet, Tile
- Has fireplace: No
Interior area
- Total structure area: 1,164
- Total interior livable area: 1,164 sqft
Video & virtual tour
Property
Parking
- Total spaces: 1
Accessibility
- Accessibility features: None
Features
- Levels: One
- Stories: 1
- Pool features: Association
Details
- Parcel number: 083841029400040204
- Zoning: no
- Special conditions: Standard,Listed As-Is
Construction
Type & style
- Home type: Condo
- Property subtype: Condominium
Materials
- Block, Concrete
- Roof: Other
Condition
- Resale
- New construction: No
- Year built: 1984
Utilities & green energy
- Sewer: Public Sewer
- Water: Public
- Utilities for property: Cable Available, Electricity Available, Water Available
Community & HOA
Community
- Features: Home Owners Association
- Subdivision: GARDENS AT POPPLETON CREEK CONDO
HOA
- Has HOA: Yes
- Amenities included: Clubhouse, Pool
- Services included: Common Areas, Cable TV, Insurance, Pool(s), Recreation Facilities, Roof, Sewer, Trash, Water
- HOA fee: $828 monthly
Location
- Region: Stuart
Financial & listing details
- Price per square foot: $150/sqft
- Tax assessed value: $29,249
- Annual tax amount: $238
- Date on market: 6/17/2026
- Cumulative days on market: 122 days
- Listing terms: Cash,Conventional,FHA,VA Loan
- Electric utility on property: Yes
Estimated market value
$169,900
$161,000 - $178,000
$2,017/mo
Price history
| Date | Event | Price |
|---|---|---|
| 8/23/2026 | Price change | $175,000-11.6%$150/sqft |
Source:  BeachesMLS #B26042173 Report a problem BeachesMLS #B26042173 Report a problem | ||
| 7/14/2026 | Price change | $198,000-6%$170/sqft |
Source: BeachesMLS #B26042173 Report a problem | ||
| 7/7/2026 | Price change | $210,750-2.3%$181/sqft |
Source: BeachesMLS #B26042173 Report a problem | ||
| 6/5/2026 | Listed for sale | $215,750+127.1%$185/sqft |
Source:  Martin County REALTORS® of the Treasure Coast (MCRTC) #M20055839 Report a problem Martin County REALTORS® of the Treasure Coast (MCRTC) #M20055839 Report a problem | ||
| 3/7/2008 | Sold | $95,000-11.2%$82/sqft |
Source: Public Record Report a problem | ||
| 7/2/2003 | Sold | $107,000+7%$92/sqft |
Source: Public Record Report a problem | ||
| 4/8/2003 | Sold | $100,000+44.9%$86/sqft |
Source: Public Record Report a problem | ||
| 9/2/1999 | Sold | $69,000+11.3%$59/sqft |
Source: Public Record Report a problem | ||
| 5/18/1998 | Sold | $62,000+19.2%$53/sqft |
Source: Public Record Report a problem | ||
| 10/10/1997 | Sold | $52,000$45/sqft |
Source: Public Record Report a problem | ||
Public tax history
| Year | Property taxes | Tax assessment |
|---|---|---|
| 2025 | $238 +7.1% | $29,249 +2.9% |
| 2024 | $222 +9.6% | $28,425 +3% |
| 2023 | $203 +18.4% | $27,598 +3% |
| 2022 | $171 +10.5% | $26,795 +3% |
| 2021 | $155 +4.6% | $26,015 +1.4% |
| 2020 | $148 +10.1% | $25,656 +2.3% |
| 2019 | $135 | $25,079 +1.9% |
| 2018 | $135 +2.1% | $24,611 +2.1% |
| 2017 | $132 | $24,105 +2.1% |
| 2016 | -- | $23,609 +0.7% |
| 2015 | -- | $23,445 +0.8% |
| 2014 | -- | $23,259 +1.5% |
| 2013 | -- | $22,915 +1.7% |
| 2012 | -- | $22,532 +3% |
| 2011 | -- | $21,876 +1.5% |
| 2010 | -- | $21,553 +2.3% |
| 2009 | -- | $21,059 -77.1% |
| 2008 | -- | $92,000 -38.3% |
| 2007 | $1,490 -0.7% | $149,000 -0.7% |
| 2006 | $1,500 | $150,000 +73.8% |
| 2005 | -- | $86,314 |
Find assessor info on the county website
Monthly payment
Est. payment
Payment breakdown
Explore the cost of this home by adjusting the details. Changes won't be saved.Climate risks
Neighborhood: 34994
Nearby schools
Schools provided by the listing agent
- Elementary: J.D. Parker
- Middle: Stuart
- High: Jensen Beach
Source: BeachesMLS. This data may not be complete. We recommend contacting the local school district to confirm school assignments for this home.
Similar homes
- $199,9992 bd2 ba1.2k sqft3296 SE Aster Lane Building C Unit 261, Stuart, FL 34994For Sale
 MLS ID #B26035708, Felipe Oliveira, Chosen Real Estate Advisors, LLC. BeachesMLS
 - $178,8881 bd2 ba900 sqft1950 SW Palm City Road #6-207, Stuart, FL 34994For Sale
 MLS ID #B26070288, Joanne Raiano-Kennedy, LoKation. BeachesMLS
 - $169,0002 bd2 ba1k sqft1225 NW 21st Street #1615, Stuart, FL 34994For Sale
 MLS ID #B26024293, Yanyu A Mirkovich, The Keyes Company - Stuart. BeachesMLS
 - $169,9002 bd2 ba1k sqft360 SW SOUTH RIVER Drive #205, Stuart, FL 34997For Sale
 MLS ID #B26069248, Dawn Holihan, Coastal Realty Group Sales & M. BeachesMLS
 - $148,0002 bd2 ba1k sqft17, Stuart, FL 34994For SaleMLS ID #B26031030, Mary Ann Zuver, Coastal Breeze Realty Corp. BeachesMLS
- $170,0002 bd2 ba1.2k sqft1501 NE 13th Terrace #H12, Jensen Beach, FL 34957For SaleMLS ID #B26062307, Sheri L Wells, Re/Max 1st Choice. BeachesMLS
- $194,9002 bd2 ba1.1k sqft130, Stuart, FL 34996For SaleMLS ID #B26002461, Seth Greenberg, Coral Cove Realty Inc. BeachesMLS
- $179,9002 bd2 ba1k sqft2929 SE Ocean Boulevard #112-2, Stuart, FL 34996For SaleMLS ID #R11166957, Sonya R. Coleman, Keller Williams Realty Of The. BeachesMLS
- $188,9992 bd2 ba1.1k sqft5403 SE Miles Grant Road #H-209, Stuart, FL 34997For SaleMLS ID #B26048036, Daryl Fathauer, One Sotheby's International Realty. BeachesMLS
- $196,0002 bd2 ba1.3k sqft1600 SE Saint Lucie Boulevard SE #211, Stuart, FL 34996For SaleMLS ID #B26022794, Michael Richard Stone, KW Reserve Palm Beach. BeachesMLS
- $150,9002 bd2 ba1.2k sqftK, Jensen Beach, FL 34957For SaleMLS ID #B26070062, Marisela Fernandez, NextHome Treasure Coast. BeachesMLS
- $174,5002 bd2 ba969 sqft#4, Stuart, FL 34997For SaleMLS ID #B26017299, Barbara C Smith, Keller Williams Realty Of The. BeachesMLS
- $242,0003 bd2 ba1.3k sqft1201 SE Parkview Place #G4, Stuart, FL 34994For SaleMLS ID #B26031709, Kerri Brooks, The Keyes Company - Stuart. BeachesMLS
- $89,0002 bd1 ba819 sqft1973 SW Palm City Road #G, Stuart, FL 34994For SaleMLS ID #B26058594, Stephanie Zaqqout, NextHome Treasure Coast. BeachesMLS
- $199,9002 bd3 ba1.3k sqft3190 SE BROOK Street, Stuart, FL 34997For SaleMLS ID #B26076268, Tracey Michelle Hunter, RE/MAX of Stuart. BeachesMLS
- $164,0002 bd2 ba1.4k sqft1767 S DOVETAIL S Drive #R, Fort Pierce, FL 34982For SaleMLS ID #B26089057, Brandi Pearson PA, RE/MAX Gold. BeachesMLS
- $199,0002 bd2 ba1k sqft4, Jensen Beach, FL 34957For SaleMLS ID #R11153408, Courtney Smitheman, Crane Reed Properties, LLC. BeachesMLS
- $205,0002 bd2 ba1k sqft3911 NW Cinnamon Tree Circle, Jensen Beach, FL 34957For SaleMLS ID #B26031632, Dawn Monette, Berkshire Hathaway Florida Rea. BeachesMLS
- $175,0003 bd2 ba1.3k sqft3128 Palm Warbler Court, Port St Lucie, FL 34952For SaleMLS ID #B26088215, Jacqueline Campbell, Keller Williams Realty of PSL. BeachesMLS
- $149,9001 bd2 ba903 sqftI, Stuart, FL 34997For SaleMLS ID #B26083421, Lisa Jo LeRose, Keller Williams Realty Of The. BeachesMLS
