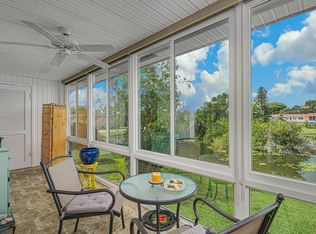
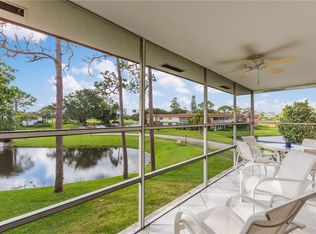
Bask in breathtaking WATER VIEWS from every angle of this gorgeous condo with golf course views too! Tucked away in a private, quiet section of the community, this home brings the beauty of the outdoors right inside. Step into a space designed for easy living. NEW Flooring, 65" Smart TV, Accordian Shutters, & Stainless Appliances! The main bedroom suite (with Murphy Bed) and the bright living room both open onto a private lanai, offering the ideal backdrop for morning coffee & bird watching or evening relaxation. Located in the highly desirable Stuart/Jensen Beach area, Vista Del Lago is an active 55+ community adjacent to The Shores of North River Golf Club. Residents enjoy lushly landscaped walking paths, a community pool and clubhouse. Call today to see!
For sale
Price cut: $7K (7/24)
$156,000
1225 NW 21st Street #17-1708, Stuart, FL 34994
2beds
1,014sqft
:
Get pre-qualified$1,619/mo
Condominium
Built in 1977
-- sqft lot
$150,200 Zestimate®
$154/sqft
$528/mo HOA
What's special
Private lanaiGolf course viewsLushly landscaped walking pathsCommunity poolAccordian shuttersNew flooringStainless appliances
- 33 days |
- 660 |
- 27 |
Zillow last checked:
Listing updated:
Listed by:
Mary Ann Zuver 772-216-4717,
Coastal Breeze Realty Corp,
Jackie Dean Zuver 772-216-4717,
Coastal Breeze Realty Corp
Source: BeachesMLS,MLS#: B26031030 Originating MLS: BeachesMLS
Originating MLS: BeachesMLSFacts & features
Interior
Bedrooms & bathrooms
- Bedrooms: 2
- Bathrooms: 2
- Full bathrooms: 2
- Main level bathrooms: 2
- Main level bedrooms: 2
Primary bedroom
- Level: Main
- Area: 156
- Dimensions: 13 X 12
Bedroom 2
- Level: Main
- Area: 120
- Dimensions: 12 X 10
Dining room
- Level: Main
- Area: 90
- Dimensions: 10 X 9
Florida room
- Level: Main
- Area: 90
- Dimensions: 15 X 6
Kitchen
- Level: Main
- Area: 81
- Dimensions: 9 X 9
Living room
- Level: Main
- Area: 204
- Dimensions: 17 X 12
Heating
- Central, Electric, Individual
Cooling
- Central Air, Electric
Appliances
- Included: Electric Range, Microwave, Refrigerator, Wine Refrigerator
Features
- Storage, Separate Shower, Walk-In Closet(s)
- Flooring: Ceramic Tile, Vinyl
Interior area
- Total structure area: 1,014
- Total interior livable area: 1,014 sqft
Video & virtual tour
Property
Parking
- Total spaces: 1
- Parking features: Assigned, Guest
Accessibility
- Accessibility features: None
Features
- Levels: One
- Stories: 1
- Patio & porch: Covered, Glass Enclosed, Patio, Porch, Screened
- Exterior features: Outdoor Living Area, Porch
- Pool features: Association
- Has view: Yes
- View description: Golf Course, Lake, Pond, Water
- Has water view: Yes
- Water view: Lake,Pond,Water
- Waterfront features: Lake Front, Pond
Lot
- Features: Interior Lot, Many Trees, Sprinklers Automatic
Details
- Parcel number: 303741012017170800
- Zoning: R
- Special conditions: Standard,Listed As-Is
Construction
Type & style
- Home type: Condo
- Architectural style: Traditional
- Property subtype: Condominium
Materials
- Block, Concrete, Stucco
- Roof: Other
Condition
- Resale
- New construction: No
- Year built: 1977
Utilities & green energy
- Electric: 3 Phase
- Sewer: Public Sewer
- Water: Public
- Utilities for property: Cable Available, Water Available
Community & HOA
Community
- Features: Property Manager On-Site
- Security: Closed Circuit Camera(s), Other
- Senior community: Yes
- Subdivision: VISTA DEL LAGO CONDO
HOA
- Has HOA: Yes
- Amenities included: Bocce Court, Billiard Room, Clubhouse, Fitness Center, Laundry, Library, Management, Pool, Parking, Shuffleboard Court, Workshop Area
- Services included: Common Areas, Cable TV, Insurance, Maintenance Grounds, Pool(s), Reserve Fund, Trash, Water
- HOA fee: $528 monthly
- HOA phone: 772-692-9494
Location
- Region: Stuart
Financial & listing details
- Price per square foot: $154/sqft
- Tax assessed value: $147,970
- Annual tax amount: $2,060
- Date on market: 6/26/2026
- Cumulative days on market: 34 days
- Listing terms: Cash,Conventional
- Road surface type: Paved
Estimated market value
$150,200
$143,000 - $158,000
$1,876/mo
Price history
| Date | Event | Price |
|---|---|---|
| 7/24/2026 | Price change | $156,000-4.3%$154/sqft |
Source:  BeachesMLS #B26031030 Report a problem BeachesMLS #B26031030 Report a problem | ||
| 6/26/2026 | Listed for sale | $163,000+12.4%$161/sqft |
Source: BeachesMLS #B26031030 Report a problem | ||
| 4/4/2025 | Sold | $145,000$143/sqft |
Source: Public Record Report a problem | ||
Public tax history
| Year | Property taxes | Tax assessment |
|---|---|---|
| 2025 | $2,081 +0.3% | $124,008 +10% |
| 2024 | $2,074 +5.8% | $112,735 +10% |
| 2023 | $1,961 +23.1% | $102,487 +10% |
| 2022 | $1,593 +8.5% | $93,170 +10% |
| 2021 | $1,469 +9.2% | $84,700 +10% |
| 2020 | $1,345 +2.4% | $77,000 +4.3% |
| 2019 | $1,313 | $73,810 +5.4% |
| 2018 | $1,313 +9.5% | $70,000 +14.8% |
| 2017 | $1,200 +52.3% | $61,000 +3.4% |
| 2016 | $788 | $59,000 +9.3% |
| 2015 | $788 | $54,000 +12.5% |
| 2014 | $788 | $48,000 |
| 2013 | -- | $48,000 |
| 2012 | -- | $48,000 |
| 2011 | -- | $48,000 -9.4% |
| 2010 | -- | $53,000 -30.3% |
| 2009 | -- | $76,000 +46.4% |
| 2008 | -- | $51,915 +3% |
| 2007 | $1,075 -2.3% | $50,402 +2.5% |
| 2006 | $1,100 | $49,173 +23.8% |
| 2005 | -- | $39,721 |
Find assessor info on the county website
Monthly payment
Est. payment
Payment breakdown
Explore the cost of this home by adjusting the details. Changes won't be saved.Climate risks
Neighborhood: North River Shores
Nearby schools
GreatSchools rating
- 8/10Felix A Williams Elementary SchoolGrades: PK-5Distance: 0.8 mi
- 6/10Stuart Middle SchoolGrades: 6-8Distance: 2.8 mi
- 6/10Jensen Beach High SchoolGrades: 9-12Distance: 0.7 mi
- $154,9002 bd2 ba1k sqft1225 NW 21st St #7-708, Stuart, FL 34994For Sale
- $138,2002 bd2 ba962 sqft1225 NW 21st St APT 1602, Stuart, FL 34994Off Market

- $189,0002 bd2 ba1k sqft1225 NW 21st St APT 2407, Stuart, FL 34994For Sale

- $130,0002 bd2 ba1k sqft1225 NW 21st St APT 1908, Stuart, FL 34994Off Market
- $94,8001 bd2 ba747 sqft1225 NW 21st St APT 2412, Stuart, FL 34994Off Market
- $123,1002 bd2 ba1k sqft1225 21st St #2907, Stuart, FL 34994Off Market
- $94,8001 bd2 ba747 sqft1225 NW 21st St APT 1603, Stuart, FL 34994Off Market
- $85,7001 bd1 ba631 sqft1225 NW 21st St APT 1611, Stuart, FL 34994Off Market
A local agent can set up tours, give advice and negotiate with sellers.
Similar homes
- $119,9002 bd2 ba1k sqft1225 NW 21st Street #15-1502, Stuart, FL 34994For Sale

 MLS ID #B26048422, Andrew C Sesta, The Keyes Company - Stuart. BeachesMLS
 - $189,0002 bd2 ba1k sqft24, Stuart, FL 34994For SaleMLS ID #B26020950, Krista Gaudio, Keller Williams Realty Jupiter. BeachesMLS
- $154,9002 bd2 ba1k sqft7, Stuart, FL 34994For SaleMLS ID #B26018733, Marcie L Kipper, Palm Group Realty LLC. BeachesMLS
- $139,0002 bd2 ba1k sqft1225 NW 21st Street #3-314, Stuart, FL 34994For Sale
 MLS ID #B26039519, Rosalind Tuck, LPT Realty, LLC. BeachesMLS
 - $169,9002 bd2 ba1k sqft1225 NW 21st Street #1615, Stuart, FL 34994For SaleMLS ID #B26024293, Yanyu A Mirkovich, The Keyes Company - Stuart. BeachesMLS
- $159,9002 bd2 ba875 sqft950 S Kanner Highway #C-10, Stuart, FL 34994For SaleMLS ID #R11158763, Mark Hermann, EXP Realty LLC. BeachesMLS
- $129,9002 bd1 ba819 sqft1982 SW Palm City Road #I, Stuart, FL 34994For SaleMLS ID #B26048517, Phillip A. Parisi, Sea Flag Homes. BeachesMLS
- $110,0001 bd2 ba747 sqft1225 NW 21st Street #7-710, Stuart, FL 34994For SaleMLS ID #B26012336, Jessica Marques, United Realty Group Inc.. BeachesMLS
- $174,5003 bd2 ba921 sqft1552 SE Royal Green Circle #O-103, Port St Lucie, FL 34952For SaleMLS ID #B26002247, Junie St Louis Beaubrun, Berkshire Hathaway Florida Realty. BeachesMLS
- $164,0002 bd2 ba948 sqft191, Port St Lucie, FL 34952For SaleMLS ID #B26045477, Phillip A. Parisi, Sea Flag Homes. BeachesMLS
- $184,9002 bd2 ba1k sqft1270 SE Parkview Place #B5, Stuart, FL 34994For SaleMLS ID #R11163765, Madalynn Rivera, RE/MAX Select Group. BeachesMLS
- $198,0002 bd2 ba1.1k sqft950 S Kanner Highway #402, Stuart, FL 34994For SaleMLS ID #B26042173, Jason M. Flannery, Illustrated Properties LLC. BeachesMLS
- $180,0002 bd2 ba1.2k sqft2950 SE Ocean Boulevard #119-6, Stuart, FL 34996For SaleMLS ID #B26042433, David Olsen, Keller Williams Realty Of The Treasure Coast. BeachesMLS
- $139,0002 bd2 ba1.2k sqft1551 NE 13th Terrace #A9, Jensen Beach, FL 34957For SaleMLS ID #B26047102, Kristen Vallejos, Southern Key Realty. BeachesMLS
- $158,0002 bd2 ba874 sqft1627 SE Green Acres Circle #Z203, Port St Lucie, FL 34952For SaleMLS ID #R11163005, Karl Taylor, Redfin Corporation. BeachesMLS
- $159,0003 bd2 ba1.1k sqft217 SE Village Drive #217, Port St Lucie, FL 34952For SaleMLS ID #R11121800, Jason M Coley, Atlantic Shores ERA Powered. BeachesMLS
- $179,0002 bd2 ba874 sqft1679 SE Green Acres Circle #Mm 102, Port St Lucie, FL 34952For SaleMLS ID #R11150695, David Olsen, Keller Williams Realty Of The Treasure Coast. BeachesMLS
- $180,0002 bd2 ba1.1k sqft2950 SE Ocean Blvd. #135-8, Stuart, FL 34996For SaleMLS ID #R11164113, Tiffany Bateman, The Corcoran Group. BeachesMLS
- $196,5002 bd2 ba1.2k sqft3236 SE Aster Lane #M226, Stuart, FL 34994For SaleMLS ID #B26011478, Daryl Fathauer, One Sotheby's Intl. Realty. BeachesMLS
- $119,8881 bd2 ba819 sqft1943 SW Palm City Road #22-d, Stuart, FL 34994For SaleMLS ID #B26014740, Patrick A Stracuzzi Sr, RE/MAX Select Group. BeachesMLS
