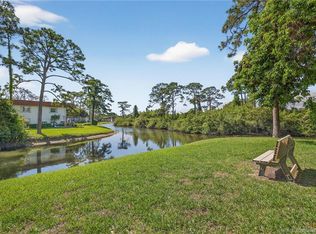
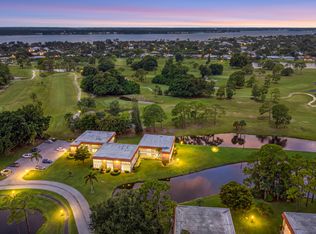
Enjoy peaceful golf course living in this well-maintained first-floor, 2-bedroom, 2-bath condominium overlooking the 8th hole. Offering 1,040 square feet of living space, this bright and inviting home features a spacious living and dining area, a functional kitchen with pantry, generous bedroom sizes, and a walk-in closet in the primary suite. Relax from your enclosed Florida room while taking in beautiful golf course views and lush green surroundings. Located in the desirable 55+ community of Vista Del Lago, residents enjoy an active lifestyle with community amenities, golf course access, clubhouse, and beautifully maintained grounds. The monthly condominium fee includes cable, water, trash, golf, reserves, common area maintenance, and more, providing exceptional value. Conveniently located just minutes from Downtown Stuart, shopping, dining, medical facilities, beaches, and I-95, this property is ideal as a full-time residence or seasonal retreat. Don't miss this opportunity to own an affordable golf course condominium in one of Martin County's most convenient locations.
Accepting backups
$119,900
1225 NW 21st Street #15-1502, Stuart, FL 34994
2beds
1,040sqft
:
Get pre-qualified$1,346/mo
Condominium
Built in 1977
-- sqft lot
$115,400 Zestimate®
$115/sqft
$516/mo HOA
What's special
Bright and inviting homeGenerous bedroom sizesBeautiful golf course viewsLush green surroundingsEnclosed florida roomBeautifully maintained groundsFunctional kitchen with pantry
- 23 days |
- 577 |
- 21 |
Likely to sell faster than
Zillow last checked:
Listing updated:
Listed by:
Andrew C Sesta 772-285-8702,
The Keyes Company - Stuart
Source: BeachesMLS,MLS#: B26048422 Originating MLS: BeachesMLS
Originating MLS: BeachesMLSFacts & features
Interior
Bedrooms & bathrooms
- Bedrooms: 2
- Bathrooms: 2
- Full bathrooms: 2
- Main level bathrooms: 2
- Main level bedrooms: 2
Primary bedroom
- Level: Main
- Area: 169
- Dimensions: 13 X 13
Bedroom 2
- Level: Main
- Area: 132
- Dimensions: 11 X 12
Kitchen
- Level: Main
- Area: 72
- Dimensions: 8 X 9
Living room
- Level: Main
- Area: 240
- Dimensions: 12 X 20
Heating
- Central
Cooling
- Central Air, Ceiling Fan(s)
Appliances
- Included: Dishwasher, Electric Range, Microwave, Oven, Range, Refrigerator
- Laundry: Common Area
Features
- Living/Dining Room, Pantry, Tub Shower, Walk-In Closet(s)
- Flooring: Carpet, Tile
- Has fireplace: No
Interior area
- Total structure area: 1,040
- Total interior livable area: 1,040 sqft
Video & virtual tour
Property
Parking
- Total spaces: 1
- Parking features: Assigned
Accessibility
- Accessibility features: None
Features
- Levels: One
- Stories: 1
- Has view: Yes
- View description: Golf Course
- Waterfront features: None
Details
- Parcel number: 303741012015150201
- Zoning: Condo
- Special conditions: Standard
Construction
Type & style
- Home type: Condo
- Property subtype: Condominium
Materials
- Roof: Flat
Condition
- Resale
- New construction: No
- Year built: 1977
Utilities & green energy
- Sewer: Public Sewer
- Water: Public
- Utilities for property: Cable Connected, Electricity Connected, Sewer Connected, Water Connected
Community & HOA
Community
- Senior community: Yes
- Subdivision: VISTA DEL LAGO CONDO
HOA
- Has HOA: Yes
- Amenities included: Clubhouse, Golf Course
- Services included: Common Areas, Cable TV, HVAC, Legal/Accounting, Reserve Fund, Trash, Water
- HOA fee: $516 monthly
Location
- Region: Stuart
Financial & listing details
- Price per square foot: $115/sqft
- Tax assessed value: $155,770
- Annual tax amount: $2,458
- Date on market: 7/3/2026
- Cumulative days on market: 17 days
- Listing terms: Cash,Conventional
- Electric utility on property: Yes
Estimated market value
$115,400
$110,000 - $121,000
$1,892/mo
Price history
| Date | Event | Price |
|---|---|---|
| 7/3/2026 | Listed for sale | $119,900+116%$115/sqft |
Source:  BeachesMLS #B26048422 Report a problem BeachesMLS #B26048422 Report a problem | ||
| 1/4/2001 | Sold | $55,500$53/sqft |
Source: Public Record Report a problem | ||
Public tax history
| Year | Property taxes | Tax assessment |
|---|---|---|
| 2025 | $2,458 +1185.1% | $155,770 +154.9% |
| 2024 | $191 +2.4% | $61,108 +3% |
| 2023 | $187 -10% | $59,329 +3% |
| 2022 | $207 -0.4% | $57,601 +3% |
| 2021 | $208 +0.5% | $55,924 +1.4% |
| 2020 | $207 +1% | $55,152 +2.3% |
| 2019 | $205 | $53,912 +1.9% |
| 2018 | $205 +0.2% | $52,907 +2.1% |
| 2017 | $205 +10% | $51,819 +2.1% |
| 2016 | $186 | $50,753 +0.7% |
| 2015 | $186 | $50,400 +0.8% |
| 2014 | $186 | $50,000 |
| 2013 | -- | $50,000 |
| 2012 | -- | $50,000 |
| 2011 | -- | $50,000 -9.1% |
| 2010 | -- | $55,000 -2.1% |
| 2009 | -- | $56,154 +0.1% |
| 2008 | -- | $56,099 +3% |
| 2007 | $1,034 -2.5% | $54,465 +2.5% |
| 2006 | $1,060 | $53,137 +4% |
| 2005 | -- | $51,069 |
Find assessor info on the county website
Monthly payment
Est. payment
Payment breakdown
Explore the cost of this home by adjusting the details. Changes won't be saved.Climate risks
Neighborhood: North River Shores
Nearby schools
GreatSchools rating
- 8/10Felix A Williams Elementary SchoolGrades: PK-5Distance: 0.8 mi
- 6/10Stuart Middle SchoolGrades: 6-8Distance: 2.8 mi
- 6/10Jensen Beach High SchoolGrades: 9-12Distance: 0.7 mi
Schools provided by the listing agent
- Elementary: Felix A. Williams
- Middle: Stuart
- High: Jensen Beach
Source: BeachesMLS. This data may not be complete. We recommend contacting the local school district to confirm school assignments for this home.
- $139,0002 bd2 ba1k sqft1225 NW 21st St APT 3314, Stuart, FL 34994For Sale

- $131,2001 bd1 ba631 sqft1225 NW 21st St APT 3304, Stuart, FL 34994Sold
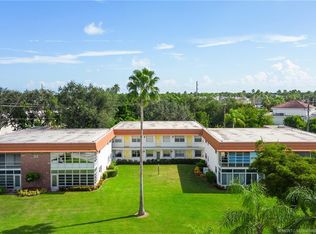
- $118,4002 bd2 ba962 sqft1225 NW 21st St NW #1106, Stuart, FL 34994Off Market

- $126,0002 bd2 ba962 sqft1225 NW 21st St APT 1902, Stuart, FL 34994Off Market
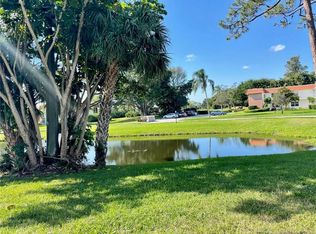
- $118,0001 bd2 ba747 sqft1225 NW 21st St NW #5-505, Stuart, FL 34994Sold
- $125,0001 bd2 ba747 sqft1225 NW 21st St APT 3712, Stuart, FL 34994Sold
- $126,7002 bd2 ba962 sqft1225 NW 21st St APT 3502, Stuart, FL 34994Off Market
- $126,7002 bd2 ba962 sqft1225 NW 21st St APT 1406, Stuart, FL 34994Off Market
A local agent can set up tours, give advice and negotiate with sellers.
Similar homes
- $120,0002 bd2 ba962 sqft35, Stuart, FL 34994For Sale
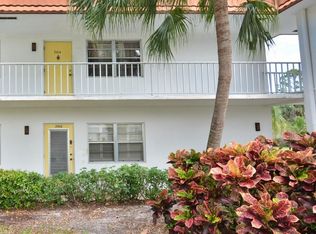
 MLS ID #R11038272, Eileen A Simons, Fulton Grace Realty. BeachesMLS
 - $139,0002 bd2 ba1k sqft1225 NW 21st Street #3-314, Stuart, FL 34994For SaleMLS ID #B26039519, Rosalind Tuck, LPT Realty, LLC. BeachesMLS
- $110,0001 bd2 ba747 sqft1225 NW 21st St APT 1810, Stuart, FL 34994For Sale
 MLS ID #M20054930, Marnie O'Hazo, Berkshire Hathaway Florida Realty. Martin County REALTORS® of the Treasure Coast (MCRTC)
 - $156,0002 bd2 ba1k sqft17, Stuart, FL 34994For Sale
 MLS ID #B26031030, Mary Ann Zuver, Coastal Breeze Realty Corp. BeachesMLS
 - $110,0001 bd2 ba747 sqft1225 NW 21st Street #7-710, Stuart, FL 34994For SaleMLS ID #B26012336, Jessica Marques, United Realty Group Inc.. BeachesMLS
- $119,9991 bd1 ba631 sqft3, Stuart, FL 34994For SaleMLS ID #R11137002, Kimberly Kirkman, CENTURY 21 Tenace Realty. BeachesMLS
- $154,9002 bd2 ba1k sqft7, Stuart, FL 34994For SaleMLS ID #B26018733, Marcie L Kipper, Palm Group Realty LLC. BeachesMLS
- $110,0002 bd1 ba819 sqft1943 SW Palm City Rd APT 22G, Stuart, FL 34994For SaleMLS ID #M20054688, Casey Caplan, RE/MAX of Stuart. Martin County REALTORS® of the Treasure Coast (MCRTC)
- $125,0002 bd1 ba819 sqft39, Stuart, FL 34994For SaleMLS ID #B26046861, Lazyvette Alan, Southern Key Realty. BeachesMLS
- $129,9002 bd1 ba819 sqft1982 SW Palm City Road #I, Stuart, FL 34994For SaleMLS ID #B26048517, Phillip A. Parisi, Sea Flag Homes. BeachesMLS
- $169,9002 bd2 ba1k sqft1225 NW 21st Street #1615, Stuart, FL 34994For SaleMLS ID #B26024293, Yanyu A Mirkovich, The Keyes Company - Stuart. BeachesMLS
- $119,8881 bd2 ba819 sqft1943 SW Palm City Road #22-d, Stuart, FL 34994For SaleMLS ID #B26014740, Patrick A Stracuzzi Sr, RE/MAX Select Group. BeachesMLS
- $107,2501 bd2 ba747 sqft20, Stuart, FL 34994For SaleMLS ID #R11087208, Eileen A Simons, Fulton Grace Realty. BeachesMLS
- $164,0002 bd2 ba1.1k sqft950 S Kanner Highway #905, Stuart, FL 34994For SaleMLS ID #B26050371, Nichole Leigh Kraum, NextHome Treasure Coast. BeachesMLS
- $159,9002 bd2 ba875 sqft950 S Kanner Highway #C-10, Stuart, FL 34994For SaleMLS ID #R11158763, Mark Hermann, EXP Realty LLC. BeachesMLS
- $108,0001 bd1 ba699 sqft34, Stuart, FL 34994For SaleMLS ID #B26011761, Donna M. Cardinale, Real Estate of Florida. BeachesMLS
- $--2 bd3 ba1.2k sqft2975 SW Sunset Trace Cir, Palm City, FL 34990AuctionXome
- $130,0002 bd2 ba837 sqft2929 SE Ocean Boulevard #M4, Stuart, FL 34996For SaleMLS ID #B26032352, Nereida McAlister, McAlister Properties LLC. BeachesMLS
- $139,0002 bd2 ba1.3k sqft2520 SE Penny Lane, Stuart, FL 34994For SaleMLS ID #B26006430, Philip Matheny, Anchor Southeast Realty LLC. BeachesMLS
- $139,0002 bd2 ba1.2k sqft1551 NE 13th Terrace #A9, Jensen Beach, FL 34957For SaleMLS ID #B26047102, Kristen Vallejos, Southern Key Realty. BeachesMLS
