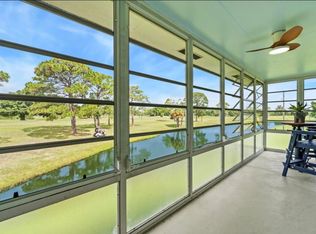
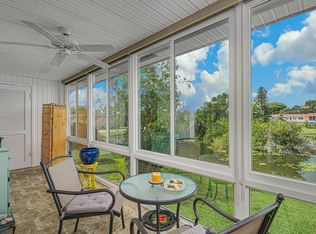
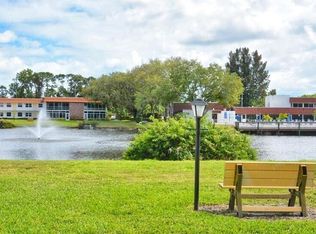
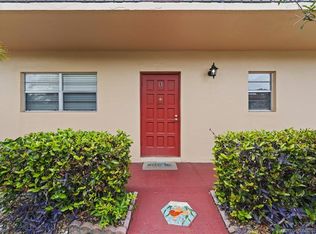
Enjoy the opportunity to make this second-floor, corner-unit condominium your own. This one-bedroom, one-and-a-half-bath residence offers peaceful lake and clubhouse views from the living and dining areas. The spacious bedroom features a full wall of closets and a private en-suite bath. Relax in the screened Florida room, which also includes a walk-in storage closet for added convenience. The condo may be sold fully furnished, making your move even easier. This property is ready for you, its next owner. Located in a designated 55+ community in the Stuart/Jensen Beach area, residents enjoy beautifully maintained grounds with lakes, walking paths, a clubhouse, swimming pool, library, and a variety of community amenities. Adjacent to the North River Shores Public Golf Course and is conveniently located near shopping, dining, entertainment, and everyday conveniences. Community guidelines include no trucks, motorcycles, or commercial vehicles, and ownership is required for two years before leasing.
For sale
$107,250
1225 NW 21st Street #2010, Stuart, FL 34994
1beds
747sqft
Condominium
Built in 1977
-- sqft lot
$-- Zestimate®
$144/sqft
$405/mo HOA
What's special
Swimming poolSpacious bedroomScreened florida roomWalk-in storage closetSecond-floor corner-unit condominiumPrivate en-suite bathFull wall of closets
- 525 days
- 170
- 3
Zillow last checked:
Listing updated:
Listed by:
Eileen A Simons 772-200-5105,
Fulton Grace Realty
Source: BeachesMLS,MLS#: R11087208 Originating MLS: BeachesMLS
Originating MLS: BeachesMLSFacts & features
Interior
Bedrooms & bathrooms
- Bedrooms: 1
- Bathrooms: 2
- Full bathrooms: 1
- 1/2 bathrooms: 1
- Main level bathrooms: 1
- Main level bedrooms: 1
Primary bedroom
- Level: Main
- Area: 224
- Dimensions: 16 X 14
Dining room
- Level: Main
- Area: 80
- Dimensions: 10 X 8
Kitchen
- Level: Main
- Area: 72
- Dimensions: 9 X 8
Living room
- Level: Main
- Area: 209
- Dimensions: 19 X 11
Heating
- Central, Electric, Individual
Cooling
- Central Air, Electric
Appliances
- Included: Dishwasher, Electric Range, Electric Water Heater, Refrigerator, Water Heater
- Laundry: Outside
Features
- Dining Area, Separate/Formal Dining Room, Pantry, Storage, Tub Shower
- Flooring: Carpet, Linoleum
Interior area
- Total structure area: 747
- Total interior livable area: 747 sqft
Video & virtual tour
Property
Parking
- Total spaces: 1
- Parking features: Assigned
- Uncovered spaces: 1
Accessibility
- Accessibility features: None
Features
- Levels: One
- Stories: 1
- Patio & porch: Screened, Balcony
- Exterior features: Balcony, Outdoor Living Area
- Pool features: Association
- Has view: Yes
- View description: Lake
- Has water view: Yes
- Water view: Lake
Details
- Parcel number: 303741012020201004
- Zoning: R
- Special conditions: Standard,Listed As-Is
Construction
Type & style
- Home type: Condo
- Architectural style: Traditional
- Property subtype: Condominium
Materials
- Block, Stucco
- Roof: Other
Condition
- Resale
- New construction: No
- Year built: 1977
Utilities & green energy
- Sewer: Public Sewer
- Water: Public
- Utilities for property: Sewer Available, Water Available
Community & HOA
Community
- Features: Property Manager On-Site
- Senior community: Yes
- Subdivision: VISTA DEL LAGO CONDO
HOA
- Has HOA: Yes
- Amenities included: Bocce Court, Billiard Room, Clubhouse, Library, Management, Maintenance, Picnic Area, Pool, Parking, Shuffleboard Court, Trail(s), Workshop Area
- Services included: Common Areas, Cable TV, Maintenance Grounds, Sewer, Trash, Water
- HOA fee: $405 monthly
- HOA name: Vista Del Lago
- HOA phone: 772-692-9494
Location
- Region: Stuart
Financial & listing details
- Price per square foot: $144/sqft
- Annual tax amount: $1,311
- Date on market: 5/2/2025
- Cumulative days on market: 526 days
- Listing terms: Cash,Conventional
- Road surface type: Paved
Estimated market value
Not available
Estimated sales range
Not available
Not available
Price history
| Date | Event | Price |
|---|---|---|
| 6/11/2026 | Listed for sale | $107,250-2.5%$144/sqft |
Source:  BeachesMLS #R11087208 Report a problem BeachesMLS #R11087208 Report a problem | ||
| 5/2/2025 | Listed for sale | $110,000$147/sqft |
Source: BeachesMLS #RX-11087208 Report a problem | ||
Public tax history
Tax history is unavailable.
Monthly payment
Est. payment
Payment breakdown
Explore the cost of this home by adjusting the details. Changes won't be saved.Climate risks
Neighborhood: North River Shores
Nearby schools
Schools provided by the listing agent
- Elementary: Felix A. Williams
- Middle: Stuart
- High: Jensen Beach
Source: BeachesMLS. This data may not be complete. We recommend contacting the local school district to confirm school assignments for this home.


Similar homes
- $114,9991 bd1 ba680 sqft3, Stuart, FL 34994For Sale
 MLS ID #B26081774, Jennifer Baethke, Century 21 Tenace Realty. BeachesMLS
 - $109,0001 bd2 ba880 sqft2950 SE Ocean Boulevard #130-6, Stuart, FL 34996For Sale
 MLS ID #B26085655, Linda Falco, Premier Brokers International. BeachesMLS
 - $121,0002 bd2 ba819 sqft1941 SW Palm City Rd APT B, Stuart, FL 34994For Sale
 MLS ID #M20055035, Lori McNicholas, Keller Williams of the Treasure Coast. Martin County REALTORS® of the Treasure Coast (MCRTC)
 - $105,0002 bd1 ba819 sqft41, Stuart, FL 34994For Sale
 MLS ID #B26061523, Juan Parada, LPT Realty, LLC. BeachesMLS
 - $124,0001 bd2 ba819 sqft1979 SW Palm City Rd APT D, Stuart, FL 34994For SaleMLS ID #M20056873, Alice Kent, The Keyes Company - Stuart. Martin County REALTORS® of the Treasure Coast (MCRTC)
- $139,0002 bd2 ba1k sqft1225 NW 21st Street #3-314, Stuart, FL 34994For SaleMLS ID #B26039519, Rosalind Tuck, LPT Realty, LLC. BeachesMLS
- $105,0001 bd1 ba698 sqft28, Stuart, FL 34994For SaleMLS ID #B26032407, Judy Burkhardt, Laviano & Associates Real Esta. BeachesMLS
- $118,9001 bd2 ba819 sqft2 i, Stuart, FL 34994For SaleMLS ID #B26032040, Judy Burkhardt, Laviano & Associates Real Esta. BeachesMLS
- $99,8001 bd1 ba699 sqft1951, Stuart, FL 34994For SaleMLS ID #B26020636, Judy Burkhardt, Laviano & Associates Real Esta. BeachesMLS
- $114,9001 bd2 ba814 sqft2600 SE Ocean Blvd APT P12, Stuart, FL 34996For SaleMLS ID #M20055829, Maureen Vaillancourt, RE/MAX of Stuart. Martin County REALTORS® of the Treasure Coast (MCRTC)
- $119,0002 bd2 ba894 sqft51, Stuart, FL 34994For SaleMLS ID #B26065102, Judy Burkhardt, Laviano & Associates Real Esta. BeachesMLS
- $154,9002 bd2 ba1k sqft7, Stuart, FL 34994For SaleMLS ID #B26018733, Marcie L Kipper, Palm Group Realty LLC. BeachesMLS
- $114,9002 bd2 ba872 sqft2629 SE Penny Lane, Stuart, FL 34994For SaleMLS ID #B26071252, Tammy Fitzherbert, Premier Brokers International. BeachesMLS
- $125,0002 bd1 ba819 sqft39, Stuart, FL 34994For SaleMLS ID #B26046861, Lazyvette Alan, Southern Key Realty. BeachesMLS
- $105,8881 bd2 ba814 sqft2600 SE Ocean Boulevard #E5, Stuart, FL 34996For SaleMLS ID #R11157352, Patrick A Stracuzzi Sr, RE/MAX Select Group. BeachesMLS
- $154,9002 bd2 ba875 sqftC 10, Stuart, FL 34994For SaleMLS ID #B26075331, Steven Coutoumanos, The Keyes Company - Hobe Sound. BeachesMLS
- $95,0001 bd2 ba800 sqft3 Lake Vista Trail #203, Port St Lucie, FL 34952For SaleMLS ID #B26031019, Jillian Von Ohlen, LPT Realty, LLC. BeachesMLS
- $123,9002 bd2 ba1k sqft2950 SE Ocean Boulevard #7-5, Stuart, FL 34996For SaleMLS ID #B26074475, Mark I Hamilton, Real Estate of Florida Broward. BeachesMLS
- $90,0001 bd1 ba679 sqft2600 SE OCEAN Boulevard #FF-11, Stuart, FL 34996For SaleMLS ID #B26071586, Andre Reid, First World Realty Group,LLC. BeachesMLS
- $100,0001 bd2 ba696 sqft2929 SE Ocean Boulevard #117-7, Stuart, FL 34996For SaleMLS ID #R11138819, Patti Koedatich, Illustrated Properties. BeachesMLS
