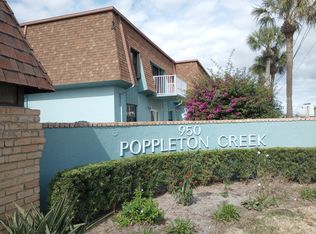
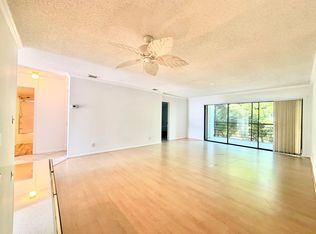
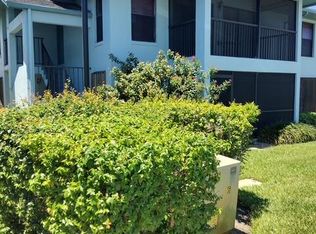
Welcome to this ground-floor, 2-bedroom, 2-bathroom condo in Poppleton Creek Condominiums, conveniently located less than a mile from Downtown Stuart, world class restaurants, cafes and easy access to some of the most beautiful beaches in the world. This community is close to everything that makes living in Stuart, Florida a dream. This community has two heated pools and clubhouses and the unit has lovely updated Kitchen and Bathrooms. Each bedroom features its own private bathroom. Enjoy a nice front patio with visual privacy provided by the landscaping. Assigned parking and guest parking spaces are available. Trucks are permitted in a designated parking area, but commercial vehicles are not allowed. Pets are permitted with restrictions. This unit is closest to the common laundry area for the building. Two community pools and two clubhouses. No rentals for 2 years.The community offers two clubhouses, resort style pools, Kayak storage/launch, bike storage and so much more. Low $498 HOA fee include water, Cable and Wifi, canoe , kayak storage and launch. Heated pool and amenities. This is a diamond in the rough. Needs some TLC. Needs updating.
For sale
$154,900
950 S Kanner Highway #C 10, Stuart, FL 34994
2beds
875sqft
Condominium
Built in 1975
-- sqft lot
$145,900 Zestimate®
$177/sqft
$498/mo HOA
What's special
Resort style poolsLovely updated kitchenTwo heated poolsBike storageHeated pool and amenities
- 31 days
- 604
- 28
Zillow last checked:
Listing updated:
Listed by:
Steven Coutoumanos 772-530-9528,
The Keyes Company - Hobe Sound
Source: BeachesMLS,MLS#: B26075331 Originating MLS: BeachesMLS
Originating MLS: BeachesMLSFacts & features
Interior
Bedrooms & bathrooms
- Bedrooms: 2
- Bathrooms: 2
- Full bathrooms: 2
- Main level bathrooms: 2
- Main level bedrooms: 2
Primary bedroom
- Description: approximate
- Level: First
- Area: 152.6
- Dimensions: 10.9 X 14
Kitchen
- Description: Approximate
- Level: First
- Area: 80
- Dimensions: 8 X 10
Living room
- Description: approximate
- Level: First
- Area: 154
- Dimensions: 11 X 14
Heating
- None
Cooling
- Central Air, Ceiling Fan(s), Electric
Appliances
- Included: Cooktop, Dishwasher, Electric Cooktop, Electric Water Heater, Freezer, Microwave, Oven, Range, Refrigerator, Water Heater
- Laundry: In Hall
Features
- Bedroom on Main Level, Kitchen Island, Living/Dining Room, Main Level Primary, Split Bedrooms, Tub Shower
- Flooring: Carpet, Ceramic Tile, Tile
- Windows: Insulated Windows
- Has fireplace: No
Interior area
- Total structure area: 875
- Total interior livable area: 875 sqft
Property
Parking
- Total spaces: 1
- Parking features: Assigned, Concrete, Guest
- Uncovered spaces: 1
Accessibility
- Accessibility features: None
Features
- Levels: One
- Stories: 1
- Entry location: FRONT DOOR
- Exterior features: Storage
- Pool features: Association, Heated
- Has view: Yes
- View description: Other
- Waterfront features: Ocean Access, Other, River Access
Lot
- Features: Zero Lot Line
Details
- Additional structures: None
- Parcel number: 083841025003001001
- Zoning: residential
- Special conditions: Standard,Listed As-Is
Construction
Type & style
- Home type: Condo
- Architectural style: Traditional
- Property subtype: Condominium
Materials
- CBSConcreteBlockStructure, Block, Concrete
- Roof: Flat
Condition
- Resale
- New construction: No
- Year built: 1975
Utilities & green energy
- Sewer: Public Sewer
- Water: Public
- Utilities for property: Electricity Connected, Sewer Connected, Water Connected
Community & HOA
Community
- Security: None, Other
- Subdivision: POPPLETON CREEK CONDO
HOA
- Has HOA: Yes
- Amenities included: Bike Storage, Laundry, Maintenance, Pool, Parking, Storage
- Services included: Common Areas, Maintenance Grounds, Maintenance Structure, Pool(s), Recreation Facilities, Reserve Fund, Roof, Sewer, Trash, Water, Internet
- HOA fee: $498 monthly
- HOA name: Poppleton Creek Condo Association
- HOA phone: 772-283-3317
Location
- Region: Stuart
Financial & listing details
- Price per square foot: $177/sqft
- Tax assessed value: $141,730
- Annual tax amount: $1,865
- Date on market: 9/12/2026
- Cumulative days on market: 32 days
- Listing terms: Cash,Conventional,VA Loan
- Electric utility on property: Yes
- Road surface type: Concrete
Estimated market value
$145,900
$139,000 - $153,000
$1,726/mo
Price history
| Date | Event | Price |
|---|---|---|
| 9/28/2026 | Listed for sale | $154,900-3.1%$177/sqft |
Source:  BeachesMLS #B26075331 Report a problem BeachesMLS #B26075331 Report a problem | ||
| 8/27/2026 | Listing removed | $159,900$183/sqft |
Source: eXp Realty #R11158763 Report a problem | ||
| 5/8/2026 | Listed for sale | $159,900$183/sqft |
Source: eXp Realty #R11158763 Report a problem | ||
| 5/6/2026 | Contingent | $159,900$183/sqft |
Source: eXp Realty #R11158763 Report a problem | ||
| 4/30/2026 | Price change | $159,900-3%$183/sqft |
Source: BeachesMLS #R11158763 Report a problem | ||
| 2/28/2026 | Price change | $164,900-2.4%$188/sqft |
Source: eXp Realty #R11158763 Report a problem | ||
| 1/29/2026 | Listed for sale | $169,000-5.6%$193/sqft |
Source: BeachesMLS #RX-11158763 Report a problem | ||
| 1/18/2026 | Listing removed | $179,000$205/sqft |
Source: eXp Realty #R11108833 Report a problem | ||
| 10/3/2025 | Price change | $179,000-3.2%$205/sqft |
Source: BeachesMLS #RX-11108833 Report a problem | ||
| 7/19/2025 | Listed for sale | $185,000+128.4%$211/sqft |
Source: BeachesMLS #RX-11108833 Report a problem | ||
| 2/11/2021 | Sold | $81,000-9%$93/sqft |
Source:  Martin County REALTORS® of the Treasure Coast (MCRTC) #M20026756 Report a problem Martin County REALTORS® of the Treasure Coast (MCRTC) #M20026756 Report a problem | ||
| 1/21/2021 | Pending sale | $88,988$102/sqft |
Source: Illustrated Properties LLC / Sewalls Point #M20026756 Report a problem | ||
| 12/23/2020 | Price change | $88,988-1.1%$102/sqft |
Source: Illustrated Properties LLC / S #RX10673792 Report a problem | ||
| 11/24/2020 | Listed for sale | $89,988+3.4%$103/sqft |
Source: Illustrated Properties LLC / Sewalls Point #RX10673792 Report a problem | ||
| 9/16/2020 | Listing removed | $87,000$99/sqft |
Source: TradeWind Real Estate Corp #RX-10612366 Report a problem | ||
| 6/19/2020 | Price change | $87,000-1.1%$99/sqft |
Source: TradeWind Real Estate Corp #RX-10612366 Report a problem | ||
| 4/28/2020 | Price change | $88,000-2.2%$101/sqft |
Source: TradeWind Real Estate Corp #RX-10612366 Report a problem | ||
| 3/25/2020 | Price change | $90,000+12.5%$103/sqft |
Source: TradeWind Real Estate Corp #RX-10612366 Report a problem | ||
| 2/7/2020 | Listed for sale | $80,000$91/sqft |
Source: TradeWind Real Estate Corp #RX-10599273 Report a problem | ||
Public tax history
| Year | Property taxes | Tax assessment |
|---|---|---|
| 2015 | $282 +2.5% | $33,763 +0.8% |
| 2014 | $275 +80% | $33,495 +1.5% |
| 2013 | $153 -24.3% | $33,000 -8.3% |
| 2012 | $202 -30.7% | $36,000 |
| 2011 | $292 | $36,000 -12.2% |
| 2010 | $292 -38.1% | $41,000 -24.1% |
| 2009 | $471 -4.7% | $54,000 -12.4% |
| 2008 | $494 -15.5% | $61,631 +3% |
| 2007 | $585 -3.7% | $59,836 +2.5% |
| 2006 | $607 +2.2% | $58,377 +3.9% |
| 2005 | $594 +7.4% | $56,177 +2.1% |
| 2004 | $553 | $55,026 |
Find assessor info on the county website
Monthly payment
Est. payment
Payment breakdown
Explore the cost of this home by adjusting the details. Changes won't be saved.Climate risks
Neighborhood: 34994
Nearby schools
Schools provided by the listing agent
- Elementary: J.D. Parker
- Middle: Stuart
- High: Jensen Beach
Source: BeachesMLS. This data may not be complete. We recommend contacting the local school district to confirm school assignments for this home.



Similar homes
- $188,0002 bd2 ba1.1k sqft1811 SW Palm City Road SW #A-502, Stuart, FL 34994For Sale
 MLS ID #B26069869, Laura D. Fitzke PA, RE Florida Homes. BeachesMLS
 - $119,0002 bd2 ba894 sqft51, Stuart, FL 34994For Sale
 MLS ID #B26065102, Judy Burkhardt, Laviano & Associates Real Esta. BeachesMLS
 - $168,0002 bd2 ba1.1k sqft2950 SE Ocean Boulevard #37-6, Stuart, FL 34996For Sale
 MLS ID #B26049030, Werner W Heidbuechel, Nobs Realty LLC. BeachesMLS
 - $230,0002 bd2 ba1.1k sqft950 S Kanner #508, Stuart, FL 34994For Sale
 MLS ID #R11126970, Christine Piedmont, Rinker Realty Inc. BeachesMLS
 - $175,0002 bd2 ba960 sqft3500 S Kanner Highway #119, Stuart, FL 34994For SaleMLS ID #B26053632, Steven Coutoumanos, The Keyes Company - Hobe Sound. BeachesMLS
- $199,0002 bd2 ba992 sqft2929 SE Ocean Blvd #10, Stuart, FL 34996For Sale
 MLS ID #M20057126, Connie Heidbuechel, Florida Real Estate 24/7 LLC. Martin County REALTORS® of the Treasure Coast (MCRTC)
 - $123,9002 bd2 ba1k sqft2950 SE Ocean Boulevard #7-5, Stuart, FL 34996For SaleMLS ID #B26074475, Mark I Hamilton, Real Estate of Florida Broward. BeachesMLS
- $199,0002 bd2 ba1.2k sqftJ239, Stuart, FL 34994For SaleMLS ID #B26073668, Lauren Anzalotti, Divito Real Estate Group. BeachesMLS
- $190,0002 bd2 ba960 sqft3500 S Kanner Highway Lot 31, Stuart, FL 34994For SaleMLS ID #B26045464, Steven Coutoumanos, The Keyes Company - Hobe Sound. BeachesMLS
- $149,9001 bd2 ba903 sqftI, Stuart, FL 34997For SaleMLS ID #B26083421, Lisa Jo LeRose, Keller Williams Realty Of The. BeachesMLS
- $129,9002 bd2 ba1.1k sqft8, Stuart, FL 34996For SaleMLS ID #B26017172, Franchesca Martens, Helios Realty Services LLC. BeachesMLS
- $114,9002 bd2 ba872 sqft2629 SE Penny Lane, Stuart, FL 34994For SaleMLS ID #B26071252, Tammy Fitzherbert, Premier Brokers International. BeachesMLS
- $109,0001 bd2 ba880 sqft2950 SE Ocean Boulevard #130-6, Stuart, FL 34996For SaleMLS ID #B26085655, Linda Falco, Premier Brokers International. BeachesMLS
- $118,9001 bd2 ba819 sqft2 i, Stuart, FL 34994For SaleMLS ID #B26032040, Judy Burkhardt, Laviano & Associates Real Esta. BeachesMLS
- $175,0002 bd2 ba969 sqft6541 SE Federal Highway, Stuart, FL 34997For SaleMLS ID #B26076746, Teresa C. Frederick, Regency Realty Services. BeachesMLS
- $114,9991 bd1 ba680 sqft3, Stuart, FL 34994For SaleMLS ID #B26081774, Jennifer Baethke, Century 21 Tenace Realty. BeachesMLS
- $125,0001 bd2 ba696 sqftVILLAGE 6, Stuart, FL 34996For SaleMLS ID #B26085056, Patti Koedatich, Illustrated Properties. BeachesMLS
- $189,9002 bd2 ba1.1k sqft5403 SE Miles Grant Road #H108, Stuart, FL 34997For SaleMLS ID #B26083029, Bea Sallabi, Compass Florida LLC. BeachesMLS
- $184,9002 bd2 ba1.1k sqft134, Stuart, FL 34996For SaleMLS ID #B26065616, Patricia A Conner, Coldwell Banker/ Res. Real Est. BeachesMLS
- $160,0001 bd1 ba708 sqft1901 NE COLLINS Circle #9-10, Jensen Beach, FL 34957For SaleMLS ID #B26060004, Karen V Clark, Charles Rutenberg Realty, LLC. BeachesMLS
