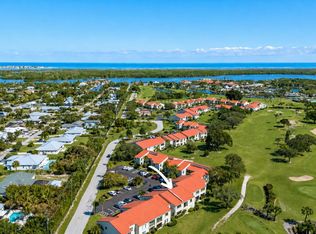
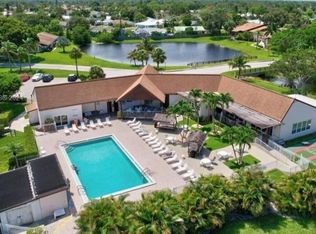
First-Floor Condo in Miles Grant an Active 55+ Community Enjoy this bright, inviting 1,186 sq ft 2-bedroom, 2-bath condo in the sought-after of Miles Grant. BRAND NEW KITCHEN... It offers true ground-level living with no stairs and assigned parking directly in front an excellent option for buyers looking for a condo they can enjoy now and well into their senior years. Enjoy a peaceful retreat with hurricane-impact windows throughout, a fully enclosed lanai with impact sliding door, and a small patio overlooking the golf course. Updated Features,New Hurricane-Impact Windows and Door New luxury vinyl flooring Ceramic tileNewer AC, water heater, and washer/dryer Miles Grant is near the Intracoastal Waterway in Port Salerno.
For sale
$189,900
5403 SE Miles Grant Road #H108, Stuart, FL 34997
2beds
1,186sqft
Condominium
Built in 1973
-- sqft lot
$151,500 Zestimate®
$160/sqft
$490/mo HOA
What's special
Ceramic tileUpdated featuresHurricane-impact windows throughoutNew luxury vinyl flooring
- 1 day
- 123
- 1
Zillow last checked:
Listing updated:
Listed by:
Bea Sallabi 561-301-8758,
Compass Florida LLC
Source: BeachesMLS,MLS#: B26083029 Originating MLS: BeachesMLS
Originating MLS: BeachesMLSFacts & features
Interior
Bedrooms & bathrooms
- Bedrooms: 2
- Bathrooms: 2
- Full bathrooms: 2
- Main level bathrooms: 2
- Main level bedrooms: 2
Primary bedroom
- Level: Main
- Area: 168
- Dimensions: 12 X 14
Bedroom 2
- Level: Main
- Area: 121
- Dimensions: 11 X 11
Kitchen
- Level: Main
- Area: 48
- Dimensions: 8 X 6
Living room
- Level: Main
- Area: 225
- Dimensions: 15 X 15
Heating
- Central, Electric
Cooling
- Ceiling Fan(s), Electric
Appliances
- Included: Cooktop, Dryer, Dishwasher, Electric Range, Electric Water Heater, Disposal, Microwave, Range, Refrigerator, Water Heater, Washer
- Laundry: Inside, In Kitchen, Washer Dryer Install Allowed
Features
- Main Level Primary, Separate Shower, Walk-In Closet(s)
- Flooring: Ceramic Tile, Tile, Wood
Interior area
- Total structure area: 1,186
- Total interior livable area: 1,186 sqft
Video & virtual tour
Property
Parking
- Total spaces: 2
- Parking features: Assigned, Open
- Uncovered spaces: 2
Accessibility
- Accessibility features: None
Features
- Levels: Multi/Split,One
- Stories: 1
- Entry location: 1
- Exterior features: None
- Pool features: Association, Heated
- Waterfront features: None
Details
- Parcel number: 503841002008010801
- Zoning: res
- Special conditions: Standard
Construction
Type & style
- Home type: Condo
- Property subtype: Condominium
Materials
- CBSConcreteBlockStructure, Block, Stucco
- Roof: Metal
Condition
- Resale
- New construction: No
- Year built: 1973
Utilities & green energy
- Sewer: Public Sewer
- Water: Public
- Utilities for property: Cable Connected, Electricity Available
Community & HOA
Community
- Features: Property Manager On-Site
- Security: Smoke Detector(s)
- Membership fee: $1,950
- Senior community: Yes
- Subdivision: MILES GRANT CONDO
HOA
- Has HOA: Yes
- Amenities included: Billiard Room, Clubhouse, Fitness Center, Golf Course, Library, Management, Picnic Area, Playground, Pickleball, Pool, Parking, Recreation Facilities, Shuffleboard Court, Tennis Court(s)
- Services included: Cable TV, Insurance, Maintenance Grounds
- HOA fee: $490 monthly
- HOA phone: 772-236-5743
- Additional fee info: Membership Fee: 1950
Location
- Region: Stuart
Financial & listing details
- Price per square foot: $160/sqft
- Annual tax amount: $2,500
- Date on market: 10/1/2026
- Listing terms: Cash,Conventional
- Electric utility on property: Yes
Estimated market value
$151,500
$144,000 - $159,000
$1,747/mo
Price history
| Date | Event | Price |
|---|---|---|
| 10/1/2026 | Listed for sale | $189,900+18.8%$160/sqft |
Source:  BeachesMLS #B26083029 Report a problem BeachesMLS #B26083029 Report a problem | ||
| 8/16/2026 | Listing removed | $159,900$135/sqft |
Source: BeachesMLS #B26057984 Report a problem | ||
| 7/29/2026 | Listed for sale | $159,900-15.8%$135/sqft |
Source: BeachesMLS #B26057984 Report a problem | ||
| 7/28/2026 | Listing removed | $189,900$160/sqft |
Source: BeachesMLS #B26022152 Report a problem | ||
| 7/18/2026 | Price change | $189,900-5%$160/sqft |
Source: BeachesMLS #B26022152 Report a problem | ||
| 5/26/2026 | Price change | $199,900-2.4%$169/sqft |
Source: BeachesMLS #B26022152 Report a problem | ||
| 5/16/2026 | Price change | $204,900-2.4%$173/sqft |
Source: BeachesMLS #B26022152 Report a problem | ||
| 4/30/2026 | Listed for sale | $209,900$177/sqft |
Source: BeachesMLS #B26022152 Report a problem | ||
Public tax history
Tax history is unavailable.
Monthly payment
Est. payment
Payment breakdown
Explore the cost of this home by adjusting the details. Changes won't be saved.Climate risks
Neighborhood: Port Salerno
Nearby schools
Schools provided by the listing agent
- Elementary: Port Salerno
- Middle: Murray
- High: South Fork
Source: BeachesMLS. This data may not be complete. We recommend contacting the local school district to confirm school assignments for this home.
- $188,9992 bd2 ba1.1k sqft5403 SE Miles Grant Rd APT H209, Stuart, FL 34997For Sale
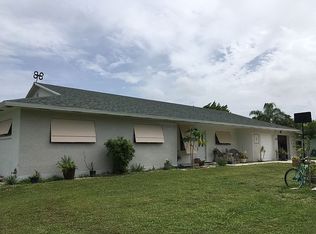
- $689,3003 bd3 ba3k sqft4486 SE Tribout Ln, Stuart, FL 34997Off Market
- $186,2002 bd2 ba1.1k sqft5463 SE Miles Grant Rd APT B217, Stuart, FL 34997Off Market

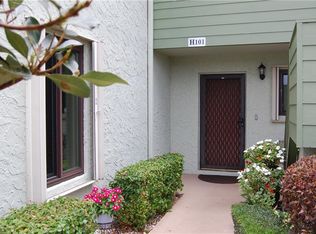
- $203,6002 bd2 ba1.1k sqft5403 SE Miles Grant Rd #101, Stuart, FL 34997Off Market
Similar homes
- $175,0002 bd2 ba969 sqft6541 SE Federal Highway, Stuart, FL 34997For Sale

 MLS ID #B26076746, Teresa C. Frederick, Regency Realty Services. BeachesMLS
 - $168,0002 bd2 ba1.5k sqft4352 SE Sweetwood Way #B12044, Stuart, FL 34997For Sale
 MLS ID #12008400, Patrick Crocetta, Hometown America, a Manufactured Home Dealer. My State MLS
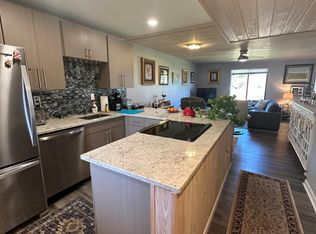
 - $235,0002 bd2 ba1.1k sqft5355 SE Miles Grant Road #209, Stuart, FL 34997For Sale
 MLS ID #B26058678, Suzanne L. Dickinson, RE/MAX Masterpiece Realty. BeachesMLS
 - $221,9002 bd2 ba1k sqft6531 SE Federal Highway #F211, Stuart, FL 34997For Sale
 MLS ID #B26038417, Alexandra Abilene Sanchez, Atlantic Shores ERA Powered. BeachesMLS
 - $209,9002 bd2 ba1.2k sqftJ239, Stuart, FL 34994For SaleMLS ID #B26073668, Danny Divito, Florida Flat Fee Brokers. BeachesMLS
- $189,0002 bd2 ba1.1k sqft1811 SW Palm City Road SW #A-502, Stuart, FL 34994For SaleMLS ID #B26069869, Laura D. Fitzke PA, RE Florida Homes. BeachesMLS
- $168,0002 bd2 ba1.1k sqft2950 SE Ocean Boulevard #37-6, Stuart, FL 34996For SaleMLS ID #B26049030, Werner W Heidbuechel, Nobs Realty LLC. BeachesMLS
- $220,0002 bd3 ba1.4k sqft3100 SE Brook Street, Stuart, FL 34997For SaleMLS ID #B26056929, Tamara L. Goble, Goble Realty, LLC. BeachesMLS
- $162,5002 bd2 ba1k sqftBuilding 9, Stuart, FL 34996For SaleMLS ID #B26065001, Marguerite B. Krute, Premier Brokers International. BeachesMLS
- $154,9002 bd2 ba875 sqftC 10, Stuart, FL 34994For SaleMLS ID #B26075331, Steven Coutoumanos, The Keyes Company - Hobe Sound. BeachesMLS
- $200,0002 bd2 ba960 sqft3500 S Kanner Highway Lot 31, Stuart, FL 34994For SaleMLS ID #B26045464, Steven Coutoumanos, The Keyes Company - Hobe Sound. BeachesMLS
- $259,9002 bd2 ba1.1k sqft330 SW South River Drive #207, Stuart, FL 34997For SaleMLS ID #B26070662, Connor McKinney, RE/MAX Gold. BeachesMLS
- $175,0002 bd2 ba960 sqft3500 S Kanner Highway #119, Stuart, FL 34994For SaleMLS ID #B26053632, Steven Coutoumanos, The Keyes Company - Hobe Sound. BeachesMLS
- $123,9002 bd2 ba1k sqft2950 SE Ocean Boulevard #7-5, Stuart, FL 34996For SaleMLS ID #B26074475, Mark I Hamilton, Real Estate of Florida Broward County Inc.. BeachesMLS
- $129,9002 bd2 ba1.1k sqft8, Stuart, FL 34996For SaleMLS ID #B26017172, Franchesca Martens, Helios Realty Services LLC. BeachesMLS
- $185,0002 bd2 ba1k sqft2508 SE Anchorage Cove #D-2, Port St Lucie, FL 34952For SaleMLS ID #B26072158, David Russotti, Russotti Group. BeachesMLS
- $172,5002 bd2 ba962 sqft3, Stuart, FL 34994For SaleMLS ID #R11167211, Eileen A Simons, Fulton Grace Realty. BeachesMLS
