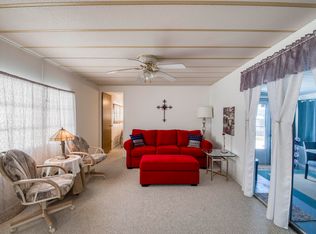
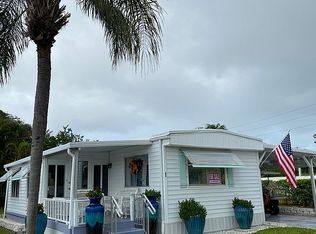
Move in ready, and thoughtfully updated home in Riverland Stuart is just 7 houses off the Saint Lucie River. The extensive list of upgrades over a 3 year period includes: all new appliances, including a Bosch dishwasher, refrigerator, microwave, garbage disposal, custom cabinets with lights under cabinets new countertops, stacking full sized washer and dryer, beautiful and durable luxury flooring, and new carpeting in both bedrooms. The primary bathroom has also been enhanced with an updated walk-in shower. So bring your personal belongings and make yourself at home. Riverland is one of Stuart's best-kept secrets for active 55+ living. Conveniently Situated along approximately a quarter-mile of scenic river frontage, this desirable waterfront co-op community offers a wonderful Florida lifestyle with affordable boat slip rentals subject to availability, a heated swimming pool, Shuffleboard, fitness center, clubhouse, and an active social calendar. Enjoy the convenience of being just minutes from Historic Downtown Stuart, shopping, dining, medical facilities, and Florida's beautiful beaches. With extensive updates, desirable community amenities, and a welcoming waterfront setting, this move-in-ready home offers exceptional value and an opportunity to begin enjoying Riverland from day one. Schedule your private showing today and discover why so many residents love calling Riverland home! The current owner has taken pride in maintaining the home, with the air conditioning system and roof regularly serviced and maintained. Receipts and service records are available, providing added peace of mind for the next owner.
For sale
Price cut: $10K (8/6)
$210,000
3500 S Kanner Highway Lot 31, Stuart, FL 34994
2beds
960sqft
Stock Cooperative, Manufactured Home, Single Family Residence
Built in 1972
-- sqft lot
$200,800 Zestimate®
$219/sqft
$350/mo HOA
What's special
Welcoming waterfront settingHeated swimming poolGarbage disposalNew countertopsUpdated walk-in showerAll new appliancesBosch dishwasher
- 76 days
- 138
- 7
Zillow last checked:
Listing updated:
Listed by:
Steven Coutoumanos 772-530-9528,
The Keyes Company - Hobe Sound
Source: BeachesMLS,MLS#: B26045464 Originating MLS: BeachesMLS
Originating MLS: BeachesMLSFacts & features
Interior
Bedrooms & bathrooms
- Bedrooms: 2
- Bathrooms: 2
- Full bathrooms: 2
- Main level bathrooms: 2
- Main level bedrooms: 2
Primary bedroom
- Description: unverified estimate
- Level: Main
- Area: 132
- Dimensions: 12 X 11
Kitchen
- Description: unverified estimate
- Level: Main
- Area: 78
- Dimensions: 13 X 6
Living room
- Description: unverified estimate
- Level: Main
- Area: 304
- Dimensions: 19 X 16
Heating
- Central, Electric
Cooling
- Central Air, Ceiling Fan(s), Electric
Appliances
- Included: Dryer, Dishwasher, Electric Range, Electric Water Heater, Disposal, Oven, Range, Refrigerator, Water Heater, Washer, Owned Water Heater
- Laundry: Inside, Laundry Closet, Main Level, In Unit
Features
- Built-in Features, Closet Cabinetry, Family/Dining Room, Living/Dining Room, Main Level Primary, Other
- Flooring: Carpet, Ceramic Tile, Laminate
- Windows: Blinds, Double Pane Windows, Drapes, Insulated Windows
- Has fireplace: No
Interior area
- Total structure area: 960
- Total interior livable area: 960 sqft
Property
Parking
- Total spaces: 3
- Parking features: Boat, Common, Concrete, Carport, Detached Carport, Driveway, Golf Cart Garage
- Carport spaces: 2
- Uncovered spaces: 1
- Details: CarportSpaces:2.00
Accessibility
- Accessibility features: None
Features
- Levels: One
- Stories: 1
- Entry location: Maiin
- Exterior features: Awning(s), None
- Pool features: Association, Heated
- Waterfront features: Other, River Access
Lot
- Size: 3,441 Square Feet
- Features: None, < 1/4 Acre
Details
- Additional structures: Storage
- Parcel number: 403841020000003101
- Zoning: 0500 -0500 Coop
- Special conditions: Standard,Listed As-Is
Construction
Type & style
- Home type: Cooperative
- Architectural style: Other,Mobile Home
- Property subtype: Stock Cooperative, Manufactured Home, Single Family Residence
Materials
- Other
- Foundation: Combination, Pillar/Post/Pier
- Roof: Metal
Condition
- Resale
- New construction: No
- Year built: 1972
Utilities & green energy
- Sewer: Public Sewer
- Water: Public
- Utilities for property: Cable Available, Electricity Available, Sewer Connected, Water Available
Community & HOA
Community
- Features: Marina, Street Lights
- Security: Smoke Detector(s)
- Senior community: Yes
- Subdivision: RIVERLAND MOBILE HOME PARK UNREC CO-OP
HOA
- Has HOA: Yes
- Amenities included: Cabana, Clubhouse, Community Kitchen, Fitness Center, Maintenance Grounds, Hobby Room, Laundry, Library, Maintenance, Picnic Area, Pier, Pool, Parking, Recreation Facilities, Shuffleboard Court, Workshop Area, Boat Dock
- Services included: Common Areas, Cable TV, Electricity, Internet, Maintenance Grounds, Pool(s), Recreation Facilities, Reserve Fund, Sewer, Trash, Water
- HOA fee: $350 monthly
- HOA name: Riverland inc.
- HOA phone: 772-287-8811
Location
- Region: Stuart
Financial & listing details
- Price per square foot: $219/sqft
- Tax assessed value: $59,537
- Annual tax amount: $444
- Date on market: 6/25/2026
- Cumulative days on market: 76 days
- Listing terms: Cash
- Electric utility on property: Yes
- Road surface type: Asphalt
Estimated market value
$200,800
$191,000 - $211,000
$2,155/mo
Price history
| Date | Event | Price |
|---|---|---|
| 8/6/2026 | Price change | $210,000-4.5%$219/sqft |
Source:  BeachesMLS #B26045464 Report a problem BeachesMLS #B26045464 Report a problem | ||
| 6/25/2026 | Listed for sale | $220,000+252%$229/sqft |
Source: BeachesMLS #B26045464 Report a problem | ||
| 10/4/2012 | Sold | $62,500$65/sqft |
Source: Agent Provided Report a problem | ||
| 9/30/2010 | Sold | $62,500-19.4%$65/sqft |
Source: Agent Provided Report a problem | ||
| 8/5/2010 | Listed for sale | $77,500$81/sqft |
Source: Sandals Realty of Fort Myers, Inc #201008948 Report a problem | ||
Public tax history
| Year | Property taxes | Tax assessment |
|---|---|---|
| 2025 | $444 -2.7% | $59,537 +2.9% |
| 2024 | $456 +0.4% | $57,860 +3% |
| 2023 | $454 +2.3% | $56,175 +3% |
| 2022 | $444 -1.8% | $54,539 +3% |
| 2021 | $452 +0.1% | $52,951 +1.4% |
| 2020 | $452 -1.5% | $52,220 -0.2% |
| 2019 | $459 | $52,350 -6.8% |
| 2018 | $459 -4.5% | $56,177 +2.1% |
| 2017 | $480 -28.9% | $55,021 +2.1% |
| 2016 | $675 | $53,890 +1% |
| 2015 | $675 | $53,340 +25.2% |
| 2014 | $675 | $42,600 +16.8% |
| 2013 | -- | $36,460 -14.1% |
| 2012 | -- | $42,430 -14.8% |
| 2011 | -- | $49,780 +36.4% |
| 2010 | -- | $36,500 +2.7% |
| 2009 | -- | $35,538 +0.1% |
| 2008 | -- | $35,509 +3% |
| 2007 | $634 -23.6% | $34,472 +2.5% |
| 2006 | $831 | $33,631 +3% |
| 2005 | -- | $32,652 |
Find assessor info on the county website
Monthly payment
Est. payment
Payment breakdown
Explore the cost of this home by adjusting the details. Changes won't be saved.Climate risks
Neighborhood: 34994
Nearby schools
Schools provided by the listing agent
- Elementary: J.D. Parker
- Middle: Dr. David L. Anderson
- High: Martin County
Source: BeachesMLS. This data may not be complete. We recommend contacting the local school district to confirm school assignments for this home.

Similar homes
- $179,9002 bd2 ba1.1k sqft3500 S KANNER HWY Highway #155, Stuart, FL 34994For Sale

 MLS ID #B26061610, Ruth P. Rodman, RE/MAX Masterpiece Realty. BeachesMLS
 - $175,0002 bd2 ba960 sqft3500 S Kanner Highway #119, Stuart, FL 34994For Sale
 MLS ID #B26053632, Steven Coutoumanos, The Keyes Company - Hobe Sound. BeachesMLS
 - $235,0002 bd2 ba1.1k sqftPark Square, Stuart, FL 34994For Sale
 MLS ID #B26048240, Blanca Cable, Torino Realty Associates LLC. BeachesMLS
 - $209,0002 bd2 ba1k sqft1800 SE Saint Lucie Boulevard #5-203, Stuart, FL 34996For Sale
 MLS ID #R11073228, David M. O'Kelly, David O'Kelly Realty LLC. BeachesMLS
 - $224,0002 bd2 ba1k sqft6531 SE Federal Highway #F211, Stuart, FL 34997For SaleMLS ID #B26038417, Alexandra Abilene Sanchez, Atlantic Shores ERA Powered. BeachesMLS
- $235,0002 bd2 ba1.1k sqft5355 SE Miles Grant Road #209, Stuart, FL 34997For SaleMLS ID #B26058678, Suzanne L. Dickinson, RE/MAX Masterpiece Realty. BeachesMLS
- $168,0002 bd2 ba1.1k sqft2950 SE Ocean Boulevard #37-6, Stuart, FL 34996For SaleMLS ID #B26049030, Werner W Heidbuechel, Nobs Realty LLC. BeachesMLS
- $162,5002 bd2 ba1k sqftBuilding 9, Stuart, FL 34996For SaleMLS ID #B26065001, Marguerite B. Krute, Premier Brokers International. BeachesMLS
- $150,9002 bd2 ba1.2k sqftK, Jensen Beach, FL 34957For SaleMLS ID #B26070062, Marisela Fernandez, NextHome Treasure Coast. BeachesMLS
- $165,0002 bd2 ba1.1k sqft4800 SE Federal Highway #53, Stuart, FL 34997For SaleMLS ID #B26038874, Joseph Shakra, Illustrated Properties LLC. BeachesMLS
- $219,0002 bd2 ba717 sqft331 TEQUESTA Drive #216, Tequesta, FL 33469For SaleMLS ID #B26067024, Matthew Thomas Shaw, Premier Brokers International. BeachesMLS
- $185,0001 bd1 ba842 sqft107 1485 SW Silver Pine Way, Palm City, FL 34990For SaleMLS ID #B26034101, Beverly J. Klemzak, Laviano & Associates Real Esta. BeachesMLS
- $129,9002 bd2 ba1.1k sqft8, Stuart, FL 34996For SaleMLS ID #B26017172, Franchesca Martens, Helios Realty Services LLC. BeachesMLS
- $195,9002 bd2 ba782 sqft1503 SE Royal Green Circle #201, Port St Lucie, FL 34952For SaleMLS ID #B26070813, Katy Simard PA, BEX Realty. BeachesMLS
- $199,0002 bd2 ba1k sqft6937 SE Delegate Street, Hobe Sound, FL 33455For SaleMLS ID #B26048829, Cynthia Cupo, Keller Williams Realty Of The Treasure Coast. BeachesMLS
- $130,0002 bd2 ba1.2k sqftA, Jensen Beach, FL 34957For SaleMLS ID #B26072780, Heather Robinson, The Keyes Company. BeachesMLS
- $259,9003 bd2 ba1.1k sqft1186 SW Tropical Terrace, Stuart, FL 34997For SaleMLS ID #B26025998, Donald F Defenthaler, Coldwell Banker Realty. BeachesMLS
- $289,9992 bd2 ba1.1k sqft1800 SE Saint Lucie Boulevard #7-301, Stuart, FL 34996For SaleMLS ID #B26054735, Steven T Koleno, Beycome of Florida LLC. BeachesMLS
