First floor, one bedroom, in highly sought after Pine Ridge built by H. R. Hovnanian, but this one overlooks the amenities! Cannot duplicate that location, right next to the pool. Centrally located in Palm City - can walk to new Old Palm City for Ice Crean, Pizza, Fine Dining, Food Trucks, Concerts and more, or motor off to many more restaurant additions near our quick access to Turnpike and Int 95. The best unit, in the best place to be, come see for yourself.
For sale
$185,000
1485 SW Silver Pine Way, Palm City, FL 34990
1beds
842sqft
:
Get pre-qualified$1,745/mo
Condominium
Built in 1986
-- sqft lot
$-- Zestimate®
$220/sqft
$450/mo HOA
What's special
Overlooks the amenities
- 61 days |
- 43 |
- 2 |
Likely to sell faster than
Zillow last checked:
Listing updated:
Listed by:
Beverly J. Klemzak 772-260-9350,
Laviano & Associates Real Esta
Source: BeachesMLS,MLS#: B26034101 Originating MLS: BeachesMLS
Originating MLS: BeachesMLSFacts & features
Interior
Bedrooms & bathrooms
- Bedrooms: 1
- Bathrooms: 1
- Full bathrooms: 1
- Main level bathrooms: 1
- Main level bedrooms: 1
Rooms
- Room types: Dining Room, Florida Room
Primary bedroom
- Area: 165
- Dimensions: 15 X 11
Kitchen
- Area: 816
- Dimensions: 102 X 8
Living room
- Area: 34726
- Dimensions: 194 X 179
Heating
- Central, Electric
Cooling
- Central Air, Ceiling Fan(s), Reverse Cycle
Appliances
- Included: Dryer, Dishwasher, Electric Range, Electric Water Heater, Microwave, Refrigerator, Water Heater, Washer
- Laundry: Inside, Laundry Closet, In Unit, See Remarks, Washer Dryer Install Allowed
Features
- Main Level Primary, None, Tub Shower
- Flooring: Carpet, Ceramic Tile, Laminate, Tile
- Has fireplace: No
Interior area
- Total structure area: 842
- Total interior livable area: 842 sqft
Video & virtual tour
Property
Parking
- Total spaces: 1
- Parking features: Assigned, Asphalt, Common
- Uncovered spaces: 1
Accessibility
- Accessibility features: None
Features
- Levels: One
- Stories: 1
- Entry location: Rear of Building
- Patio & porch: Porch, Screened
- Exterior features: Outdoor Living Area, Porch
- Pool features: Association, Heated
Details
- Parcel number: 183841015107000716
- Zoning: 0400
- Special conditions: Standard
Construction
Type & style
- Home type: Condo
- Architectural style: Other
- Property subtype: Condominium
Materials
- Block
- Roof: Barrel,Tile
Condition
- Resale
- New construction: No
- Year built: 1986
Details
- Builder model: 1
- Builder name: K. Hovnanian Homes
Utilities & green energy
- Electric: 100 Amp Service
- Sewer: Public Sewer
- Water: Public
- Utilities for property: Cable Available, Electricity Available, Natural Gas Not Available, Phone Available, Sewer Available, Water Available
Community & HOA
Community
- Features: Gated, Property Manager On-Site, Street Lights
- Security: Gated Community, Phone Entry, Smoke Detector(s)
- Pet deposit fee: $100
- Subdivision: PINE RIDGE AT MARTIN DOWNS CONDO
HOA
- Has HOA: Yes
- Amenities included: Clubhouse, Gated, Management, Maintenance, Picnic Area, Pool, Parking, Recreation Facilities, Shuffleboard Court, Spa/Hot Tub, Tennis Court(s)
- Services included: Common Areas, Cable TV, Maintenance Grounds, Pool(s), Reserve Fund, Roof, Security, Trash
- HOA fee: $1,350 quarterly
- HOA name: Pine Ridge at Martin Downs
- HOA phone: 772-283-0497
- Second HOA name: Martin Downs Master P O A
- Second HOA phone: 772-283-4746
Location
- Region: Palm City
Financial & listing details
- Price per square foot: $220/sqft
- Tax assessed value: $108,418
- Annual tax amount: $1,894
- Date on market: 5/29/2026
- Cumulative days on market: 65 days
- Listing terms: Cash,Conventional,Contract,VA Loan
- Electric utility on property: Yes
Estimated market value
Not available
Estimated sales range
Not available
Not available
Price history
| Date | Event | Price |
|---|---|---|
| 5/29/2026 | Listed for sale | $185,000$220/sqft |
Source:  BeachesMLS #B26034101 Report a problem BeachesMLS #B26034101 Report a problem | ||
| 3/24/2021 | Listing removed | -- |
Source: Owner Report a problem | ||
| 4/3/2018 | Listing removed | $1,000$1/sqft |
Source: Owner Report a problem | ||
| 3/27/2018 | Listed for rent | $1,000$1/sqft |
Source: Owner Report a problem | ||
| 11/3/2017 | Listing removed | $1,000$1/sqft |
Source: Owner Report a problem | ||
| 10/22/2017 | Listed for rent | $1,000+5.3%$1/sqft |
Source: Owner Report a problem | ||
| 10/22/2016 | Listing removed | $950-5%$1/sqft |
Source: Owner Report a problem | ||
| 11/27/2014 | Listing removed | $1,000$1/sqft |
Source: Real Estate of Florida-Stuart #379081 Report a problem | ||
| 11/16/2014 | Listed for rent | $1,000$1/sqft |
Source: Real Estate of Florida-Stuart #379081 Report a problem | ||
Public tax history
Tax history is unavailable.
Monthly payment
Est. payment
Payment breakdown
Explore the cost of this home by adjusting the details. Changes won't be saved.Climate risks
Neighborhood: 34990
Nearby schools
GreatSchools rating
- 9/10Bessey Creek Elementary SchoolGrades: PK-5Distance: 0.5 mi
- 8/10Hidden Oaks Middle SchoolGrades: 6-8Distance: 1.1 mi
- 6/10Martin County High SchoolGrades: 9-12Distance: 1.6 mi
Schools provided by the listing agent
- Elementary: Bessey Creek
- Middle: Hidden Oaks
- High: Martin County
Source: BeachesMLS. This data may not be complete. We recommend contacting the local school district to confirm school assignments for this home.
- $239,9002 bd2 ba1.1k sqft2084 SW Silver Pine Way #122-B, Palm City, FL 34990For Sale

- $280,0002 bd2 ba1.1k sqft2054 SW Silver Pine Way APT 123B, Palm City, FL 34990For Sale

- $325,0002 bd2 ba1.1k sqft1544 SW Silver Pine Way APT 104-F, Palm City, FL 34990For Sale
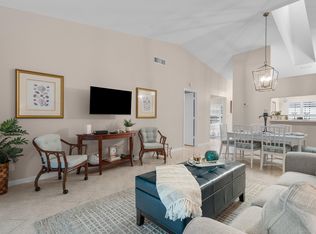
- $185,0001 bd1 ba830 sqft1485 SW Silver Pine Way #1071, Palm City, FL 34990Sold
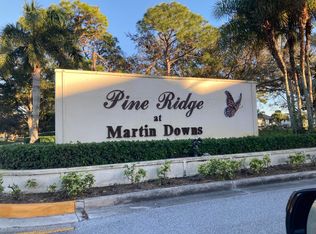
- $212,2002 bd2 ba1.1k sqft1454 SW Silver Pine Way, Palm City, FL 34990Off Market
- $197,6002 bd2 ba1.1k sqft2084 SW Silver Pine Way, Palm City, FL 34990Off Market
- $271,4002 bd2 ba1.1k sqft2054 SW Silver Pine Way, Palm City, FL 34990Off Market
- $184,1002 bd2 ba1.1k sqft2084 SW Silver Pine Way #122-E, Palm City, FL 34990Off Market
A local agent can set up tours, give advice and negotiate with sellers.
A local lender can help you make sure your offer is ready when you are.
Similar homes
- $209,0002 bd2 ba1.1k sqft2732 SW Matheson Avenue #112-b2, Palm City, FL 34990For Sale

 MLS ID #R11087568, Lauren Anzalotti, Divito Real Estate Group. BeachesMLS
 - $170,0002 bd2 ba1.1k sqft5463 SE Miles Grant Rd APT B212, Stuart, FL 34997For Sale

 MLS ID #M20056239, Brian Bassett, RE/MAX of Stuart. Martin County REALTORS® of the Treasure Coast (MCRTC)
 - $168,0002 bd2 ba1.1k sqft2950 SE Ocean Boulevard #37-6, Stuart, FL 34996For Sale
 MLS ID #B26049030, Werner W Heidbuechel, Nobs Realty LLC. BeachesMLS
 - $180,0002 bd2 ba962 sqft3, Stuart, FL 34994For Sale
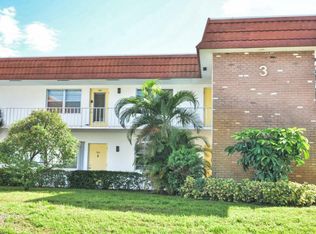 MLS ID #R11167211, Eileen A Simons, Fulton Grace Realty. BeachesMLS
 - $175,0002 bd2 ba969 sqft6553 SE Federal Highway #203, Stuart, FL 34997For SaleMLS ID #B26043044, Teresa C. Frederick, Regency Realty Services. BeachesMLS
- $158,0002 bd2 ba878 sqft1925 SW Palm City Road #A, Stuart, FL 34994For SaleMLS ID #B26010133, Judy Burkhardt, Laviano & Associates Real Esta. BeachesMLS
- $139,9002 bd2 ba1k sqft2600 SE Ocean Blvd APT P7, Stuart, FL 34996For SaleMLS ID #M20055510, Maureen Vaillancourt, RE/MAX of Stuart. Martin County REALTORS® of the Treasure Coast (MCRTC)
- $209,0002 bd2 ba1k sqft1800 SE Saint Lucie Boulevard #5-203, Stuart, FL 34996For SaleMLS ID #R11073228, David M. O'Kelly, David O'Kelly Realty LLC. BeachesMLS
- $199,0002 bd2 ba1k sqft17, Stuart, FL 34994For SaleMLS ID #R11086791, Eileen A Simons, Fulton Grace Realty. BeachesMLS
- $129,9002 bd2 ba1.1k sqft8, Stuart, FL 34996For SaleMLS ID #B26017172, Franchesca Martens, Helios Realty Services LLC. BeachesMLS
- $220,0002 bd2 ba960 sqft3500 S Kanner Highway Lot 31, Stuart, FL 34994For SaleMLS ID #B26045464, Steven Coutoumanos, The Keyes Company - Hobe Sound. BeachesMLS
- $118,9001 bd2 ba819 sqft2 i, Stuart, FL 34994For SaleMLS ID #B26032040, Judy Burkhardt, Laviano & Associates Real Esta. BeachesMLS
- $250,0002 bd2 ba1.1k sqftPark Square, Stuart, FL 34994For SaleMLS ID #B26048240, Blanca Cable, Torino Realty Associates LLC. BeachesMLS
- $230,0002 bd2 ba1.1k sqft950 S Kanner #508, Stuart, FL 34994For SaleMLS ID #R11126970, Christine Piedmont, Rinker Realty Inc. BeachesMLS
- $149,9002 bd2 ba894 sqft2600 SE Ocean Boulevard #B7, Stuart, FL 34996For SaleMLS ID #R11116816, Cliff Glansen, FlatFee.com. BeachesMLS
- $138,9002 bd2 ba1k sqft2950 SE Ocean Boulevard #5-2, Stuart, FL 34996For SaleMLS ID #B26027000, Patrick A Stracuzzi Sr, RE/MAX Select Group. BeachesMLS
- $225,0002 bd2 ba1k sqft6531 SE Federal Highway #F211, Stuart, FL 34997For SaleMLS ID #B26038417, Alexandra Abilene Sanchez, Atlantic Shores ERA Powered. BeachesMLS
- $178,9002 bd2 ba1.1k sqft12, Port St Lucie, FL 34952For SaleMLS ID #B26005270, Heather Schneider, Madison Allied LLC. BeachesMLS
- $105,0001 bd1 ba698 sqft28, Stuart, FL 34994For SaleMLS ID #B26032407, Judy Burkhardt, Laviano & Associates Real Esta. BeachesMLS
- $204,9002 bd2 ba1k sqft613 NW San Remo Circle, Port St Lucie, FL 34986For SaleMLS ID #B26027326, JoAnn H Yates, Preferred Properties Int'l Rea. BeachesMLS
