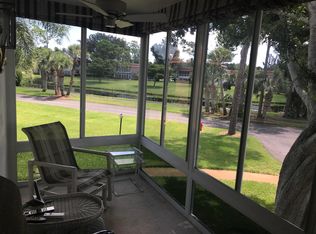
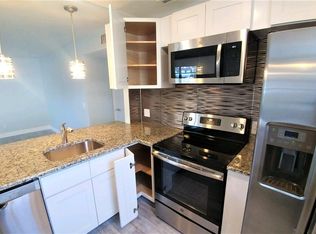
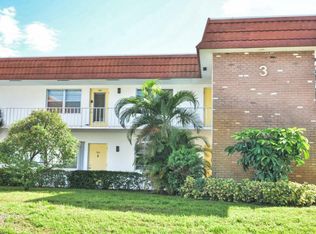
You can't let this one slip by! Location, location, location. This first floor 2bedrm 2bath floor plan has views from every window...lakes, golf course, green space. Enjoy the corner location with your enclosed lanai facing the golf course all year long. Updated impact windows, tile floors throughout. Updated white kitchen with pass-thru to open dining and living rooms. Baths have updated vanities. Murphy bed in guest bedroom. A/C replaced in 2019, laundry at your front door and more. Vista Del Lago is an active 55+ community with clubhouse, pool, workshop, library. lush landscape and walking paths in the Stuart/Jensen Beach area. Adjacent to North River Shores public golf course. Convenient location close to Treasure Coast Mall, restaurants, entertainment, etc. This is a beautiful, well- maintained community with lush landscape, walking paths, lakes, pool, clubhouse, library and so much more. No trucks, motorcycles or commercial vehicles. Must own for 2 years before renting.
Pending
Price cut: $30K (8/27)
$169,000
1225 NW 21st Street #1701, Stuart, FL 34994
2beds
1,014sqft
Condominium
Built in 1977
-- sqft lot
$-- Zestimate®
$167/sqft
$516/mo HOA
What's special
Views from every windowCorner locationTile floors throughoutUpdated impact windows
- 535 days
- 151
- 2
Zillow last checked:
Listing updated:
Listed by:
Eileen A Simons 772-200-5105,
Fulton Grace Realty
Source: BeachesMLS,MLS#: R11086791 Originating MLS: BeachesMLS
Originating MLS: BeachesMLSFacts & features
Interior
Bedrooms & bathrooms
- Bedrooms: 2
- Bathrooms: 2
- Full bathrooms: 2
- Main level bathrooms: 2
- Main level bedrooms: 2
Heating
- Central, Electric, Individual
Cooling
- Central Air, Electric
Appliances
- Included: Dishwasher, Electric Range, Electric Water Heater, Microwave, Refrigerator, Water Heater
Features
- Dining Area, Separate/Formal Dining Room, Main Level Primary, Pantry, Storage, Separate Shower, Walk-In Closet(s)
Interior area
- Total structure area: 1,014
- Total interior livable area: 1,014 sqft
Video & virtual tour
Property
Parking
- Parking features: Assigned
Features
- Entry location: Entry Level Living Area Y
- Patio & porch: Glass Enclosed, Porch
- Exterior features: Outdoor Living Area
- Pool features: Association
- Has view: Yes
- View description: Golf Course, Lake
- Has water view: Yes
- Water view: Lake
- Waterfront features: Lake Front
Lot
- Features: Sprinkler System
Details
- Parcel number: 303741012017170105
- Zoning: R
- Special conditions: Listed As-Is
Construction
Type & style
- Home type: Condo
- Architectural style: Traditional
- Property subtype: Condominium
Materials
- Block, Stucco
Condition
- Resale
- New construction: No
- Year built: 1977
Utilities & green energy
- Electric: 3 Phase
- Utilities for property: Cable Available
Community & HOA
Community
- Features: Home Owners Association, Property Manager On-Site
- Senior community: Yes
- Subdivision: VISTA DEL LAGO CONDO
HOA
- Has HOA: Yes
- Amenities included: Bocce Court, Billiard Room, Clubhouse, Management, Picnic Area, Pool, Shuffleboard Court, Workshop Area
- Services included: Common Areas, Cable TV, Maintenance Grounds, Sewer, Trash, Water
- HOA fee: $516 monthly
- HOA phone: 772-692-9494
Location
- Region: Stuart
Financial & listing details
- Price per square foot: $167/sqft
- Annual tax amount: $3,004
- Date on market: 5/2/2025
- Cumulative days on market: 521 days
- Listing terms: Cash,Conventional
- Road surface type: Paved
Estimated market value
Not available
Estimated sales range
Not available
Not available
Price history
| Date | Event | Price |
|---|---|---|
| 10/11/2026 | Pending sale | $169,000$167/sqft |
Source:  BeachesMLS #R11086791 Report a problem BeachesMLS #R11086791 Report a problem | ||
| 8/27/2026 | Price change | $169,000-15.1%$167/sqft |
Source: BeachesMLS #R11086791 Report a problem | ||
| 5/28/2026 | Listed for sale | $199,000-9.5%$196/sqft |
Source: BeachesMLS #R11086791 Report a problem | ||
| 10/21/2025 | Price change | $219,900-4%$217/sqft |
Source:  Martin County REALTORS® of the Treasure Coast (MCRTC) #M20050455 Report a problem Martin County REALTORS® of the Treasure Coast (MCRTC) #M20050455 Report a problem | ||
| 9/9/2025 | Price change | $229,000-4.5%$226/sqft |
Source: BeachesMLS #RX-11086791 Report a problem | ||
| 5/2/2025 | Listed for sale | $239,900+17%$237/sqft |
Source: BeachesMLS #RX-11086791 Report a problem | ||
| 6/24/2022 | Sold | $205,000-4.7%$202/sqft |
Source: BeachesMLS #R10798843 Report a problem | ||
| 6/7/2022 | Pending sale | $215,000$212/sqft |
Source: BeachesMLS #RX-10798843 Report a problem | ||
| 5/25/2022 | Contingent | $215,000$212/sqft |
Source: BeachesMLS #RX-10798843 Report a problem | ||
| 5/10/2022 | Listed for sale | $215,000$212/sqft |
Source: BeachesMLS #RX-10798843 Report a problem | ||
Public tax history
Tax history is unavailable.
Monthly payment
Est. payment
Payment breakdown
Explore the cost of this home by adjusting the details. Changes won't be saved.Climate risks
Neighborhood: North River Shores
- $121,5001 bd2 ba747 sqft1225 NW 21st St APT 1610, Stuart, FL 34994Off Market
- $156,4002 bd2 ba962 sqft1225 NW 21st St APT 1606, Stuart, FL 34994Off Market
- $169,0002 bd2 ba1k sqft1225 NW 21st St APT 1615, Stuart, FL 34994For Sale

- $144,9002 bd2 ba962 sqft1225 NW 21st St APT 1614, Stuart, FL 34994Off Market
Similar homes
- $170,0002 bd2 ba1k sqft800 NW Fork Rd APT 3-12, Stuart, FL 34994For Sale
 MLS ID #M20057244, Valerie Barcik, Berkshire Hathaway Florida Realty. Martin County REALTORS® of the Treasure Coast (MCRTC)
 - $172,5002 bd2 ba962 sqft3, Stuart, FL 34994For Sale
 MLS ID #R11167211, Eileen A Simons, Fulton Grace Realty. BeachesMLS
 - $169,0002 bd2 ba1k sqft1225 NW 21st Street #1615, Stuart, FL 34994For SaleMLS ID #B26024293, Yanyu A Mirkovich, The Keyes Company - Stuart. BeachesMLS
- $168,0002 bd2 ba1.1k sqft2950 SE Ocean Boulevard #37-6, Stuart, FL 34996For Sale
 MLS ID #B26049030, Werner W Heidbuechel, Nobs Realty LLC. BeachesMLS
 - $169,0002 bd2 ba1.1k sqft2950 SE Ocean Blvd. #135-8, Stuart, FL 34996For SaleMLS ID #R11164113, Tiffany Bateman, The Corcoran Group. BeachesMLS
- $135,0002 bd2 ba1.1k sqft2950 SE Ocean Blvd APT 55-6, Stuart, FL 34996For SaleMLS ID #M20050622, Susan Schieren, Berkshire Hathaway Florida Realty. Martin County REALTORS® of the Treasure Coast (MCRTC)
- $107,2501 bd2 ba747 sqft20, Stuart, FL 34994For SaleMLS ID #R11087208, Eileen A Simons, Fulton Grace Realty. BeachesMLS
- $114,9991 bd1 ba680 sqft3, Stuart, FL 34994For SaleMLS ID #B26081774, Jennifer Baethke, Century 21 Tenace Realty. BeachesMLS
- $184,9002 bd2 ba1.1k sqft134, Stuart, FL 34996For SaleMLS ID #B26065616, Patricia A Conner, Coldwell Banker/ Res. Real Est. BeachesMLS
- $172,0002 bd2 ba1k sqft130, Stuart, FL 34996For SaleMLS ID #R11134687, Marixa Medina, Metro Realty Corp. BeachesMLS
- $149,0002 bd2 ba1.1k sqft8 Lake Vista Trail #201, Port St Lucie, FL 34952For SaleMLS ID #B26088602, Michele Pino, RE/MAX Direct. BeachesMLS
- $179,0002 bd2 ba861 sqft7, Port St Lucie, FL 34952For SaleMLS ID #R11052884, Anthony Musso Jr, LPT Realty, LLC. BeachesMLS
- $125,0002 bd1 ba819 sqft39, Stuart, FL 34994For SaleMLS ID #B26046861, Lazyvette Alan, Southern Key Realty. BeachesMLS
- $135,0002 bd2 ba1.4k sqft13238 Harbour Ridge Boulevard #3A, Palm City, FL 34990For SaleMLS ID #B26073022, Terry M Doying Main, Berkshire Hathaway Florida Realty. BeachesMLS
- $139,9002 bd2 ba1k sqft2929 SE Ocean Boulevard #130-8, Stuart, FL 34996For SaleMLS ID #B26043216, Daniel G Whalen, Real Broker, LLC. BeachesMLS
- $105,0002 bd1 ba819 sqft41, Stuart, FL 34994For SaleMLS ID #B26061523, Juan Parada, LPT Realty, LLC. BeachesMLS
- $209,0002 bd2 ba1k sqft1800 SE Saint Lucie Boulevard #5-203, Stuart, FL 34996For SaleMLS ID #R11073228, David M. O'Kelly, David O'Kelly Realty LLC. BeachesMLS
- $129,9002 bd2 ba1.1k sqft8, Stuart, FL 34996For SaleMLS ID #B26017172, Franchesca Martens, Helios Realty Services LLC. BeachesMLS
- $174,5002 bd2 ba969 sqft#4, Stuart, FL 34997For SaleMLS ID #B26017299, Barbara C Smith, Keller Williams Realty Of The. BeachesMLS
- $189,9002 bd2 ba1.1k sqft5403 SE Miles Grant Road #H108, Stuart, FL 34997For SaleMLS ID #B26083029, Bea Sallabi, Compass Florida LLC. BeachesMLS
