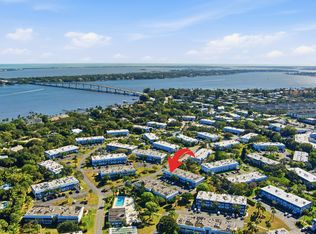
Priced to move! Come live the Florida lifestyle in this fully furnished 2-bedroom, 2-bath condo just minutes from the beach and downtown Stuart's shopping and dining. This light-filled retreat features an open layout, spacious bedrooms, and a glassed-in lanai to embrace the coastal lifestyle. Nestled in a well-maintained community, amenities include cable & Wi-Fi, recently remodeled sparkling pool, clubhouse, shuffleboard, water, sewer, trash, common area maintenance, master insurance policy, and extra storage. Don't miss this opportunity to own your slice of paradise! This listing is being sold furnished except: recliners and 55" TV in the living room, Brita water filter and air fryer in the kitchen, printer and security lights around the home.
For sale
$139,900
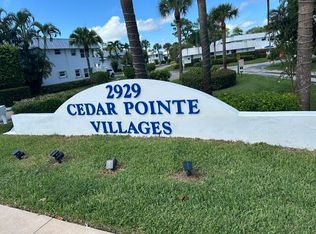
2929 SE Ocean Boulevard #130-8, Stuart, FL 34996
2beds
1,005sqft
Condominium
Built in 1972
-- sqft lot
$-- Zestimate®
$139/sqft
$567/mo HOA
What's special
Spacious bedroomsLight-filled retreatRecently remodeled sparkling poolOpen layout
- 119 days
- 286
- 4
Zillow last checked:
Listing updated:
Listed by:
Daniel G Whalen 757-617-6106,
Real Broker, LLC,
Jammie D Garlock 813-919-4668,
Real Broker, LLC
Source: BeachesMLS,MLS#: B26043216 Originating MLS: BeachesMLS
Originating MLS: BeachesMLSFacts & features
Interior
Bedrooms & bathrooms
- Bedrooms: 2
- Bathrooms: 2
- Full bathrooms: 2
- Main level bathrooms: 2
- Main level bedrooms: 2
Primary bedroom
- Level: Main
- Area: 144
- Dimensions: 12 X 12
Bedroom 2
- Level: Main
- Area: 132
- Dimensions: 12 X 11
Dining room
- Level: Main
- Area: 108
- Dimensions: 9 X 12
Kitchen
- Level: Main
- Area: 81
- Dimensions: 9 X 9
Living room
- Level: Main
- Area: 204
- Dimensions: 12 X 17
Heating
- Central, Electric
Cooling
- Central Air, Ceiling Fan(s), Electric
Appliances
- Included: Cooktop, Dishwasher, Electric Range, Electric Water Heater, Disposal, Microwave, Oven, Refrigerator, Vented Exhaust Fan, Water Heater
- Laundry: Common Area, Inside, Laundry Room, Laundry Tub, Sink, Upper Level
Features
- Living/Dining Room, Main Level Primary, Other, Separate Shower
- Flooring: Carpet, Tile
- Windows: Blinds, Drapes
- Has fireplace: No
- Furnished: Yes
Interior area
- Total structure area: 1,005
- Total interior livable area: 1,005 sqft
Video & virtual tour
Property
Parking
- Total spaces: 1
- Parking features: Assigned, Guest, Open
- Has uncovered spaces: Yes
Accessibility
- Accessibility features: None
Features
- Levels: One
- Stories: 1
- Entry location: Entry Level Living Area Y
- Patio & porch: Covered, Glass Enclosed, Patio, Screened, Balcony
- Exterior features: Balcony, Outdoor Living Area, Storage
- Pool features: Association
- Waterfront features: None
Lot
- Features: Landscaped
Details
- Parcel number: 023841010130000806
- Zoning: RES
- Special conditions: Standard
Construction
Type & style
- Home type: Condo
- Architectural style: Contemporary
- Property subtype: Condominium
Materials
- CBS (Concrete Block Structure), Block, Concrete, Stucco
- Foundation: Slab
- Roof: Built-Up,Mansard,Shingle
Condition
- Resale
- New construction: No
- Year built: 1972
Utilities & green energy
- Electric: 3 Phase, 220 Volts in Kitchen
- Sewer: Public Sewer
- Water: Public
- Utilities for property: Cable Connected, Electricity Connected, Sewer Available, Water Available
Community & HOA
Community
- Features: Street Lights
- Security: Smoke Detector(s)
- Senior community: Yes
- Subdivision: CEDAR POINTE CONDO
HOA
- Has HOA: Yes
- Amenities included: Clubhouse, Community Kitchen, Car Wash Area, Maintenance Grounds, Laundry, Maintenance, Pool, Parking, Shuffleboard Court, Storage
- Services included: Common Areas, Cable TV, Insurance, Maintenance Grounds, Pest Control, Recreation Facilities, Reserve Fund, Roof, Sewer, Trash, Water, Internet
- HOA fee: $567 monthly
- HOA name: Cedar Pointe Village 8
- HOA phone: 772-287-3253
Location
- Region: Stuart
Financial & listing details
- Price per square foot: $139/sqft
- Tax assessed value: $101,461
- Annual tax amount: $2,089
- Date on market: 6/19/2026
- Cumulative days on market: 120 days
- Listing terms: Cash,Conventional,FHA,VA Loan
- Electric utility on property: Yes
- Road surface type: Asphalt
Estimated market value
Not available
Estimated sales range
Not available
$1,736/mo
Price history
| Date | Event | Price |
|---|---|---|
| 6/19/2026 | Listed for sale | $139,900+21.7%$139/sqft |
Source:  BeachesMLS #B26043216 Report a problem BeachesMLS #B26043216 Report a problem | ||
| 2/13/2026 | Listing removed | $115,000$114/sqft |
Source: eXp Realty #R11056937 Report a problem | ||
| 1/22/2026 | Listed for sale | $115,000-30.3%$114/sqft |
Source: BeachesMLS #RX-11056937 Report a problem | ||
| 1/29/2025 | Listed for sale | $165,000+175%$164/sqft |
Source: BeachesMLS #RX-11056937 Report a problem | ||
| 3/31/2014 | Sold | $60,000$60/sqft |
Source:  Martin County REALTORS® of the Treasure Coast (MCRTC) #M374200 Report a problem Martin County REALTORS® of the Treasure Coast (MCRTC) #M374200 Report a problem | ||
Public tax history
Tax history is unavailable.
Monthly payment
Est. payment
Payment breakdown
Explore the cost of this home by adjusting the details. Changes won't be saved.Climate risks
Neighborhood: East Riverside
Nearby schools
Schools provided by the listing agent
- Elementary: J.D. Parker
- Middle: Stuart
- High: Jensen Beach
Source: BeachesMLS. This data may not be complete. We recommend contacting the local school district to confirm school assignments for this home.


Similar homes
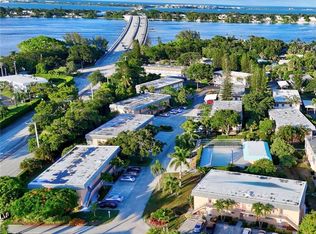
- $135,0002 bd2 ba1.1k sqft2950 SE Ocean Blvd APT 55-6, Stuart, FL 34996For Sale
 MLS ID #M20050622, Susan Schieren, Berkshire Hathaway Florida Realty. Martin County REALTORS® of the Treasure Coast (MCRTC)
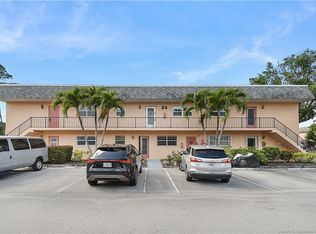
 - $144,9002 bd2 ba1k sqft2950 SE Ocean Blvd APT 34-5, Stuart, FL 34996For Sale
 MLS ID #M20055408, Susan Schieren, Berkshire Hathaway Florida Realty. Martin County REALTORS® of the Treasure Coast (MCRTC)
 - $146,0002 bd2 ba992 sqft106, Stuart, FL 34996For Sale
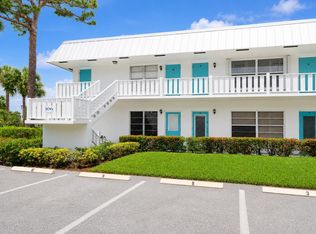
 MLS ID #B26027894, Mindy Hackett, Berkshire Hathaway Florida Realty. BeachesMLS
 - $129,9002 bd2 ba1.1k sqft2950 SE Ocean Boulevard #14-1, Stuart, FL 34996For Sale
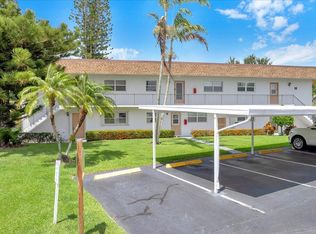 MLS ID #B26029148, Daniela Del Toro, RE/MAX of Stuart. BeachesMLS
 - $130,0002 bd2 ba837 sqft2929 SE Ocean Boulevard #M4, Stuart, FL 34996For SaleMLS ID #B26032352, Nereida McAlister, McAlister Properties LLC. BeachesMLS
- $172,0002 bd2 ba1k sqft130, Stuart, FL 34996For SaleMLS ID #R11134687, Marixa Medina, Metro Realty Corp. BeachesMLS
- $168,0002 bd2 ba1.1k sqft2950 SE Ocean Boulevard #37-6, Stuart, FL 34996For SaleMLS ID #B26049030, Werner W Heidbuechel, Nobs Realty LLC. BeachesMLS
- $165,0002 bd2 ba992 sqft2929 SE Ocean Boulevard #117-10, Stuart, FL 34996For SaleMLS ID #R11113478, Emma Torres, NextHome Treasure Coast. BeachesMLS
- $169,0002 bd2 ba1.1k sqft2950 SE Ocean Blvd. #135-8, Stuart, FL 34996For SaleMLS ID #R11164113, Tiffany Bateman, The Corcoran Group. BeachesMLS
- $150,0002 bd2 ba1k sqft1900 S Kanner Hwy APT 7-202, Stuart, FL 34994For SaleMLS ID #M20056496, Eric Mulcahy, RE/MAX Select Group. Martin County REALTORS® of the Treasure Coast (MCRTC)
- $109,0001 bd2 ba880 sqft2950 SE Ocean Boulevard #130-6, Stuart, FL 34996For SaleMLS ID #B26085655, Linda Falco, Premier Brokers International. BeachesMLS
- $184,9002 bd2 ba1.1k sqft134, Stuart, FL 34996For SaleMLS ID #B26065616, Patricia A Conner, Coldwell Banker/ Res. Real Est. BeachesMLS
- $121,0002 bd2 ba819 sqft1941 SW Palm City Rd APT B, Stuart, FL 34994For SaleMLS ID #M20055035, Lori McNicholas, Keller Williams of the Treasure Coast. Martin County REALTORS® of the Treasure Coast (MCRTC)
- $170,0002 bd2 ba1k sqft800 NW Fork Rd APT 3-12, Stuart, FL 34994For SaleMLS ID #M20057244, Valerie Barcik, Berkshire Hathaway Florida Realty. Martin County REALTORS® of the Treasure Coast (MCRTC)
- $139,0002 bd2 ba1.2k sqft1561 NE 12th Terrace #C-14, Jensen Beach, FL 34957For SaleMLS ID #R11073967, Holly Meyer Lucas, Compass Florida, LLC (Jupiter). BeachesMLS
- $125,0002 bd1 ba819 sqft39, Stuart, FL 34994For SaleMLS ID #B26046861, Lazyvette Alan, Southern Key Realty. BeachesMLS
- $149,9001 bd2 ba903 sqftI, Stuart, FL 34997For SaleMLS ID #B26083421, Lisa Jo LeRose, Keller Williams Realty Of The. BeachesMLS
- $145,0001 bd2 ba903 sqft5355 SE MILES GRANT Road #114, Stuart, FL 34997For SaleMLS ID #B26062759, James Joyce, RE/MAX Gold. BeachesMLS
- $199,0002 bd2 ba1k sqft1800 SE Saint Lucie Blvd APT 7-201, Stuart, FL 34996For SaleMLS ID #M20057157, Keri Burgess, RE/MAX of Stuart - Palm City. Martin County REALTORS® of the Treasure Coast (MCRTC)
- $140,0002 bd2 ba943 sqft4800 SE Federal Highway #93, Stuart, FL 34997For SaleMLS ID #R11161543, Linda Fritts, Anchor Southeast Realty LLC. BeachesMLS
