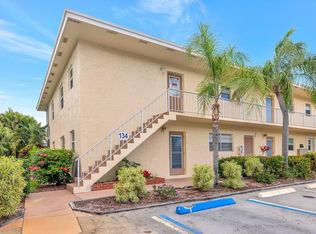
Welcome to this first-floor corner 2-bedroom, 2-bath unit in the highly desirable 55+ Kingswood community. Filled with natural light, this spacious unit features generous bedrooms, abundant storage, and an assigned covered carport. Accordion shutters offer added peace of mind. Enjoy a large screened patio with a private garden view, perfect for morning coffee or evening relaxation. Kingswood offers resort-style amenities including tropical grounds, a pool, clubhouse, shuffleboard, walking trail, and putting green. Ideally located just minutes from Stuart's pristine beaches, charming Downtown Stuart, shopping, dining, and medical facilities. Move-in ready and perfectly positioned for easy coastal living.
For sale
Price cut: $6K (10/5)
$129,900
2950 SE Ocean Boulevard #14-1, Stuart, FL 34996
2beds
1,134sqft
Condominium
Built in 1973
-- sqft lot
$121,400 Zestimate®
$115/sqft
$675/mo HOA
What's special
Walking trailTropical groundsGenerous bedroomsPrivate garden viewAbundant storageAssigned covered carportPutting green
- 24 days
- 303
- 13
Zillow last checked:
Listing updated:
Listed by:
Daniela Del Toro 772-631-0480,
RE/MAX of Stuart
Source: BeachesMLS,MLS#: B26029148 Originating MLS: BeachesMLS
Originating MLS: BeachesMLSFacts & features
Interior
Bedrooms & bathrooms
- Bedrooms: 2
- Bathrooms: 2
- Full bathrooms: 2
- Main level bathrooms: 2
- Main level bedrooms: 2
Primary bedroom
- Level: First
- Area: 208
- Dimensions: 16 X 13
Bedroom 2
- Level: First
- Area: 150
- Dimensions: 15 X 10
Dining room
- Level: First
- Area: 130
- Dimensions: 10 X 13
Kitchen
- Level: First
- Area: 40
- Dimensions: 5 X 8
Living room
- Level: First
- Area: 195
- Dimensions: 15 X 13
Heating
- Central
Cooling
- Central Air, Ceiling Fan(s)
Appliances
- Included: Dishwasher, Electric Range, Disposal, Range, Refrigerator
- Laundry: In Unit, Washer Dryer Install Allowed
Features
- Built-in Features, Entrance Foyer, Living/Dining Room, Storage, Separate Shower, Walk-In Closet(s)
- Flooring: Carpet, Tile, Vinyl, Wood
- Has fireplace: No
Interior area
- Total structure area: 1,134
- Total interior livable area: 1,134 sqft
Video & virtual tour
Property
Parking
- Total spaces: 1
- Parking features: Assigned, Covered, Carport, Detached Carport
- Carport spaces: 1
- Details: CarportSpaces:1.00
Accessibility
- Accessibility features: None
Features
- Levels: One
- Stories: 1
- Entry location: Entry Level Living Area Y
- Patio & porch: Covered, Patio, Porch, Screened
- Exterior features: Outdoor Living Area, Porch
- Pool features: Association
- Has view: Yes
- View description: Garden
- Waterfront features: None
Details
- Parcel number: 023841011014000106
- Zoning: Res
- Special conditions: Standard
Construction
Type & style
- Home type: Condo
- Property subtype: Condominium
Materials
- CBSConcreteBlockStructure, Block, Stucco
- Roof: Mansard,Other,Shingle
Condition
- Resale
- New construction: No
- Year built: 1973
Utilities & green energy
- Sewer: Public Sewer
- Water: Public
- Utilities for property: Cable Available, Sewer Available, Water Available
Community & HOA
Community
- Senior community: Yes
- Subdivision: KINGSWOOD CONDO
HOA
- Has HOA: Yes
- Amenities included: Clubhouse, Picnic Area, Pool, Parking, Shuffleboard Court
- Services included: Common Areas, Cable TV, Insurance, Maintenance Grounds, Pest Control, Recreation Facilities, Trash, Water
- HOA fee: $675 monthly
- HOA phone: 772-600-8900
Location
- Region: Stuart
Financial & listing details
- Price per square foot: $115/sqft
- Tax assessed value: $164,660
- Annual tax amount: $2,240
- Date on market: 9/22/2026
- Cumulative days on market: 145 days
- Listing terms: Cash,Conventional,FHA,VA Loan
Estimated market value
$121,400
$115,000 - $127,000
Not available
Price history
| Date | Event | Price |
|---|---|---|
| 10/5/2026 | Price change | $129,900-4.4%$115/sqft |
Source:  BeachesMLS #B26029148 Report a problem BeachesMLS #B26029148 Report a problem | ||
| 7/20/2026 | Price change | $135,900-2.9%$120/sqft |
Source: BeachesMLS #B26029148 Report a problem | ||
| 6/30/2026 | Price change | $139,900-3.5%$123/sqft |
Source:  Martin County REALTORS® of the Treasure Coast (MCRTC) #M20055490 Report a problem Martin County REALTORS® of the Treasure Coast (MCRTC) #M20055490 Report a problem | ||
| 6/9/2026 | Price change | $144,900-3.3%$128/sqft |
Source: BeachesMLS #B26029148 Report a problem | ||
| 5/27/2026 | Price change | $149,900-3.8%$132/sqft |
Source: BeachesMLS #B26029148 Report a problem | ||
| 5/15/2026 | Listed for sale | $155,900+43%$137/sqft |
Source: BeachesMLS #B26029148 Report a problem | ||
| 3/24/2021 | Listing removed | -- |
Source: Owner Report a problem | ||
| 9/11/2016 | Listing removed | $109,000$96/sqft |
Source: Owner Report a problem | ||
| 6/23/2016 | Listed for sale | $109,000+28.2%$96/sqft |
Source: Owner Report a problem | ||
| 7/16/2014 | Listing removed | $85,000$75/sqft |
Source: Owner Report a problem | ||
| 5/12/2014 | Listed for sale | $85,000+88.9%$75/sqft |
Source: Owner Report a problem | ||
| 3/25/2014 | Sold | $45,000$40/sqft |
Source: Public Record Report a problem | ||
Public tax history
| Year | Property taxes | Tax assessment |
|---|---|---|
| 2025 | $2,240 -1.3% | $101,156 +10% |
| 2024 | $2,270 +5.5% | $91,960 +10% |
| 2023 | $2,152 +19.4% | $83,600 +10% |
| 2022 | $1,802 +15.6% | $76,000 +10% |
| 2021 | $1,559 +8.5% | $69,091 +10% |
| 2020 | $1,437 +7.2% | $62,810 +10% |
| 2019 | $1,341 | $57,100 -1.6% |
| 2018 | $1,341 +15.7% | $58,000 +3.6% |
| 2017 | $1,158 | $56,000 +12% |
| 2016 | -- | $50,000 +28.2% |
| 2015 | -- | $39,000 +14.5% |
| 2014 | -- | $34,064 +1.5% |
| 2013 | -- | $33,561 +1.7% |
| 2012 | -- | $33,000 -21.4% |
| 2011 | -- | $42,000 -1.8% |
| 2010 | -- | $42,749 +2.7% |
| 2009 | -- | $41,624 +0.1% |
| 2008 | -- | $41,584 +3% |
| 2007 | $907 -1.2% | $40,372 +2.5% |
| 2006 | $918 | $39,387 +18.9% |
| 2005 | -- | $33,140 |
Find assessor info on the county website
Monthly payment
Est. payment
Payment breakdown
Explore the cost of this home by adjusting the details. Changes won't be saved.Climate risks
Neighborhood: 34996
Nearby schools
Schools provided by the listing agent
- Elementary: J.D. Parker
- Middle: Stuart
- High: Jensen Beach
Source: BeachesMLS. This data may not be complete. We recommend contacting the local school district to confirm school assignments for this home.


Similar homes
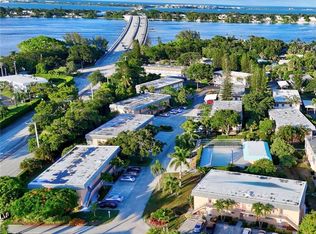
- $135,0002 bd2 ba1.1k sqft2950 SE Ocean Blvd APT 55-6, Stuart, FL 34996For Sale
 MLS ID #M20050622, Susan Schieren, Berkshire Hathaway Florida Realty. Martin County REALTORS® of the Treasure Coast (MCRTC)
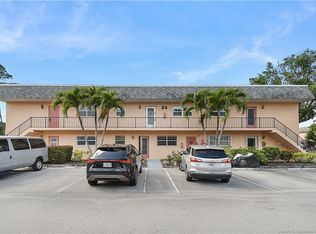
 - $144,9002 bd2 ba1k sqft2950 SE Ocean Blvd APT 34-5, Stuart, FL 34996For Sale
 MLS ID #M20055408, Susan Schieren, Berkshire Hathaway Florida Realty. Martin County REALTORS® of the Treasure Coast (MCRTC)

 - $123,9002 bd2 ba1k sqft2950 SE Ocean Boulevard #7-5, Stuart, FL 34996For Sale
 MLS ID #B26074475, Mark I Hamilton, Real Estate of Florida Broward. BeachesMLS
 - $130,0002 bd2 ba837 sqft2929 SE Ocean Boulevard #M4, Stuart, FL 34996For Sale
 MLS ID #B26032352, Nereida McAlister, McAlister Properties LLC. BeachesMLS
 - $139,9002 bd2 ba1k sqft2929 SE Ocean Boulevard #130-8, Stuart, FL 34996For SaleMLS ID #B26043216, Daniel G Whalen, Real Broker, LLC. BeachesMLS
- $146,0002 bd2 ba992 sqft106, Stuart, FL 34996For SaleMLS ID #B26027894, Mindy Hackett, Berkshire Hathaway Florida Realty. BeachesMLS
- $109,0001 bd2 ba880 sqft2950 SE Ocean Boulevard #130-6, Stuart, FL 34996For SaleMLS ID #B26085655, Linda Falco, Premier Brokers International. BeachesMLS
- $121,0002 bd2 ba819 sqft1941 SW Palm City Rd APT B, Stuart, FL 34994For SaleMLS ID #M20055035, Lori McNicholas, Keller Williams of the Treasure Coast. Martin County REALTORS® of the Treasure Coast (MCRTC)
- $150,0002 bd2 ba1k sqft1900 S Kanner Hwy APT 7-202, Stuart, FL 34994For SaleMLS ID #M20056496, Eric Mulcahy, RE/MAX Select Group. Martin County REALTORS® of the Treasure Coast (MCRTC)
- $105,8881 bd2 ba814 sqft2600 SE Ocean Boulevard #E5, Stuart, FL 34996For SaleMLS ID #R11157352, Patrick A Stracuzzi Sr, RE/MAX Select Group. BeachesMLS
- $170,0002 bd2 ba992 sqftCedar Pointe Condo, Stuart, FL 34996For Sale
 MLS ID #A12031007, Cathy Imburgia, Imburgia Realty Inc.. MIAMI
 - $172,0002 bd2 ba1k sqft130, Stuart, FL 34996For SaleMLS ID #R11134687, Marixa Medina, Metro Realty Corp. BeachesMLS
- $125,0002 bd2 ba864 sqft4800 SE Federal Highway #145, Stuart, FL 34997For SaleMLS ID #B26004671, Linda Fritts, Anchor Southeast Realty LLC. BeachesMLS
- $170,0002 bd2 ba1k sqft800 NW Fork Rd APT 3-12, Stuart, FL 34994For SaleMLS ID #M20057244, Valerie Barcik, Berkshire Hathaway Florida Realty. Martin County REALTORS® of the Treasure Coast (MCRTC)
- $125,0002 bd1 ba819 sqft39, Stuart, FL 34994For SaleMLS ID #B26046861, Lazyvette Alan, Southern Key Realty. BeachesMLS
- $90,0001 bd1 ba679 sqft2600 SE OCEAN Boulevard #FF-11, Stuart, FL 34996For SaleMLS ID #B26071586, Andre Reid, First World Realty Group,LLC. BeachesMLS
- $137,0001 bd2 ba903 sqftBuilding F Unit 203, Stuart, FL 34997For SaleMLS ID #B26073359, Linda E Turney, Atlantic Shores ERA Powered. BeachesMLS
- $100,0001 bd2 ba696 sqft2929 SE Ocean Boulevard #117-7, Stuart, FL 34996For SaleMLS ID #R11138819, Patti Koedatich, Illustrated Properties. BeachesMLS
- $139,0002 bd2 ba1.2k sqft1561 NE 12th Terrace #C-14, Jensen Beach, FL 34957For SaleMLS ID #R11073967, Holly Meyer Lucas, Compass Florida, LLC (Jupiter). BeachesMLS
- $179,0002 bd2 ba1.1k sqft1575 SW SILVER PINE WAY #F2, PALM CITY, FL 34990For Sale
 MLS ID #TB8545960, Rebecca Vazquez, HOMERIVER GROUP. Stellar MLS
