Skip main navigation
Sold for $185,000
  • $185,000

    2929 SE Ocean Boulevard #131-9, Stuart, FL 34996

    2beds
    1,005sqft
    Condominium
    Built in 1972
    -- sqft lot
    $174,500 Zestimate®
    $184/sqft
    $2,058 Estimated rent

    Home value

    $174,500

    $152,000 - $201,000

    $2,058/mo

    Zestimate® history
    Loading
    Loading...

    Owner options

    List your home for rent

    $2,058/mo

    Rent Zestimate®

    Find your next renter with Zillow Rental Manager. Plus, with online applications, you can quickly screen prospective tenants – for free.

    Learn more

    $2,058/mo

    Rent Zestimate®

    Refinance and save

    $1,792/mo

    Est. payment

    Refinancing to a lower rate could help reduce your monthly payments and save thousands over the life of the loan.

    See today's rates

    $1,792/mo

    Est. payment

    Explore your selling options

    Work with a Zillow partner agent

    Leverage their expertise and Zillow's premium Showcase listings to get your home seen by more buyers.

    Get started

    List with your own agent

    Get your home in front of millions of buyers by listing it on Zillow.

    Learn how to do it

    Sell it yourself

    Take full control of how buyers see your home on Zillow by listing For Sale by Owner (FSBO).

    List your home

    What's special

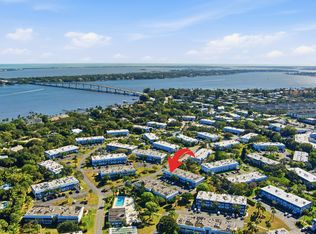
    2bed/2bath Cedar point unit in village 8. Situated in the back with serene garden views. Updated MB, newer A/C with air scrubber, WH 2023, new ceiling lights and fans! This unit is move in ready with furniture being negotiable. Great location downtown Stuart. Close to beaches, shopping and restaurants. Make this slice of paradise yours!

    Zillow last checked:

    Listing updated:

    Listed by:

    Carolina McClay 772-208-7265,

    NextHome Treasure Coast

    Bought with:

    Carolina McClay, 3343844

    NextHome Treasure Coast

    Source: BeachesMLS,MLS#: R10928044MLS LogoOriginating MLS: BeachesMLS

    Facts & features

    Interior

    Bedrooms & bathrooms
    • Bedrooms: 2
    • Bathrooms: 2
    • Full bathrooms: 2
    • Main level bathrooms: 2
    • Main level bedrooms: 2
    Primary bedroom
    • Level: Second
    • Area: 168
    • Dimensions: 14 X 12
    Primary bedroom
    • Level: Second
    • Area: 168
    • Dimensions: 14 X 12
    Kitchen
    • Level: Second
    • Area: 64
    • Dimensions: 8 X 8
    Kitchen
    • Level: Second
    • Area: 64
    • Dimensions: 8 X 8
    Living room
    • Level: Second
    • Area: 255
    • Dimensions: 17 X 15
    Living room
    • Level: Second
    • Area: 255
    • Dimensions: 17 X 15
    Heating
    • Central
    Cooling
    • Central Air, Ceiling Fan(s), Electric
    Appliances
    • Included: Cooktop, Electric Range, Refrigerator
    Features
    • Living/Dining Room, None, Storage
    • Flooring: Carpet
    Interior area
    • Total structure area: 1,005
    • Total interior livable area: 1,005 sqft

    Property

    Parking
    • Total spaces: 1
    • Parking features: Assigned, Guest, RV Access/Parking
    • Uncovered spaces: 1
    Features
    • Patio & porch: Balcony
    • Exterior features: Balcony, Outdoor Living Area
    • Pool features: Association
    • Has view: Yes
    • View description: Garden
    • Waterfront features: None
    Details
    • Parcel number: 023841010131000902
    • Zoning: residential
    • Special conditions: Listed As-Is

    Construction

    Type & style
    • Home type: Condo
    • Property subtype: Condominium
    Materials
    • Block, Concrete
    • Roof: Mansard,Metal
    Condition
    • Resale
    • New construction: No
    • Year built: 1972

    Utilities & green energy

    • Electric: 3 Phase
    • Sewer: Public Sewer
    • Water: Public
    • Utilities for property: Sewer Available, Water Available

    Community & HOA

    Community
    • Features: Property Manager On-Site
    • Security: None
    • Senior community: Yes
    • Subdivision: CEDAR POINTE CONDO VILLAGE 8
    HOA
    • Has HOA: Yes
    • Amenities included: Laundry, Pool, Parking, Shuffleboard Court
    • Services included: Common Areas, Insurance, Maintenance Grounds, Pest Control, Sewer, Water
    • HOA fee: $460 monthly
    Location
    • Region: Stuart

    Financial & listing details

    • Price per square foot: $184/sqft
    • Annual tax amount: $664
    • Date on market: 10/20/2023
    • Cumulative days on market: 98 days
    • Listing terms: Cash,Conventional

    Price history

    DateEventPrice
    2/23/2024Sold$185,000-2.6%$184/sqft
    Source: BeachesMLS #R10928044 Report a problem
    1/26/2024Pending sale$190,000$189/sqft
    Source: BeachesMLS #RX-10928044 Report a problem
    1/15/2024Price change$190,000-2.6%$189/sqft
    Source: BeachesMLS #RX-10928044 Report a problem
    10/20/2023Listed for sale$195,000+5.4%$194/sqft
    Source: BeachesMLS #RX-10928044 Report a problem
    2/8/2023Sold$185,000$184/sqft
    Source: Martin County REALTORS® of the Treasure Coast (MCRTC) #M20037236 Report a problem
    1/25/2023Pending sale$185,000$184/sqft
    Source: Martin County REALTORS® of the Treasure Coast (MCRTC) #M20037236 Report a problem
    1/11/2023Contingent$185,000$184/sqft
    Source: Martin County REALTORS® of the Treasure Coast (MCRTC) #M20037236 Report a problem
    12/13/2022Listed for sale$185,000+131.3%$184/sqft
    Source: Martin County REALTORS® of the Treasure Coast (MCRTC) #M20037236 Report a problem
    6/20/2018Sold$80,000$80/sqft
    Source: Martin County REALTORS® of the Treasure Coast (MCRTC) #M20009451 Report a problem

    Public tax history

    Tax history is unavailable.

    Neighborhood: East Riverside

    Nearby schools

    GreatSchools rating
    Get a cash offer in 3 minutes
    Find out how much your home could sell for in as little as 3 minutes with a no-obligation cash offer.
    Estimated market value
    $174,500
    Get a cash offer in 3 minutes
    Find out how much your home could sell for in as little as 3 minutes with a no-obligation cash offer.
    Estimated market value
    $174,500