This first-floor condo located in the Mile Lake Village of Harbour Ridge Yacht Country Club offers spectacular views of Mile Lake & the 15th hole of the Golden Marsh golf course as well as STUNNING SUNSETS from your screened-in patio. Condo has 2 bedrooms, 2 baths, & has CARPORT. Offered partially furnished. Has tile throughout, IMPACT WINDOWS, plantation shutters, remodeled walk-in shower in master bath, quartz countertops in kitchen, new appliances include: KitchenAid Dishwasher, Frigidaire stove w/conventional, convection & air-fryer, Samsung large capacity Washer & Dryer. Golf cart is for sale separately. One Year warranty to buyer is also included. See supplement Remarks for info about Harbour Ridge Y&CC Harbour Ridge is a private, mandatory membership country club w/2 fabulous 18-hole golf courses, tennis & pickleball courts, fantastic fitness center w/pool. Large riverfront clubhouse w/dining options, yacht club & marina w/boat slips available. $125,000 Equity ($1000 refundable) is due at closing. Monthly HOA/Condo fee includes Club Dues, Trail Fees, POA, Village Condo, Capital Fees, appropriate taxes and water & sewer.
For sale
$135,000
13238 Harbour Ridge Boulevard #3A, Palm City, FL 34990
2beds
1,498sqft
Condominium
Built in 1987
-- sqft lot
$184,100 Zestimate®
$90/sqft
$8,900/mo HOA
What's special
Tile throughoutImpact windowsPlantation shuttersScreened-in patioQuartz countertops in kitchen
- 3 days
- 140
- 1
Zillow last checked:
Listing updated:
Listed by:
Terry M Doying Main 772-971-1553,
Berkshire Hathaway Florida Realty
Source: BeachesMLS,MLS#: B26073022 Originating MLS: BeachesMLS
Originating MLS: BeachesMLSFacts & features
Interior
Bedrooms & bathrooms
- Bedrooms: 2
- Bathrooms: 2
- Full bathrooms: 2
- Main level bathrooms: 2
- Main level bedrooms: 2
Primary bedroom
- Level: Main
- Area: 195
- Dimensions: 15 X 13
Bedroom 2
- Level: Main
- Area: 156
- Dimensions: 13 X 12
Dining room
- Level: Main
- Area: 143
- Dimensions: 13 X 11
Kitchen
- Level: Main
- Area: 169
- Dimensions: 13 X 13
Living room
- Level: Main
- Area: 270
- Dimensions: 18 X 15
Heating
- Central, Electric
Cooling
- Central Air, Ceiling Fan(s), Electric
Appliances
- Included: Dryer, Dishwasher, Electric Range, Electric Water Heater, Disposal, Ice Maker, Microwave, Oven, Refrigerator, Water Heater, Washer
- Laundry: Electric Dryer Hookup, Laundry Closet, Washer Dryer Install Allowed
Features
- Bedroom on Main Level, Dual Sinks, Kitchen/Dining Combo, Split Bedrooms, Separate Shower
- Flooring: Tile
- Windows: Plantation Shutters, Storm Window(s)
- Has fireplace: No
Interior area
- Total structure area: 1,618
- Total interior livable area: 1,498 sqft
Video & virtual tour
Property
Parking
- Total spaces: 2
- Parking features: Carport, Detached Carport, Golf Cart Garage
- Carport spaces: 1
- Uncovered spaces: 1
- Details: CarportSpaces:1.00
Accessibility
- Accessibility features: None
Features
- Levels: One
- Stories: 1
- Patio & porch: Porch, Screened
- Exterior features: Outdoor Living Area, Porch
- Pool features: Association, Heated
- Has view: Yes
- View description: Golf Course, Lake, Water
- Has water view: Yes
- Water view: Lake,Water
- Waterfront features: Lake Front
Lot
- Features: Sprinklers Automatic
Details
- Parcel number: 442680100190005
- Zoning: Residential
- Special conditions: Standard,Listed As-Is
Construction
Type & style
- Home type: Condo
- Architectural style: Traditional
- Property subtype: Condominium
Materials
- Frame, Stucco
- Foundation: Slab
- Roof: Barrel
Condition
- Resale
- New construction: No
- Year built: 1987
Utilities & green energy
- Electric: 150 Amp Service
- Sewer: Private Sewer
- Water: Other
- Utilities for property: Cable Connected, Electricity Connected, Sewer Connected, Underground Utilities, Water Connected
Community & HOA
Community
- Features: Boat Facilities, Gated, Property Manager On-Site, Street Lights
- Security: Security System, Security Gate, Gated with Guard, Gated Community, Smoke Detector(s), Security Guard
- Membership fee: $125,000
- Subdivision: HARBOUR RIDGE Y&CC/MILE LAKE VILLAGE
HOA
- Has HOA: Yes
- Amenities included: Bike Storage, Boating, Clubhouse, Dog Park, Fitness Center, Golf Course, Maintenance Grounds, Gated, Library, Management, Pickleball, Pool, Parking, Putting Green(s), Restaurant, Sauna, Spa/Hot Tub, Security, Sidewalks, Tennis Court(s), Trail(s)
- Services included: Common Areas, Cable TV, HVAC, Insurance, Legal/Accounting, Maintenance Grounds, Maintenance Structure, Pest Control, Pool(s), Recreation Facilities, Reserve Fund, Roof, Sewer, Security, Trash, Water, Internet
- HOA fee: $4,450 monthly
- HOA name: Harbour Ridge Yacht & Country Club POA
- HOA phone: 772-336-3000
- Second HOA fee: $4,450 monthly
- Additional fee info: Membership Fee: 125000
Location
- Region: Palm City
Financial & listing details
- Price per square foot: $90/sqft
- Tax assessed value: $135,800
- Annual tax amount: $1,963
- Date on market: 9/6/2026
- Cumulative days on market: 4 days
- Listing terms: Cash,Conventional
- Electric utility on property: Yes
Estimated market value
$184,100
$156,000 - $214,000
$6,513/mo
Price history
| Date | Event | Price |
|---|---|---|
| 9/6/2026 | Listed for sale | $135,000-40%$90/sqft |
Source:  BeachesMLS #B26073022 Report a problem BeachesMLS #B26073022 Report a problem | ||
| 1/1/2026 | Listing removed | $225,000$150/sqft |
Source:  Martin County REALTORS® of the Treasure Coast (MCRTC) #M20048417 Report a problem Martin County REALTORS® of the Treasure Coast (MCRTC) #M20048417 Report a problem | ||
| 1/11/2025 | Listed for sale | $225,000$150/sqft |
Source: Martin County REALTORS® of the Treasure Coast (MCRTC) #M20048417 Report a problem | ||
| 6/24/2024 | Listing removed | -- |
Source: Martin County REALTORS® of the Treasure Coast (MCRTC) #M20042199 Report a problem | ||
| 12/2/2023 | Listed for sale | $225,000+7.1%$150/sqft |
Source: Martin County REALTORS® of the Treasure Coast (MCRTC) #M20042199 Report a problem | ||
| 8/3/2022 | Sold | $210,000$140/sqft |
Source: Martin County REALTORS® of the Treasure Coast (MCRTC) #M20034491 Report a problem | ||
| 5/29/2022 | Pending sale | $210,000$140/sqft |
Source: Martin County REALTORS® of the Treasure Coast (MCRTC) #M20034491 Report a problem | ||
| 5/25/2022 | Listed for sale | $210,000$140/sqft |
Source: Martin County REALTORS® of the Treasure Coast (MCRTC) #M20034491 Report a problem | ||
Public tax history
Tax history is unavailable.
Monthly payment
Est. payment
Payment breakdown
Explore the cost of this home by adjusting the details. Changes won't be saved.Climate risks
Neighborhood: 34990
- $214,2003 bd2 ba1.7k sqft13248 Harbour Ridge Blvd #8B, Palm City, FL 34990Off Market

- $245,7003 bd2 ba1.7k sqft13262 Harbour Ridge Blvd #7B, Palm City, FL 34990Off Market

- $204,7002 bd2 ba1.4k sqft13258 Harbour Ridge Blvd #5B, Palm City, FL 34990Off Market
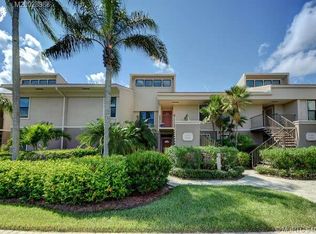
- $215,7003 bd2 ba1.7k sqft13280 Harbour Ridge Blvd #8B, Palm City, FL 34990Off Market
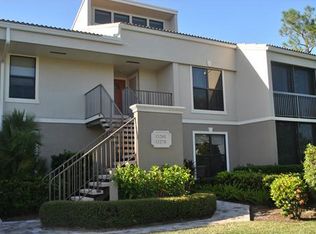
Similar homes
- $99,9992 bd2 ba1.6k sqft13444 NW Harbour Ridge Blvd Floor 6B, Palm City, FL 34990For Sale

 MLS ID #M20056844, Christine Bearse, Harbour Ridge Realty Inc. Martin County REALTORS® of the Treasure Coast (MCRTC)
 - $125,0003 bd2 ba1.7k sqft13264 NW Harbour Ridge Blvd #8B, Palm City, FL 34990For Sale
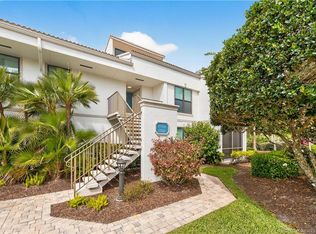 MLS ID #M20055026, Gwendolyn Deisler, Harbour Ridge Realty Inc. Martin County REALTORS® of the Treasure Coast (MCRTC)
 - $149,0002 bd2 ba1.6k sqft13256 Harbour Ridge Blvd #4A, Palm City, FL 34990For Sale
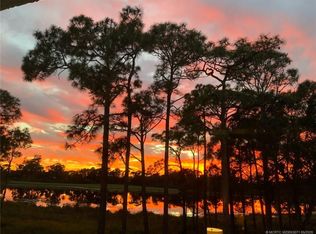 MLS ID #M20053071, Christine Bearse, Harbour Ridge Realty Inc. Martin County REALTORS® of the Treasure Coast (MCRTC)
 - $179,0002 bd2 ba1.1k sqft1575 SW SILVER PINE WAY #F2, PALM CITY, FL 34990For Sale

 MLS ID #TB8545960, Rebecca Vazquez, HOMERIVER GROUP. Stellar MLS
 - $159,9002 bd2 ba1.6k sqft12443 Harbour Ridge Blvd #3-6, Palm City, FL 34990For SaleMLS ID #M20054415, Christine Bearse, Harbour Ridge Realty Inc. Martin County REALTORS® of the Treasure Coast (MCRTC)
- $135,0003 bd2 ba1.7k sqft12457 Harbour Ridge Boulevard #27, Palm City, FL 34990For Sale
 MLS ID #R11169059, Kerry O'Donoghue, Paradise Realty Fla. BeachesMLS
 - $125,0002 bd2 ba1k sqft1225 NW 21st St APT 2715, Stuart, FL 34994For SaleMLS ID #M20056218, Misty Moody, RE/MAX of Stuart. Martin County REALTORS® of the Treasure Coast (MCRTC)
- $125,0003 bd3 ba1.9k sqft2201 NW Seagrass Drive, Palm City, FL 34990For SaleMLS ID #R11170034, Michael Ortega, Serhant. BeachesMLS
- $137,5002 bd2 ba1.3k sqft3100 SE Pruitt Rd APT A305, Port Saint Lucie, FL 34952For SaleMLS ID #M20055082, Lauren Purkey, Illustrated Properties - SP Collective. Martin County REALTORS® of the Treasure Coast (MCRTC)
- $185,0002 bd2 ba1.1k sqft1635 SW Silver Pine Way #109B1, Palm City, FL 34990For SaleMLS ID #M20055908, Molly Stone, Berkshire Hathaway Florida Realty. Martin County REALTORS® of the Treasure Coast (MCRTC)
- $139,0002 bd2 ba1.3k sqft3100 SE Pruitt Rd APT B105, Port Saint Lucie, FL 34952For SaleMLS ID #M20051060, Margaret Shinnebarger, Berkshire Hathaway Florida Realty. Martin County REALTORS® of the Treasure Coast (MCRTC)
- $200,0002 bd2 ba1.1k sqft1965 SW Silver Pine Way APT D2, Palm City, FL 34990For SaleMLS ID #M20055252, Kelley Decowski, RE/MAX of Stuart. Martin County REALTORS® of the Treasure Coast (MCRTC)
- $135,0002 bd2 ba1.1k sqft2950 SE Ocean Blvd APT 55-6, Stuart, FL 34996For SaleMLS ID #M20050622, Susan Schieren, Berkshire Hathaway Florida Realty. Martin County REALTORS® of the Treasure Coast (MCRTC)
- $199,9002 bd2 ba1.6k sqft2560 NW Seagrass Dr #6B, Palm City, FL 34990For SaleMLS ID #M20055129, Christine Bearse, Harbour Ridge Realty Inc. Martin County REALTORS® of the Treasure Coast (MCRTC)
- $130,0002 bd2 ba1.1k sqft912 Savannas Point Drive Apt b, Fort Pierce, FL 34982For SaleMLS ID #B26073870, Jason M Coley, Atlantic Shores ERA Powered. BeachesMLS
- $144,9002 bd2 ba1k sqft2950 SE Ocean Blvd APT 34-5, Stuart, FL 34996For SaleMLS ID #M20055408, Susan Schieren, Berkshire Hathaway Florida Realty. Martin County REALTORS® of the Treasure Coast (MCRTC)
- $121,0002 bd2 ba819 sqft1941 SW Palm City Rd APT B, Stuart, FL 34994For SaleMLS ID #M20055035, Lori McNicholas, Keller Williams of the Treasure Coast. Martin County REALTORS® of the Treasure Coast (MCRTC)
- $79,0003 bd3 ba1.7k sqft2255 NW Seagrass Dr, Palm City, FL 34990For SaleMLS ID #M20056040, Christine Bearse, Harbour Ridge Realty Inc. Martin County REALTORS® of the Treasure Coast (MCRTC)
- $190,0003 bd2 ba1.9k sqft4081 SW Parkgate Blvd APT A, Palm City, FL 34990For SaleMLS ID #M20055262, Jeanne Felice, Century 21 Move with Us. Martin County REALTORS® of the Treasure Coast (MCRTC)
- $139,0002 bd2 ba1k sqft1225 NW 21st Street #3-314, Stuart, FL 34994For SaleMLS ID #B26039519, Rosalind Tuck, LPT Realty, LLC. BeachesMLS
