Skip main navigation
For sale
  • Price cut: $11K (7/13)
    $139,000

    1225 NW 21st Street #3-314, Stuart, FL 34994

    2beds
    1,040sqft
    : 
    Loading
    Get pre-qualified
    Condominium
    Built in 1975
    -- sqft lot
    $134,200 Zestimate®
    $134/sqft
    $504/mo HOA

    What's special

    Abundance of natural lightTile flooring throughoutSeamless indoor-outdoor living
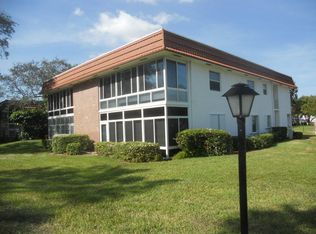
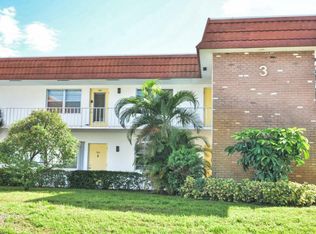
    Discover this spacious second-floor 2-bedroom, 2-bathroom condo, a tucked-away gem in a 55+ community just off US-1 in Stuart. Ideally located near the Treasure Coast Mall, shopping, dining, and charming downtown Stuart, this well-maintained residence offers comfort, convenience, and beautiful western-facing sunset views from the lanai. The desirable A-unit floor plan features two sliding glass doors opening to the lanai, creating an abundance of natural light and seamless indoor-outdoor living. Inside, you'll find tile flooring throughout, a new A/C installed in December 2024, and stainless steel refrigerator and dishwasher approximately four years old. The primary bathroom has been freshly painted, and the guest bathroom features a newer toilet installed just one year ago. The monthly HOA fee of $504.06 provides exceptional value, covering roof and exterior maintenance, basic cable through a bulk community account, water, sewer, and trash services—making for easy, low-maintenance Florida living. Whether you're seeking a full-time residence, seasonal retreat, or investment opportunity, this inviting condo offers the perfect blend of location, lifestyle, and peace of mind.
    36 days
    |
    430
    |
    14
    |

    Zillow last checked:

    Listing updated:

    Listed by:

    Rosalind Tuck 772-634-1296,

    LPT Realty, LLC

    Source: BeachesMLS,MLS#: B26039519MLS LogoOriginating MLS: BeachesMLS

    Loading...

      Facts & features

      Interior

      Bedrooms & bathrooms
      • Bedrooms: 2
      • Bathrooms: 2
      • Full bathrooms: 2
      • Main level bathrooms: 2
      • Main level bedrooms: 2
      Primary bedroom
      • Level: Main
      • Area: 196
      • Dimensions: 14 X 14
      Bedroom 2
      • Level: Main
      • Area: 196
      • Dimensions: 14 X 14
      Dining room
      • Level: Main
      • Area: 36
      • Dimensions: 6 X 6
      Kitchen
      • Level: Main
      • Area: 36
      • Dimensions: 6 X 6
      Living room
      • Level: Main
      • Area: 196
      • Dimensions: 14 X 14
      Heating
      • Central, Electric, Individual
      Cooling
      • Central Air, Ceiling Fan(s), Humidity Control
      Appliances
      • Included: Dishwasher, Electric Range, Microwave, Refrigerator
      Features
      • Eat-in Kitchen, Living/Dining Room, Separate Shower, Stacked Bedrooms, Bar
      • Flooring: Vinyl
      • Windows: Blinds, Drapes
      • Has fireplace: No
      Interior area
      • Total structure area: 1,040
      • Total interior livable area: 1,040 sqft
      Video & virtual tour

      Property

      Parking
      • Total spaces: 1
      • Parking features: Assigned
      • Uncovered spaces: 1
      Accessibility
      • Accessibility features: None
      Features
      • Levels: One
      • Stories: 1
      • Patio & porch: Patio, Screened
      • Exterior features: Outdoor Living Area
      • Pool features: Association
      • Has view: Yes
      • View description: Other
      • Waterfront features: None
      Details
      • Parcel number: 303741012003031408
      • Zoning: R4A
      • Special conditions: Standard,Listed As-Is

      Construction

      Type & style
      • Home type: Condo
      • Architectural style: Traditional
      • Property subtype: Condominium
      Materials
      • Block, Stucco
      • Roof: Other
      Condition
      • Resale
      • New construction: No
      • Year built: 1975

      Utilities & green energy

      • Electric: 3 Phase
      • Sewer: Public Sewer
      • Water: Public
      • Utilities for property: Cable Available, Sewer Available, Water Available

      Community & HOA

      Community
      • Features: Property Manager On-Site
      • Security: None
      • Senior community: Yes
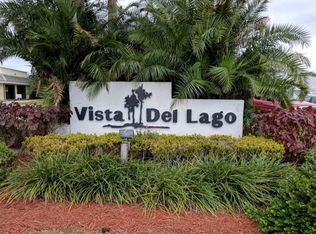
      • Subdivision: VISTA DEL LAGO CONDO
      HOA
      • Has HOA: Yes
      • Amenities included: Bocce Court, Billiard Room, Clubhouse, Fitness Center, Laundry, Library, Management, Pool, Parking, Recreation Facilities, Shuffleboard Court, Sidewalks, Workshop Area
      • Services included: Common Areas, Cable TV, Insurance, Maintenance Grounds, Recreation Facilities, Trash, Water
      • HOA fee: $504 monthly
      • HOA phone: 772-692-9494
      Location
      • Region: Stuart

      Financial & listing details

      • Price per square foot: $134/sqft
      • Tax assessed value: $160,450
      • Annual tax amount: $1,864
      • Date on market: 6/10/2026
      • Cumulative days on market: 36 days
      • Listing terms: Cash,Conventional,FHA,VA Loan
      • Road surface type: Paved

        Estimated market value

        $134,200

        $127,000 - $141,000

        $1,852/mo

        Price history

        DateEventPrice
        7/13/2026Price change$139,000-7.3%$134/sqft
        Source: BeachesMLS #B26039519 Report a problem
        6/10/2026Listed for sale$150,000-20.6%$144/sqft
        Source: BeachesMLS #B26039519 Report a problem
        4/19/2024Sold$189,000-5.3%$182/sqft
        Source: BeachesMLS #R10942133 Report a problem
        1/28/2024Price change$199,500-7.2%$192/sqft
        Source: BeachesMLS #RX-10942133 Report a problem
        1/17/2024Price change$214,900-5.7%$207/sqft
        Source: BeachesMLS #RX-10942133 Report a problem
        12/10/2023Listed for sale$227,900+47%$219/sqft
        Source: BeachesMLS #RX-10942133 Report a problem
        11/3/2023Sold$155,000-18%$149/sqft
        Source: Public Record Report a problem
        5/18/2023Listing removed--
        Source: Owner Report a problem
        5/16/2023Listed for sale$189,000+133.3%$182/sqft
        Source: Owner Report a problem
        4/29/2019Sold$81,000$78/sqft
        Source: BeachesMLS #R10486737 Report a problem

        Public tax history

        YearProperty taxesTax assessment
        2025$1,865 -17%$160,450 +17.4%
        2024$2,247 +21.7%$136,720 +37.4%
        2023$1,846 +22.5%$99,528 +10%
        2022$1,507 +176.7%$90,480 +33.7%
        2021$545 +0%$67,650 +1.4%
        2020$544 +0.2%$66,716 +2.3%
        2019$543 $65,216 +1.9%
        2018$543 +1.4%$64,000 +30.6%
        2017$536 +117.5%$49,000 +20.7%
        2016$246 $40,602 +0.7%
        2015$246 $40,320 +0.8%
        2014$246 $40,000
        2013-- $40,000 -0.4%
        2012-- $40,170 +3%
        2011-- $39,000 -11.4%
        2010-- $44,000 -4.3%
        2009-- $45,987 +0.1%
        2008-- $45,943 +3%
        2007$962 -9.2%$44,604 +2.5%
        2006$1,060 $43,516 +4.3%
        2005-- $41,729
        Find assessor info on the county website

        Monthly payment

        Est. payment

        Payment breakdown

        Explore the cost of this home by adjusting the details. Changes won't be saved.
        All calculations are estimates and provided by Zillow, Inc. for informational purposes only. Actual amounts may vary.
        HOA fees may include property taxes on listings classified as Co-Ops. Contact the listing agent and/or owner for fee details.
        Mortgage interest rates are dependent on a number of factors, including credit score, down payment, and repayment length. Interest rate data provided by Zillow Group Marketplace, Inc. as of 1/1/1970 from various mortgage lenders with which we have lead or other similar arrangements; the Estimated Payment is an average of those rates.
        See how much you could borrow to make a competitive offer.

        Climate risks

        Neighborhood: North River Shores

        Getting around

        37 / 100
        Car-Dependent
        47 / 100
        Somewhat Bikeable

        Nearby schools

        GreatSchools rating

        A local agent can set up tours, give advice and negotiate with sellers.

        Browse local experts

        Similar homes