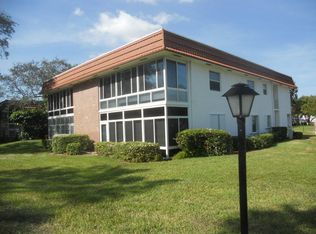
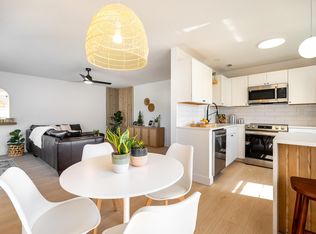
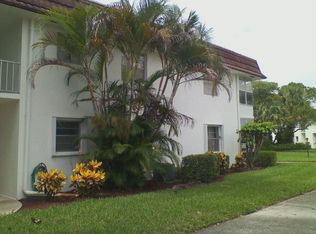
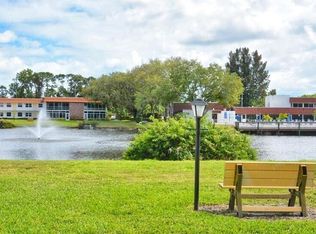
Charm & Comfort welcome you to be right at home with updates including flooring, A/C and HWH, Plantation shutters, decorative fireplace and more! This 2 bedroom 2 bath 2nd floor corner condo with windows on 3 sides has been lovingly cared for in the décor. So comfortable, you won't want to leave. Light colored walls, flooring and white kitchen cabinets help keep things nice and bright. This Vista Del Lago 'A' floor plan with open dining and living rooms can be fully furnished, turn-key and ready for you! The lanai with it's private view and walk/in storage closet make easy relaxing in paradise accessible from both bedrooms. Building 3 is just steps away from the amenities, pool and all the action at the Clubhouse. Active 55+ community in the Stuart/Jensen Beach area. Adjacent to North River Shores public golf course. Convenient location close to Treasure Coast Mall, restaurants, entertainment, etc. This is a beautiful, well maintained community with walking paths, lakes, pool, clubhouse, assigned parking, private entrances, lots of activities, and much more. Trucks, motorcycles, commercial vehicles, pets prohibited. Must own for 2 years before leasing.
For sale
Price cut: $7.5K (8/23)
$172,500
1225 NW 21st Street #309, Stuart, FL 34994
2beds
962sqft
Condominium
Built in 1975
-- sqft lot
$167,800 Zestimate®
$179/sqft
$492/mo HOA
What's special
Decorative fireplacePlantation shutters
- 231 days
- 107
- 4
Zillow last checked:
Listing updated:
Listed by:
Eileen A Simons 772-200-5105,
Fulton Grace Realty
Source: BeachesMLS,MLS#: R11167211 Originating MLS: BeachesMLS
Originating MLS: BeachesMLSFacts & features
Interior
Bedrooms & bathrooms
- Bedrooms: 2
- Bathrooms: 2
- Full bathrooms: 2
- Main level bathrooms: 2
- Main level bedrooms: 2
Heating
- Central, Electric, Individual
Cooling
- Central Air, Electric
Appliances
- Included: Dishwasher, Electric Range, Microwave, Refrigerator
Features
- Living/Dining Room, Storage, Separate Shower, Walk-In Closet(s)
- Flooring: Carpet, Laminate
- Windows: Blinds, Drapes
- Has fireplace: Yes
- Fireplace features: Decorative
- Furnished: Yes
Interior area
- Total structure area: 962
- Total interior livable area: 962 sqft
Video & virtual tour
Property
Parking
- Parking features: Assigned
- Details: CarportSpaces:0.00
Features
- Patio & porch: Glass Enclosed, Porch, Balcony
- Exterior features: Balcony, Outdoor Living Area
- Pool features: Association
- Has view: Yes
- View description: Preserve
- Waterfront features: None
Lot
- Features: Many Trees, Sprinklers Automatic
Details
- Parcel number: 303741012003030908
- Zoning: R
- Special conditions: Listed As-Is
Construction
Type & style
- Home type: Condo
- Architectural style: Traditional
- Property subtype: Condominium
Materials
- Block, Stucco
Condition
- Resale
- New construction: No
- Year built: 1975
Utilities & green energy
- Electric: 3 Phase
- Utilities for property: Cable Available
Community & HOA
Community
- Features: Home Owners Association, Property Manager On-Site
- Security: Closed Circuit Camera(s)
- Senior community: Yes
- Subdivision: VISTA DEL LAGO CONDO
HOA
- Has HOA: Yes
- Amenities included: Bocce Court, Billiard Room, Clubhouse, Library, Pool, Parking, Recreation Facilities, Shuffleboard Court, Workshop Area
- Services included: Common Areas, Cable TV, Maintenance Grounds, Sewer, Water
- HOA fee: $492 monthly
- HOA phone: 772-692-9494
Location
- Region: Stuart
Financial & listing details
- Price per square foot: $179/sqft
- Tax assessed value: $133,710
- Annual tax amount: $1,806
- Date on market: 2/27/2026
- Cumulative days on market: 233 days
- Listing terms: Cash,Conventional
- Road surface type: Paved
Estimated market value
$167,800
$159,000 - $176,000
$1,821/mo
Price history
| Date | Event | Price |
|---|---|---|
| 8/23/2026 | Price change | $172,500-4.2%$179/sqft |
Source:  BeachesMLS #R11167211 Report a problem BeachesMLS #R11167211 Report a problem | ||
| 2/27/2026 | Listed for sale | $180,000$187/sqft |
Source: BeachesMLS #RX-11167211 Report a problem | ||
| 1/9/2026 | Listing removed | $180,000$187/sqft |
Source: BeachesMLS #RX-11056069 Report a problem | ||
| 10/22/2025 | Listed for sale | $180,000-13.9%$187/sqft |
Source: BeachesMLS #RX-11056069 Report a problem | ||
| 1/27/2025 | Listed for sale | $208,940-2.8%$217/sqft |
Source: BeachesMLS #RX-11056069 Report a problem | ||
| 10/25/2024 | Listing removed | $215,000$223/sqft |
Source: BeachesMLS #RX-10960613 Report a problem | ||
| 2/17/2024 | Listed for sale | $215,000$223/sqft |
Source: BeachesMLS #RX-10960613 Report a problem | ||
| 11/29/2023 | Listing removed | -- |
Source: BeachesMLS #RX-10870497 Report a problem | ||
| 8/22/2023 | Price change | $215,000-4.4%$223/sqft |
Source: BeachesMLS #RX-10870497 Report a problem | ||
| 3/3/2023 | Listed for sale | $225,000+378.7%$234/sqft |
Source: BeachesMLS #RX-10870497 Report a problem | ||
| 4/27/2010 | Sold | $47,000-58%$49/sqft |
Source: Public Record Report a problem | ||
| 4/25/2005 | Sold | $112,000+143.5%$116/sqft |
Source: Public Record Report a problem | ||
| 10/28/1999 | Sold | $46,000$48/sqft |
Source: Public Record Report a problem | ||
Public tax history
| Year | Property taxes | Tax assessment |
|---|---|---|
| 2025 | $1,806 0% | $105,033 +10% |
| 2024 | $1,806 +5.7% | $95,485 +10% |
| 2023 | $1,709 +23.6% | $86,805 +10% |
| 2022 | $1,384 +6.3% | $78,914 +10% |
| 2021 | $1,301 +8.2% | $71,740 +10% |
| 2020 | $1,202 +7.4% | $65,219 +10% |
| 2019 | $1,120 | $59,290 -7.4% |
| 2018 | $1,120 +10.1% | $64,000 +30.6% |
| 2017 | $1,017 +54.9% | $49,000 +4.3% |
| 2016 | $657 | $47,000 +6.8% |
| 2015 | $657 | $44,000 +10% |
| 2014 | $657 | $40,000 |
| 2013 | -- | $40,000 -9.1% |
| 2012 | -- | $44,000 +12.8% |
| 2011 | -- | $39,000 -11.4% |
| 2010 | -- | $44,000 -26.7% |
| 2009 | -- | $60,000 -25% |
| 2008 | -- | $80,000 -16.8% |
| 2007 | $962 -9.2% | $96,200 -9.2% |
| 2006 | $1,060 | $106,000 +116.5% |
| 2005 | -- | $48,967 |
Find assessor info on the county website
Monthly payment
Est. payment
Payment breakdown
Explore the cost of this home by adjusting the details. Changes won't be saved.Climate risks
Neighborhood: North River Shores
Nearby schools
Schools provided by the listing agent
- Elementary: Felix A. Williams
- Middle: Stuart
- High: Jensen Beach
Source: BeachesMLS. This data may not be complete. We recommend contacting the local school district to confirm school assignments for this home.

Similar homes
- $130,0002 bd2 ba1.1k sqft2050 Oleander Boulevard #5-306, Fort Pierce, FL 34950For Sale
 MLS ID #R11145982, Helane George Darazi, Atlantic Shores ERA Powered. BeachesMLS
 - $107,2501 bd2 ba747 sqft20, Stuart, FL 34994For Sale
 MLS ID #R11087208, Eileen A Simons, Fulton Grace Realty. BeachesMLS
 - $114,9991 bd1 ba680 sqft3, Stuart, FL 34994For Sale
 MLS ID #B26081774, Jennifer Baethke, Century 21 Tenace Realty. BeachesMLS
 - $149,0002 bd2 ba1.1k sqft8 Lake Vista Trail #201, Port St Lucie, FL 34952For Sale
 MLS ID #B26088602, Michele Pino, RE/MAX Direct. BeachesMLS
 - $168,0002 bd2 ba1.1k sqft2950 SE Ocean Boulevard #37-6, Stuart, FL 34996For SaleMLS ID #B26049030, Werner W Heidbuechel, Nobs Realty LLC. BeachesMLS
- $115,0001 bd1 ba680 sqft23 Lake Vista Trail #204, Port St Lucie, FL 34952For SaleMLS ID #B26027674, Vicky Marie Ryan, Select Properties/Treas Coast. BeachesMLS
- $128,9001 bd2 ba1k sqft1737 W ROYAL TERN Lane #2, Fort Pierce, FL 34982For SaleMLS ID #B26075997, Karen K McCullough, Savannahs Management LLC. BeachesMLS
- $169,0001 bd1 ba752 sqft1309 Bayshore Drive #203, Fort Pierce, FL 34949For SaleMLS ID #B26031513, Jelena Djomina, Coldwell Banker Paradise. BeachesMLS
- $105,0002 bd1 ba819 sqft41, Stuart, FL 34994For SaleMLS ID #B26061523, Juan Parada, LPT Realty, LLC. BeachesMLS
- $145,0001 bd2 ba903 sqft5355 SE MILES GRANT Road #114, Stuart, FL 34997For SaleMLS ID #B26062759, James Joyce, RE/MAX Gold. BeachesMLS
- $190,0003 bd2 ba1.4k sqft1607 Laurel Leaf Lane #B, Fort Pierce, FL 34950For SaleMLS ID #B26021422, Helen McCulloch, LPT Realty, LLC. BeachesMLS
- $217,7002 bd2 ba1k sqft1181 Carlton Court #106, Fort Pierce, FL 34949For SaleMLS ID #B26041394, Loretta M Parks, Realty 100. BeachesMLS
- $99,0002 bd2 ba1.1k sqft5650 Hemingway Court #9, Fort Pierce, FL 34982For SaleMLS ID #R11169865, Wes D. Crawford, Sun Realty & Auction Service. BeachesMLS
- $247,0002 bd3 ba1.2k sqft5852 SE Riverboat Drive #321, Stuart, FL 34997For SaleMLS ID #B26032857, Michelle Martin, Atlantic Shores ERA Powered. BeachesMLS
- $239,9002 bd3 ba1.3k sqft3302 SE Guinevere Lane #B, Port St Lucie, FL 34952For SaleMLS ID #B26021690, Peter Pena PA, Real Estate of Florida. BeachesMLS
- $187,9002 bd2 ba1.4k sqft243 Sea Conch Place, Fort Pierce, FL 34982For SaleMLS ID #B26060033, Wes D. Crawford, Sun Realty & Auction Service. BeachesMLS
- $179,0002 bd2 ba861 sqft7, Port St Lucie, FL 34952For SaleMLS ID #R11052884, Anthony Musso Jr, LPT Realty, LLC. BeachesMLS
- $115,0001 bd2 ba800 sqft27 LAKE VISTA Trail #203, Port St Lucie, FL 34952For SaleMLS ID #B26068191, Paige Sportelli, Branca Realty Professionals, L. BeachesMLS
- $219,9002 bd2 ba1.2k sqft695 NW San Remo Circle, Port St Lucie, FL 34986For SaleMLS ID #B26049618, Jennifer R Eggeling, RE/MAX Gold. BeachesMLS
- $199,0001 bd1 ba678 sqft2400 S Ocean Drive #5414, Fort Pierce, FL 34949For SaleMLS ID #B26035845, James Joyce, RE/MAX Gold. BeachesMLS
- $135,0002 bd2 ba1k sqft33, Port St Lucie, FL 34952For SaleMLS ID #R11159084, Phil Parisi, Sea Flag Homes. BeachesMLS
- $159,9002 bd2 ba1k sqft3712 Crabapple Drive, Port St Lucie, FL 34952For SaleMLS ID #B26063415, Tara Lynn Edwards, Select Properties/Treas Coast. BeachesMLS
- $175,0002 bd2 ba1.2k sqft1310 NE 14th Court #K17, Jensen Beach, FL 34957For SaleMLS ID #B26041623, Cathy More, Epique Realty Inc.. BeachesMLS
- $208,0002 bd1 ba908 sqft566 SW Sara Boulevard, Port St Lucie, FL 34953For SaleMLS ID #B26003856, Donna LaRae Shay LLC, Atlantic Shores ERA Powered. BeachesMLS
- $224,9002 bd2 ba1.2k sqft1149 NW Lombardy Drive, Port St Lucie, FL 34986For SaleMLS ID #B26058839, Jennifer R Eggeling, RE/MAX Gold. BeachesMLS
- $196,0002 bd2 ba1.3k sqft1600 SE Saint Lucie Boulevard SE #211, Stuart, FL 34996For SaleMLS ID #B26022794, Michael Richard Stone, KW Reserve Palm Beach. BeachesMLS
- $117,0001 bd1 ba772 sqft911 SAVANNAS POINT Drive #C, Fort Pierce, FL 34982For SaleMLS ID #B26064763, Ashlyn Osborn, RE/MAX Gold. BeachesMLS
- $172,0002 bd2 ba1k sqft130, Stuart, FL 34996For SaleMLS ID #R11134687, Marixa Medina, Metro Realty Corp. BeachesMLS
- $125,0002 bd2 ba1.1k sqft8029 Long Drive, Port St Lucie, FL 34952For SaleMLS ID #B26042839, Diane M Brewer, Compass Real Estate Group, Inc. BeachesMLS
- $239,5003 bd2 ba988 sqft2013 SAINT LUCIE Boulevard, Fort Pierce, FL 34946For SaleMLS ID #B26060144, Ethan McAuliffe PA, EXP Realty LLC. BeachesMLS
- $243,0002 bd2 ba1.1k sqft9929 Perfect Drive #106, Port St Lucie, FL 34986For SaleMLS ID #B26046642, Patricia Barsallo, Real Estate Solutions Today. BeachesMLS
- $205,0002 bd2 ba1k sqft1181 Carlton Court #202, Fort Pierce, FL 34949For SaleMLS ID #R11120046, Joanne McCurdy, The Keyes Company. BeachesMLS
- $225,0002 bd2 ba1k sqft7917 SE Villa Circle, Hobe Sound, FL 33455For SaleMLS ID #B26080896, Jayne Sanders, Florida Coastal Living Inc. BeachesMLS
- $89,0003 bd2 ba1.4k sqft7904 Meadowlark Lane, Port St Lucie, FL 34952For SaleMLS ID #R11155035, Tara Lynn Edwards, Select Properties/Treas Coast. BeachesMLS
- $210,0002 bd2 ba1.2k sqft2811 Stoneway Lane #B, Fort Pierce, FL 34982For SaleMLS ID #B26014153, Pierre Christian, RE/MAX Gold. BeachesMLS
- $234,9002 bd2 ba1.3k sqft322 NW TUSCANY Court, Port St Lucie, FL 34986For SaleMLS ID #B26067131, April Newhart, LPT Realty, LLC. BeachesMLS
- $169,9002 bd2 ba1.2k sqft485 Hemingway Terrace #G-04, Fort Pierce, FL 34982For SaleMLS ID #B26042668, Wes D. Crawford, Sun Realty & Auction Service. BeachesMLS
- $149,9001 bd2 ba903 sqftI, Stuart, FL 34997For SaleMLS ID #B26083421, Lisa Jo LeRose, Keller Williams Realty Of The. BeachesMLS
- $185,0003 bd2 ba921 sqft1507 SE Royal Green Circle #102, Port St Lucie, FL 34952For SaleMLS ID #B26033500, Tamsin Brosche, Keller Williams Realty of Vero. BeachesMLS
