This well-maintained 2-bedroom, 2-bathroom, 2-car garage home offers 1,372 square feet of living space with a comfortable open layout, high ceilings and split-bedroom floor plan. Wood laminate flooring flows through the main living areas, creating a warm and inviting feel. Enjoy Florida living from the covered and screened front porch and rear patio, perfect for morning coffee, relaxing or entertaining. Additional highlights include a 2023 roof, newer A/C and newer water heater, providing added peace of mind for the next owner. Welcome to the desirable 55+ gated community of Kings Isle in the heart of St. Lucie West! Kings Isle features a 15,000 square-foot Royal Club clubhouse, resort-style pool, fitness center, tennis, billiards, library, ballroom and more.
For sale
$239,900
322 NW TUSCANY Court, Port St Lucie, FL 34986
2beds
1,372sqft
Single Family Residence
Built in 1993
-- sqft lot
$242,000 Zestimate®
$175/sqft
$483/mo HOA
What's special
High ceilingsRear patioComfortable open layoutSplit-bedroom floor planWood laminate flooring
- 1 day |
- 233 |
- 10 |
Zillow last checked:
Listing updated:
Listed by:
April Newhart 561-222-5173,
LPT Realty, LLC
Source: BeachesMLS,MLS#: B26067131 Originating MLS: BeachesMLS
Originating MLS: BeachesMLSFacts & features
Interior
Bedrooms & bathrooms
- Bedrooms: 2
- Bathrooms: 2
- Full bathrooms: 2
- Main level bathrooms: 2
- Main level bedrooms: 2
Primary bedroom
- Level: First
- Area: 192
- Dimensions: 16 X 12
Dining room
- Level: First
- Area: 108
- Dimensions: 12 X 9
Family room
- Description: Open to kitchen and back porch.
- Level: First
- Area: 140
- Dimensions: 14 X 10
Kitchen
- Description: Snack bar, open
- Level: First
- Area: 100
- Dimensions: 10 X 10
Laundry
- Level: First
- Area: 48
- Dimensions: 8 X 6
Living room
- Description: Combined with diningroom
- Level: First
- Area: 240
- Dimensions: 20 X 12
Utility room
- Level: First
- Area: 32
- Dimensions: 8 X 4
Heating
- Central, Electric
Cooling
- Central Air, Ceiling Fan(s), Electric
Appliances
- Included: Dryer, Dishwasher, Electric Range, Electric Water Heater, Microwave, Range, Refrigerator, Water Heater, Washer
- Laundry: Inside, Laundry Room
Features
- Bedroom on Main Level, High Ceilings, Main Level Primary, Split Bedrooms, Storage, Separate Shower, Vaulted Ceiling(s), Walk-In Closet(s)
- Flooring: Carpet, Laminate, Tile, Wood
- Has fireplace: No
Interior area
- Total structure area: 2,073
- Total interior livable area: 1,372 sqft
Video & virtual tour
Property
Parking
- Total spaces: 4
- Parking features: Attached, Driveway, Garage, Garage Door Opener
- Attached garage spaces: 2
- Has uncovered spaces: Yes
Accessibility
- Accessibility features: Accessibility Features, Accessible Full Bath
Features
- Levels: One
- Stories: 1
- Entry location: Entry Level Living Area Y
- Patio & porch: Covered, Patio, Porch, Screened
- Exterior features: Outdoor Living Area, Storage, Porch
- Pool features: Association
- Waterfront features: None
Lot
- Features: Sprinklers Automatic
Details
- Parcel number: 332382001410009
- Zoning: Residential
- Special conditions: Standard
Construction
Type & style
- Home type: SingleFamily
- Property subtype: Single Family Residence
Materials
- Block, Concrete, Stucco
- Roof: Shingle
Condition
- Resale
- New construction: No
- Year built: 1993
Utilities & green energy
- Sewer: Public Sewer
- Water: Public
- Utilities for property: Natural Gas Available, Sewer Available, Water Available
Community & HOA
Community
- Features: Home Owners Association, Gated, Property Manager On-Site, Street Lights
- Security: Security Gate, Gated with Guard, Gated Community, Smoke Detector(s), Security Guard
- Senior community: Yes
- Subdivision: KINGS ISLE PHASE 1
HOA
- Has HOA: Yes
- Amenities included: Billiard Room, Clubhouse, Fitness Center, Gated, Library, Management, Picnic Area, Pickleball, Pool, Recreation Facilities, Shuffleboard Court, Spa/Hot Tub, Sidewalks, Tennis Court(s), Trail(s)
- Services included: Common Areas, Cable TV, Maintenance Grounds, Recreation Facilities, Security
- HOA fee: $483 monthly
- HOA phone: 772-871-7512
Location
- Region: Port Saint Lucie
Financial & listing details
- Price per square foot: $175/sqft
- Tax assessed value: $218,200
- Annual tax amount: $3,047
- Date on market: 8/25/2026
- Listing terms: Cash,Conventional,VA Loan
Estimated market value
$242,000
$223,000 - $259,000
$2,477/mo
Price history
| Date | Event | Price |
|---|---|---|
| 8/25/2026 | Listed for sale | $239,900+105.9%$175/sqft |
Source:  BeachesMLS #B26067131 Report a problem BeachesMLS #B26067131 Report a problem | ||
| 12/29/2014 | Sold | $116,500+12%$85/sqft |
Source: BeachesMLS #R10081609 Report a problem | ||
| 9/19/2014 | Listing removed | $104,000$76/sqft |
Source: Coldwell Banker Thomas J. White Realty, Inc. #RX-10045078 Report a problem | ||
| 7/19/2014 | Price change | $104,000-1%$76/sqft |
Source: Coldwell Banker Thomas J. White Realty, Inc. #RX-10045078 Report a problem | ||
| 4/16/2014 | Price change | $105,000-4.5%$77/sqft |
Source: Coldwell Banker Thomas J. White Realty, Inc. #RX-9962909 Report a problem | ||
| 3/22/2014 | Price change | $109,900-2.7%$80/sqft |
Source: Coldwell Banker Thomas J. White Realty, Inc. #RX-9962909 Report a problem | ||
| 3/4/2014 | Price change | $112,900-1.7%$82/sqft |
Source: Coldwell Banker Thomas J. White Realty, Inc. #RX-9962909 Report a problem | ||
| 1/31/2014 | Price change | $114,900-4.2%$84/sqft |
Source: Coldwell Banker Thomas J. White Realty, Inc. #RX-9962909 Report a problem | ||
| 1/1/2014 | Price change | $119,900+4.4%$87/sqft |
Source: Coldwell Banker Thomas J. White Realty, Inc. #RX-9962909 Report a problem | ||
| 7/20/2013 | Listed for sale | $114,900-11.5%$84/sqft |
Source: Coldwell Banker Thomas J. White Realty, Inc. #RX-9962909 Report a problem | ||
| 7/7/2003 | Sold | $129,900$95/sqft |
Source: Public Record Report a problem | ||
Public tax history
| Year | Property taxes | Tax assessment |
|---|---|---|
| 2025 | $3,048 +2% | $148,799 +2.9% |
| 2024 | $2,988 +3.8% | $144,606 +3% |
| 2023 | $2,880 +1.8% | $140,395 +3% |
| 2022 | $2,829 +5% | $136,306 +3% |
| 2021 | $2,693 -0.1% | $132,336 +1.4% |
| 2020 | $2,695 | $130,509 +2.3% |
| 2019 | $2,695 +1.3% | $127,575 +1.9% |
| 2018 | $2,661 +5.3% | $125,197 -3.2% |
| 2017 | $2,526 +1.6% | $129,300 +7.7% |
| 2016 | $2,487 +1.2% | $120,100 +12.5% |
| 2015 | $2,458 -29.4% | $106,800 +12.2% |
| 2014 | $3,482 | $95,200 +8.6% |
| 2013 | -- | $87,665 +1.7% |
| 2012 | -- | $86,200 -1.5% |
| 2011 | -- | $87,500 -2.3% |
| 2010 | -- | $89,600 -8% |
| 2009 | -- | $97,400 -20.8% |
| 2008 | -- | $123,000 +1.4% |
| 2007 | -- | $121,247 +2.5% |
| 2006 | -- | $118,290 +3% |
| 2005 | -- | $114,845 +3% |
| 2004 | -- | $111,500 |
| 2003 | -- | -- |
| 2002 | -- | -- |
| 2001 | -- | -- |
| 2000 | -- | -- |
Find assessor info on the county website
Monthly payment
Est. payment
Payment breakdown
Explore the cost of this home by adjusting the details. Changes won't be saved.Climate risks
Neighborhood: St. Lucie West
Nearby schools
GreatSchools rating
- 5/10Northport K-8 SchoolGrades: PK-8Distance: 1.9 mi
- 4/10Fort Pierce Central High SchoolGrades: 9-12Distance: 5.3 mi
- 6/10Parkway Elementary SchoolGrades: PK-5Distance: 2 mi
- $228,3002 bd2 ba1.5k sqft320 NW Tuscany Ct, Port Saint Lucie, FL 34986Off Market

- $249,6002 bd2 ba1.5k sqft324 NW Tuscany Ct, Port Saint Lucie, FL 34986Off Market
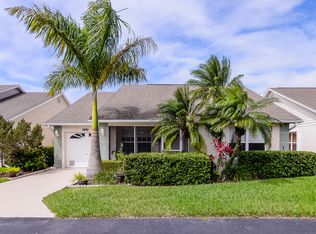
- $255,900-- bd-- ba-- sqftNW Tuscany Ct, Port saint lucie, FL 34986Off Market
- $255,5003 bd2 ba1.3k sqft337 NW Tuscany Way, Port Saint Lucie, FL 34986Off Market
- $225,0002 bd2 ba1.3k sqft339 NW Tuscany Way, Port Saint Lucie, FL 34986Sold
- $249,0002 bd2 ba1.5k sqft326 NW Tuscany Ct, Port Saint Lucie, FL 34986Sold
- $231,9002 bd2 ba1.2k sqft335 NW Tuscany Way, Port Saint Lucie, FL 34986Off Market
- $236,3002 bd2 ba1.4k sqft319 NW Tuscany Ct, Port Saint Lucie, FL 34986Off Market
A local agent can set up tours, give advice and negotiate with sellers.
Similar homes
- $234,9002 bd2 ba1.4k sqft1065 NW Tuscany Drive, Port St Lucie, FL 34986For Sale

 MLS ID #B26051522, Mona Bates, Southern Key Realty. BeachesMLS
 - $230,0002 bd2 ba1.2k sqft695 NW San Remo Circle, Port St Lucie, FL 34986For Sale
 MLS ID #B26049618, Jennifer R Eggeling, RE/MAX Gold. BeachesMLS
 - $224,9002 bd2 ba1.2k sqft1149 NW Lombardy Drive, Port St Lucie, FL 34986For Sale
 MLS ID #B26058839, Jennifer R Eggeling, RE/MAX Gold. BeachesMLS
 - $225,0002 bd2 ba1.2k sqft1189 NW Lombardy Drive, Port St Lucie, FL 34986For Sale
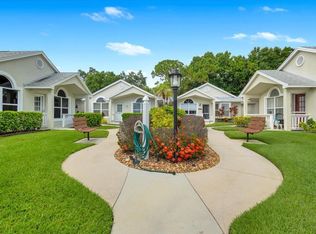 MLS ID #B26050164, AnnMarie L Napolitano, Keller Williams Realty of PSL. BeachesMLS
 - $229,0002 bd2 ba1.2k sqft1160 NW Lombardy Drive, Port St Lucie, FL 34986For SaleMLS ID #B26043378, Andre Reid, First World Realty Group,LLC. BeachesMLS
- $259,9002 bd2 ba1.4k sqft533 NW Portofino Lane, Port St Lucie, FL 34986For SaleMLS ID #B26047414, Erik James Beiser, Bradley & Associates Real Est. BeachesMLS
- $239,9002 bd3 ba1.3k sqft8235 MULLIGAN Circle #3512, Port St Lucie, FL 34986For SaleMLS ID #B26061953, Michelle Agrusa, Lang Realty. BeachesMLS
- $265,0002 bd2 ba1.1k sqftLAKES AT ST LUCIE WEST, Port St Lucie, FL 34986For SaleMLS ID #B26056604, Millie Gil, Bold Real Estate Group, Inc. BeachesMLS
- $235,0002 bd3 ba1.2k sqft9123 Sand Shot Way #4414, Port St Lucie, FL 34986For SaleMLS ID #B26060674, Cesar Trujillo, Keller Williams Realty of PSL. BeachesMLS
- $299,9002 bd2 ba1.4k sqft211 NW Zanzibar Place, Port St Lucie, FL 34986For SaleMLS ID #B26017223, Frank Lillo, Hoot Real Estate LLC. BeachesMLS
- $275,0002 bd2 ba1.5k sqft569 NW Cortina Lane, Port St Lucie, FL 34986For SaleMLS ID #R11164627, AnnMarie L Napolitano, Keller Williams Realty of PSL. BeachesMLS
- $239,0002 bd3 ba1.3k sqft8319 Mulligan Circle #3112, Port St Lucie, FL 34986For SaleMLS ID #B26044087, Desiree Flexen, Lang Realty. BeachesMLS
- $299,9992 bd2 ba1.7k sqft442 SW Fairway Vista, Port St Lucie, FL 34986For SaleMLS ID #B26064153, William N Eggeling III, RE/MAX Gold. BeachesMLS
- $334,9003 bd2 ba1.3k sqft603 SW Todd Avenue, Port St Lucie, FL 34983For SaleMLS ID #B26068499, William Torres PA, Atlantic Shores ERA Powered. BeachesMLS
- $225,0002 bd3 ba1.3k sqft8923 Sandshot Court #5422, Port St Lucie, FL 34986For SaleMLS ID #B26034921, Jeremy Trumble, Right Direction Real Estate &. BeachesMLS
- $220,0003 bd2 ba1.7k sqft2872 Eagle's Nest Way, Port St Lucie, FL 34952For SaleMLS ID #B26046897, Tara Lynn Edwards, Select Properties/Treas Coast. BeachesMLS
- $335,0003 bd2 ba1.5k sqft334 SW North Shore Boulevard, Port St Lucie, FL 34986For SaleMLS ID #B26063614, Natalia Hatfield, Keller Williams Realty of PSL. BeachesMLS
- $145,0002 bd2 ba1.2k sqft1184 NW Lombardy Drive, Port St Lucie, FL 34986For SaleMLS ID #R11147789, David R Deschino, Golden Bridge Collective LLC. BeachesMLS
- $309,9002 bd2 ba1.5k sqft454 NW Lismore Lane, Port St Lucie, FL 34986For SaleMLS ID #B26000756, Janice M. Frasier, Keller Williams Realty Of The Treasure Coast. BeachesMLS
- $263,5002 bd3 ba1.3k sqft8340 Mulligan Circle #2024, Port St Lucie, FL 34986For SaleMLS ID #B26046927, Patricia Barsallo, Real Estate Solutions Today. BeachesMLS
