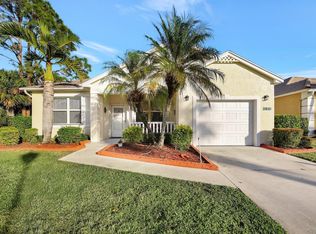
Fabulous Villa in Courtyard setting in "Isle of Lombardy" at "Kings Isle". This charming home with front porch offers 2 bedroom, 2 bath & an updated roof in 2021. Included carport plus additional open parking available. Details include spacious living room, split floor plan & volume ceilings. Open Eat in Kitchen boast Gas range, breakfast bar, pantry & updated appliances. Screen enclosed Lanai w/ vinyl windows & garden view. Kings Isle is a 55+ community offering something for everyone! The Royal Club has a resort style pool, gym, billiards, library, card room, crafts, ballroom, tennis, pickleball, travel, entertainment, clubs of every kind & much more! Located in St Lucie West a planned community close to shopping, doctors, restaurants, golf & even home of the NY Met's spring training. HOA Fee's include Manned gated security, lawn care, common areas, cable, internet & Recreation facility (The Royal Club).
For sale
$225,000
1189 NW Lombardy Drive, Port St Lucie, FL 34986
2beds
1,217sqft
Villa
Built in 1994
1,554 Square Feet Lot
$215,500 Zestimate®
$185/sqft
$488/mo HOA
What's special
Breakfast barUpdated appliancesGarden viewGas rangeFront porchVolume ceilingsSplit floor plan
- 50 days |
- 368 |
- 12 |
Zillow last checked:
Listing updated:
Listed by:
AnnMarie L Napolitano 954-675-2804,
Keller Williams Realty of PSL
Source: BeachesMLS,MLS#: B26050164 Originating MLS: BeachesMLS
Originating MLS: BeachesMLSFacts & features
Interior
Bedrooms & bathrooms
- Bedrooms: 2
- Bathrooms: 2
- Full bathrooms: 2
- Main level bathrooms: 2
- Main level bedrooms: 2
Primary bedroom
- Level: Main
- Area: 154
- Dimensions: 14 X 11
Bedroom 2
- Level: Main
- Area: 165
- Dimensions: 15 X 11
Family room
- Level: Main
- Area: 154
- Dimensions: 14 X 11
Kitchen
- Level: Main
- Area: 90
- Dimensions: 10 X 9
Living room
- Level: Main
- Area: 266
- Dimensions: 19 X 14
Other
- Description: Screen Enclosed Lanai
- Level: Main
- Area: 200
- Dimensions: 20 X 10
Utility room
- Level: Main
- Area: 40
- Dimensions: 8 X 5
Heating
- Central, Electric
Cooling
- Central Air, Ceiling Fan(s), Electric
Appliances
- Included: Dryer, Dishwasher, Gas Range, Microwave, Refrigerator, Water Heater, Washer, Owned Water Heater
- Laundry: Inside, Laundry Closet
Features
- Breakfast Bar, Breakfast Area, Eat-in Kitchen, High Ceilings, Kitchen Island, Kitchen/Dining Combo, Pantry, Split Bedrooms, Separate Shower, Walk-In Closet(s)
- Flooring: Carpet, Tile
- Windows: Blinds, Sliding
- Has fireplace: No
Interior area
- Total structure area: 1,649
- Total interior livable area: 1,217 sqft
Video & virtual tour
Property
Parking
- Total spaces: 4
- Parking features: Carport, Detached Carport, Open
- Carport spaces: 1
- Has uncovered spaces: Yes
- Details: CarportSpaces:1.00
Accessibility
- Accessibility features: None
Features
- Levels: One
- Stories: 1
- Exterior features: Courtyard, Garden
- Pool features: Association, Heated
- Has view: Yes
- View description: Garden
Lot
- Size: 1,554 Square Feet
- Features: Sprinklers Automatic, Sprinkler System, < 1/4 Acre
Details
- Parcel number: 332382000680003
- Zoning: Residential
- Special conditions: Standard,Listed As-Is
Construction
Type & style
- Home type: SingleFamily
- Architectural style: Ranch
- Property subtype: Villa
Materials
- Block
- Foundation: Slab
- Roof: Shingle
Condition
- Resale
- New construction: No
- Year built: 1994
Details
- Builder model: Hibiscus
- Builder name: Lennar
Utilities & green energy
- Sewer: Public Sewer
- Water: Public
- Utilities for property: Cable Connected, Electricity Connected, Natural Gas Connected, Water Connected
Community & HOA
Community
- Features: Home Owners Association, Gated, Street Lights
- Security: Security Gate, Gated Community, Security Guard
- Senior community: Yes
- Subdivision: KINGS ISLE (Isle of Lombardy)
HOA
- Has HOA: Yes
- Amenities included: Basketball Court, Billiard Room, Clubhouse, Fitness Center, Gated, Library, Picnic Area, Pickleball, Pool, Spa/Hot Tub, Security, Sidewalks, Tennis Court(s)
- Services included: Common Areas, Cable TV, Maintenance Grounds, Recreation Facilities, Security, Internet
- HOA fee: $488 monthly
- HOA name: Kings Isle Master
- HOA phone: 772-871-7512
Location
- Region: Port Saint Lucie
Financial & listing details
- Price per square foot: $185/sqft
- Tax assessed value: $189,900
- Annual tax amount: $1,229
- Date on market: 7/8/2026
- Cumulative days on market: 50 days
- Listing terms: Cash,Conventional,FHA,VA Loan
- Electric utility on property: Yes
- Road surface type: Paved
Estimated market value
$215,500
$205,000 - $226,000
$1,962/mo
Price history
| Date | Event | Price |
|---|---|---|
| 7/8/2026 | Listed for sale | $225,000+186.6%$185/sqft |
Source:  BeachesMLS #B26050164 Report a problem BeachesMLS #B26050164 Report a problem | ||
| 2/2/2010 | Sold | $78,500$65/sqft |
Source: Public Record Report a problem | ||
Public tax history
| Year | Property taxes | Tax assessment |
|---|---|---|
| 2025 | $1,229 +0% | $83,222 +2.9% |
| 2024 | $1,229 +6.4% | $80,877 +3% |
| 2023 | $1,154 +7% | $78,522 +3% |
| 2022 | $1,079 +4% | $76,235 +3% |
| 2021 | $1,037 -0.1% | $74,015 +1.4% |
| 2020 | $1,038 | $72,994 +2.3% |
| 2019 | $1,038 -0.1% | $71,353 +1.9% |
| 2018 | $1,040 +3.9% | $70,023 -28.3% |
| 2017 | $1,001 +0.4% | $97,600 +15.8% |
| 2016 | $997 -0.9% | $84,300 +13% |
| 2015 | $1,006 -17.5% | $74,600 +12.7% |
| 2014 | $1,219 | $66,178 +1.5% |
| 2013 | -- | $65,200 +0.5% |
| 2012 | -- | $64,900 -7.9% |
| 2011 | -- | $70,500 -2.2% |
| 2010 | -- | $72,100 -0.6% |
| 2009 | -- | $72,533 +0.1% |
| 2008 | -- | $72,461 +3% |
| 2007 | -- | $70,350 +2.5% |
| 2006 | -- | $68,634 +3% |
| 2005 | -- | $66,635 +3% |
| 2004 | -- | $64,694 |
| 2003 | -- | -- |
| 2002 | -- | -- |
| 2001 | -- | -- |
| 2000 | -- | -- |
Find assessor info on the county website
Monthly payment
Est. payment
Payment breakdown
Explore the cost of this home by adjusting the details. Changes won't be saved.Climate risks
Neighborhood: St. Lucie West
Nearby schools
GreatSchools rating
- 6/10Parkway Elementary SchoolGrades: PK-5Distance: 2 mi
- 5/10Northport K-8 SchoolGrades: PK-8Distance: 2.1 mi
- 4/10Fort Pierce Central High SchoolGrades: 9-12Distance: 5.2 mi
- $209,0002 bd2 ba1.2k sqft1191 NW Lombardy Dr, Port Saint Lucie, FL 34986Sold
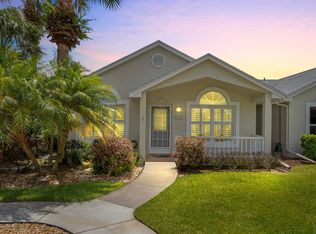
- $245,0002 bd2 ba1.5k sqft1187 NW Lombardy Dr, Port Saint Lucie, FL 34986Sold
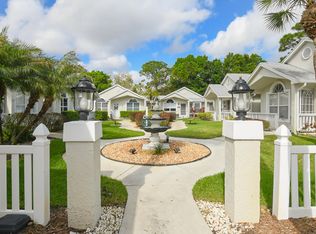
- $204,6002 bd2 ba1.5k sqft1187 NW Lombardy Port St, Port Saint Lucie, FL 34986Off Market
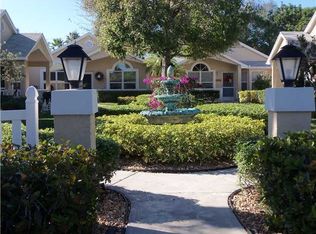
- $212,0002 bd2 ba1.2k sqft1185 NW Lombardy Dr, Port Saint Lucie, FL 34986Off Market
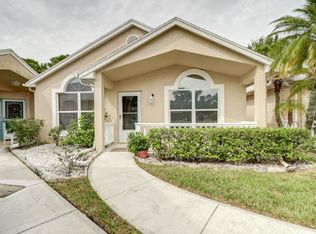
- $210,0002 bd2 ba1k sqft1195 NW Lombardy Dr, Port Saint Lucie, FL 34986Sold
- $186,1002 bd2 ba1k sqft1183 NW Lombardy Dr, Port Saint Lucie, FL 34986Off Market
- $201,7002 bd2 ba1.2k sqft1179 NW Lombardy Dr, Port Saint Lucie, FL 34986Off Market
- $210,6002 bd2 ba1.2k sqft1177 NW Lombardy Dr, Port Saint Lucie, FL 34986Off Market
A local agent can set up tours, give advice and negotiate with sellers.
Similar homes
- $224,9002 bd2 ba1.2k sqft1149 NW Lombardy Drive, Port St Lucie, FL 34986For Sale

 MLS ID #B26058839, Jennifer R Eggeling, RE/MAX Gold. BeachesMLS
 - $234,9002 bd2 ba1.4k sqft1065 NW Tuscany Drive, Port St Lucie, FL 34986For Sale
 MLS ID #B26051522, Mona Bates, Southern Key Realty. BeachesMLS
 - $299,0002 bd2 ba1.5k sqft532 NW Portofino Lane, Port St Lucie, FL 34986For Sale
 MLS ID #B26064318, Laura M Beltran, Lifestyle International Realty. BeachesMLS
 - $299,9002 bd2 ba1.4k sqft211 NW Zanzibar Place, Port St Lucie, FL 34986For Sale
 MLS ID #B26017223, Frank Lillo, Hoot Real Estate LLC. BeachesMLS
 - $225,0002 bd3 ba1.3k sqft8923 Sandshot Court #5422, Port St Lucie, FL 34986For SaleMLS ID #B26034921, Jeremy Trumble, Right Direction Real Estate &. BeachesMLS
- $239,0002 bd3 ba1.3k sqft8319 Mulligan Circle #3112, Port St Lucie, FL 34986For SaleMLS ID #B26044087, Desiree Flexen, Lang Realty. BeachesMLS
- $275,0002 bd2 ba1.5k sqft569 NW Cortina Lane, Port St Lucie, FL 34986For SaleMLS ID #R11164627, AnnMarie L Napolitano, Keller Williams Realty of PSL. BeachesMLS
- $243,0002 bd2 ba1.1k sqft9929 Perfect Drive #106, Port St Lucie, FL 34986For SaleMLS ID #B26046642, Patricia Barsallo, Real Estate Solutions Today. BeachesMLS
- $319,9993 bd2 ba1.6k sqft407 NW Granville Street, Port St Lucie, FL 34986For SaleMLS ID #B26038132, Ronnie A Williams, Berkshire Hathaway Florida Realty. BeachesMLS
- $225,0002 bd2 ba921 sqft1494 SE Colchester Circle, Port St Lucie, FL 34952For SaleMLS ID #B26060523, Jenny Patricia Garcia, Friend Realty Inc. BeachesMLS
- $220,0003 bd2 ba1.7k sqft2872 Eagle's Nest Way, Port St Lucie, FL 34952For SaleMLS ID #B26046897, Tara Lynn Edwards, Select Properties/Treas Coast. BeachesMLS
- $329,0003 bd2 ba1.6k sqft362 NW Granville Street, Port St Lucie, FL 34986For SaleMLS ID #B26046278, Kate Ward, RE/MAX Gold. BeachesMLS
- $263,5002 bd3 ba1.3k sqft8340 Mulligan Circle #2024, Port St Lucie, FL 34986For SaleMLS ID #B26046927, Patricia Barsallo, Real Estate Solutions Today. BeachesMLS
- $335,0003 bd2 ba1.5k sqft334 SW North Shore Boulevard, Port St Lucie, FL 34986For SaleMLS ID #B26063614, Natalia Hatfield, Keller Williams Realty of PSL. BeachesMLS
- $334,9003 bd2 ba1.5k sqft562 SW Saint Martins Cove, Port St Lucie, FL 34986For SaleMLS ID #B26033771, Debi A Jensen, Century 21 All Professional. BeachesMLS
- $265,0002 bd3 ba1.3k sqft8375 Mulligan Circle #4522, Port St Lucie, FL 34986For SaleMLS ID #B26025222, Cesar Trujillo, Keller Williams Realty of PSL. BeachesMLS
- $269,9002 bd3 ba1.3k sqft8312 Mulligan Circle #2222, Port St Lucie, FL 34986For SaleMLS ID #B26014450, Isabelle Pollock, Lang Realty. BeachesMLS
- $225,0002 bd2 ba1.2k sqft10 Juan Carlos Lane, Port St Lucie, FL 34952For SaleMLS ID #R11164913, Sandra G Terpening, Keller Williams Realty of PSL. BeachesMLS
- $204,0003 bd2 ba1.7k sqft130 Mediterranean Boulevard N, Port St Lucie, FL 34952For SaleMLS ID #B26046830, Lani Evans, RE/MAX Gold. BeachesMLS
- $239,0002 bd2 ba1.3k sqft8391 Delphinium Court, Port St Lucie, FL 34952For SaleMLS ID #B26043006, R. Sawers Tosh, RE/MAX Gold. BeachesMLS
