Spanish Lakes Riverfront offers the perfect blend of lifestyle and value in a vibrant 55+ community. Enjoy FREE golf on the Par 3, 9-hole course—an incredible perk for active living! Located on a quiet cul-de-sac, this pristine, move-in ready CBS home showcases beautiful lake views and a bright, inviting layout. Featuring 2 bedrooms (with the second bedroom offering pocket doors for added flexibility), 1.5 baths, and a 1-car garage, this home is designed for both comfort and convenience. Upgrades include a metal roof, impact-resistant windows, stainless steel appliances, granite countertops, elegant Hunter Douglas shades, a newer refrigerator, upgraded toilets, a tankless water heater, and a dedicated A/C closet in the garage. Enjoy peace of mind w/multiple warranties: Carrier A/C (10-year parts), CGI Sparta impact windows (limited lifetime), Gulf Coast metal roof (25-year), Hunter Douglas blinds (lifetime), Gerber toilet (5-year), Moen faucets (limited lifetime), and Hurricane Master garage door (limited warranty). A fire alarm system is also in place for added safety. Relax on your screened patio overlooking the water—your own private retreat. Residents enjoy resort-style amenities included in the land lease (no HOA fees), featuring heated pools and hot tubs, a grand clubhouse, fitness center with sauna, library, lounge with bar, card rooms, tennis, pickleball, shuffleboard, bocce, fishing, plus river access with boat ramp, dock, and optional RV/boat storage. This is a fantastic opportunity to enjoy peaceful lakefront living while embracing an active, low-maintenance lifestyle in one of the area's most desirable 55+ communities. Come experience the charm of Spanish Lakes Riverfront and start your next chapter today!
For sale
$225,000
10 Juan Carlos Lane, Port St Lucie, FL 34952
2beds
1,206sqft
Single Family Residence
Built in 2023
4,356 Square Feet Lot
$-- Zestimate®
$187/sqft
$-- HOA
What's special
Beautiful lake viewsMetal roofGranite countertopsBright inviting layoutElegant hunter douglas shadesQuiet cul-de-sacNewer refrigerator
- 184 days |
- 898 |
- 49 |
Zillow last checked:
Listing updated:
Listed by:
Sandra G Terpening 772-834-7833,
Keller Williams Realty of PSL
Source: BeachesMLS,MLS#: R11164913 Originating MLS: BeachesMLS
Originating MLS: BeachesMLSFacts & features
Interior
Bedrooms & bathrooms
- Bedrooms: 2
- Bathrooms: 2
- Full bathrooms: 1
- 1/2 bathrooms: 1
- Main level bathrooms: 2
- Main level bedrooms: 2
Primary bedroom
- Level: Main
- Area: 208
- Dimensions: 16 X 13
Primary bedroom
- Level: Main
- Area: 208
- Dimensions: 16 X 13
Primary bedroom
- Level: Main
- Area: 208
- Dimensions: 16 X 13
Primary bedroom
- Level: Main
- Area: 208
- Dimensions: 16 X 13
Den
- Level: Main
- Area: 132
- Dimensions: 12 X 11
Den
- Level: Main
- Area: 132
- Dimensions: 12 X 11
Den
- Level: Main
- Area: 132
- Dimensions: 12 X 11
Den
- Level: Main
- Area: 132
- Dimensions: 12 X 11
Kitchen
- Description: Custom Cafe Kitchen
- Level: Main
- Area: 180
- Dimensions: 15 X 12
Kitchen
- Description: Custom Cafe Kitchen
- Level: Main
- Area: 180
- Dimensions: 15 X 12
Kitchen
- Description: Custom Cafe Kitchen
- Level: Main
- Area: 180
- Dimensions: 15 X 12
Kitchen
- Description: Custom Cafe Kitchen
- Level: Main
- Area: 180
- Dimensions: 15 X 12
Living room
- Description: Great Room
- Level: Main
- Area: 418
- Dimensions: 22 X 19
Living room
- Description: Great Room
- Level: Main
- Area: 418
- Dimensions: 22 X 19
Living room
- Description: Great Room
- Level: Main
- Area: 418
- Dimensions: 22 X 19
Living room
- Description: Great Room
- Level: Main
- Area: 418
- Dimensions: 22 X 19
Other
- Description: Garage
- Level: Main
- Area: 280
- Dimensions: 20 X 14
Other
- Description: Garage
- Level: Main
- Area: 280
- Dimensions: 20 X 14
Other
- Description: Garage
- Level: Main
- Area: 280
- Dimensions: 20 X 14
Other
- Description: Garage
- Level: Main
- Area: 280
- Dimensions: 20 X 14
Heating
- Central, Electric
Cooling
- Central Air, Electric
Appliances
- Included: Dryer, Dishwasher, Electric Range, Electric Water Heater, Microwave, Refrigerator, Water Heater, Washer
- Laundry: Inside
Features
- Attic, Breakfast Bar, Cathedral Ceiling(s), Living/Dining Room, Main Level Primary, Pantry, Pull Down Attic Stairs, Vaulted Ceiling(s), Walk-In Closet(s)
- Flooring: Ceramic Tile
- Windows: Storm Window(s)
- Attic: Pull Down Stairs
Interior area
- Total structure area: 1,810
- Total interior livable area: 1,206 sqft
Video & virtual tour
Property
Parking
- Total spaces: 1
- Parking features: Attached, Garage, Garage Door Opener
- Attached garage spaces: 1
Features
- Levels: One
- Stories: 1
- Patio & porch: Covered, Patio, Porch
- Exterior features: Outdoor Living Area
- Has view: Yes
- View description: Lake
- Has water view: Yes
- Water view: Lake
- Waterfront features: Lake Front
Lot
- Size: 4,356 Square Feet
- Features: < 1/4 Acre
Details
- Parcel number: 342750003870001
- On leased land: Yes
- Lease amount: $699
- Land lease expiration date: 4891363200000
- Zoning: RMH
Construction
Type & style
- Home type: SingleFamily
- Architectural style: Colonial
- Property subtype: Single Family Residence
Materials
- Block, Concrete, Stucco
- Roof: Metal,Wood Trusses
Condition
- Resale
- New construction: No
- Year built: 2023
Details
- Builder model: The Cottage
- Builder name: Wynne Building Corporation
Utilities & green energy
- Electric: 3 Phase
- Sewer: Public Sewer
- Water: Public
- Utilities for property: Sewer Available, Water Available
Community & HOA
Community
- Security: Security Guard
- Senior community: Yes
- Subdivision: Spanish Lakes Riverside
HOA
- Has HOA: No
Location
- Region: Port Saint Lucie
Financial & listing details
- Price per square foot: $187/sqft
- Tax assessed value: $150,000
- Annual tax amount: $830
- Date on market: 2/19/2026
- Cumulative days on market: 185 days
- Listing terms: Cash,Conventional,FHA,VA Loan
- Road surface type: Paved
Estimated market value
Not available
Estimated sales range
Not available
Not available
Price history
| Date | Event | Price |
|---|---|---|
| 2/19/2026 | Listed for sale | $225,000-24.7%$187/sqft |
Source:  BeachesMLS #RX-11164913 Report a problem BeachesMLS #RX-11164913 Report a problem | ||
| 11/1/2024 | Listing removed | $299,000$248/sqft |
Source: BeachesMLS #RX-11031323 Report a problem | ||
| 10/24/2024 | Listed for sale | $299,000+11.2%$248/sqft |
Source: BeachesMLS #RX-11031323 Report a problem | ||
| 5/19/2023 | Listing removed | -- |
Source:  Realtor Association of Indian River County #254555 Report a problem Realtor Association of Indian River County #254555 Report a problem | ||
| 3/21/2023 | Pending sale | $269,000$223/sqft |
Source: Realtor Association of Indian River County #254555 Report a problem | ||
| 10/20/2022 | Price change | $269,000+3.9%$223/sqft |
Source: Realtor Association of Indian River County #254555 Report a problem | ||
| 5/18/2022 | Listed for sale | $259,000$215/sqft |
Source: Realtor Association of Indian River County #254555 Report a problem | ||
Public tax history
| Year | Property taxes | Tax assessment |
|---|---|---|
| 2025 | $847 +5.2% | $91,506 +2.9% |
| 2024 | $805 | $88,928 |
Find assessor info on the county website
Monthly payment
Est. payment
Payment breakdown
Explore the cost of this home by adjusting the details. Changes won't be saved.Climate risks
Neighborhood: River Park
Nearby schools
GreatSchools rating
- 4/10Floresta Elementary SchoolGrades: PK-5Distance: 1.6 mi
- 5/10Northport K-8 SchoolGrades: PK-8Distance: 2.1 mi
- 4/10Port St. Lucie High SchoolGrades: 9-12Distance: 2.4 mi
- $--2 bd2 ba1.4k sqft12 Juan Carlos Ln, Pt Saint Lucie, FL 34952Off Market
- $---- bd-- ba-- sqft14 Juan Carlos Ln, Pt Saint Lucie, FL 34952Off Market
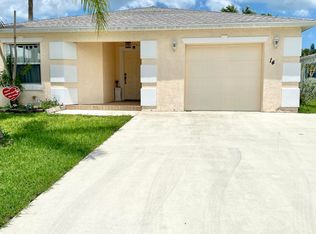
- $150,0002 bd2 ba1.3k sqft14 Juan Carlos Ln, Port Saint Lucie, FL 34952Sold
- $59,4002 bd2 ba1k sqft5 Juan Carlos Ln, Port Saint Lucie, FL 34952Off Market

- $40,0002 bd2 ba794 sqft7 Juan Carlos Ln, Port Saint Lucie, FL 34952Off Market
- $244,8003 bd2 ba1.4k sqft3 Juan Carlos Ln, Port Saint Lucie, FL 34952Off Market
- $50,7002 bd2 ba1.5k sqft11 Juan Carlos Ln, Port Saint Lucie, FL 34952Off Market
- $50,9002 bd2 ba1.5k sqft5 Elena Ln, Port Saint Lucie, FL 34952Off Market
A local agent can set up tours, give advice and negotiate with sellers.
Similar homes
- $199,0002 bd2 ba1.2k sqft4 La Paloma Ln, Port Saint Lucie, FL 34952For Sale
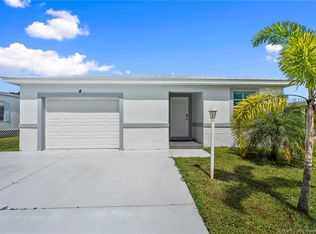
 MLS ID #M20055610, Nicole Nastasia, RE/MAX of Stuart. Martin County REALTORS® of the Treasure Coast (MCRTC)
 - $204,0003 bd2 ba1.7k sqft130 Mediterranean Boulevard N, Port St Lucie, FL 34952For Sale
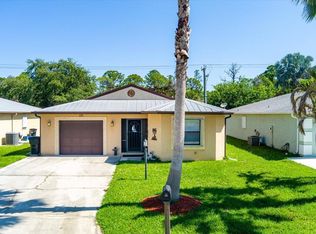
 MLS ID #B26046830, Lani Evans, RE/MAX Gold. BeachesMLS
 - $190,0002 bd2 ba1.6k sqft1 Cortez Lane, Port St Lucie, FL 34952For Sale
 MLS ID #B26005528, Courtney Marie Young, Canedo Realty. BeachesMLS
 - $179,0002 bd2 ba1.4k sqft22 Alta Loma, Port St Lucie, FL 34952For Sale
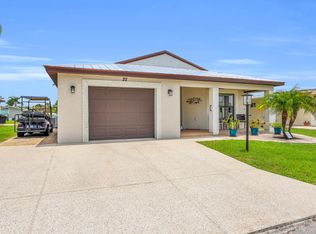 MLS ID #B26043519, Kate Ward, RE/MAX Gold. BeachesMLS
 - $249,9991 bd2 ba1.2k sqft38 Spanish Way, Port St Lucie, FL 34952For SaleMLS ID #B26048915, Courtney Marie Young, Canedo Realty. BeachesMLS
- $164,9002 bd2 ba1.4k sqft27 MAYA Way, Port St Lucie, FL 34952For SaleMLS ID #B26059871, Lani Evans, RE/MAX Gold. BeachesMLS
- $239,0002 bd2 ba1.3k sqft8391 Delphinium Court, Port St Lucie, FL 34952For SaleMLS ID #B26043006, R. Sawers Tosh, RE/MAX Gold. BeachesMLS
- $225,0002 bd2 ba1.2k sqft1189 NW Lombardy Drive, Port St Lucie, FL 34986For SaleMLS ID #B26050164, AnnMarie L Napolitano, Keller Williams Realty of PSL. BeachesMLS
- $195,0002 bd2 ba1.1k sqft8179 Sandwedge Terrace, Port St Lucie, FL 34952For SaleMLS ID #R11168745, Gary Sacrestano, Coldwell Banker Paradise. BeachesMLS
- $234,9002 bd2 ba1.4k sqft1065 NW Tuscany Drive, Port St Lucie, FL 34986For SaleMLS ID #B26051522, Mona Bates, Southern Key Realty. BeachesMLS
- $217,0002 bd2 ba1.4k sqft2074 SE Wild Meadow Circle, Port St Lucie, FL 34952For SaleMLS ID #B26009078, Niv Nativ, RE/MAX Gold. BeachesMLS
- $189,9002 bd2 ba1.5k sqft3612 Pebble Beach Lane, Port St Lucie, FL 34952For SaleMLS ID #B26064547, Tara Lynn Edwards, Select Properties/Treas Coast. BeachesMLS
- $210,0002 bd2 ba1.6k sqft2087 SE Wild Meadow Circle, Port St Lucie, FL 34952For SaleMLS ID #R11147692, Keith A Rappa, Rappa Realty Group LLC. BeachesMLS
- $213,9002 bd2 ba782 sqft1506 SE Royal Green Circle #204, Port St Lucie, FL 34952For SaleMLS ID #R11154147, Maria C Blanco, RE/MAX Gold. BeachesMLS
- $174,9002 bd2 ba1.4k sqft7928 Meadowlark Lane, Port St Lucie, FL 34952For SaleMLS ID #B26062331, Tara Lynn Edwards, Select Properties/Treas Coast. BeachesMLS
- $241,0002 bd2 ba1.1k sqft1646 SE Green Acres Circle #F101, Port St Lucie, FL 34952For SaleMLS ID #B26043680, Linda Moore, RE/MAX of Stuart. BeachesMLS
- $255,0002 bd2 ba934 sqft2363 SE Breckenridge Circle, Port St Lucie, FL 34952For SaleMLS ID #B26010860, Stacy Kartner PA, RE/MAX of Stuart. BeachesMLS
- $226,0002 bd2 ba1k sqft1106 Swan Lake Circle, Port St Lucie, FL 34986For SaleMLS ID #B26043418, Juan Parada, LPT Realty, LLC. BeachesMLS
- $220,0003 bd2 ba1.4k sqft222 Sandy Bottom Place, Fort Pierce, FL 34982For SaleMLS ID #B26059798, Brittany Earll, RE/MAX Gold. BeachesMLS
- $169,0002 bd2 ba1.2k sqft3820 Nimblewill Court, Port St Lucie, FL 34952For SaleMLS ID #B26013343, Peter Pena PA, Real Estate of Florida. BeachesMLS
