Welcome to Kings Isle, one of Pt St Lucie's most desired, active 55+ lifestyle communities! This 2/2/1 features an open concept kitchen & family room, with separate dining room & living room. Kitchen has Brand New 4-Piece Stainless Steel Appliance Package, and water filtration system. Split floor plan offers ultimate privacy. The screened-in patio with open-and-close vinyl windows keep you comfy and cozy during any season! Attached exterior CBS storage room provides all the space you need for extras. Kings Isle provides Clubhouse, Pool, Pickleball, Ballroom, Arts & Crafts Room, Billiards and much, much more! Ample guest parking. Fees include House Painting. Convenient location close to Restaurants, Shopping, City Events, Medical Offices and the St Lucie Mets Stadium! Total fees $472 per month. Capital Contribution $1,118 one time. $225 + $50 per adult Application Fee. Barcode & ID fees due at new buyer registration, $17-32. Monthly Fees include Clubhouse, Pool, Amenities, Landscaping, Irrigation, Streets, Gatehouse, Common Areas, Cable & Internet & house painting.
Accepting backups
Price cut: $9.6K (8/22)
$234,900
1065 NW Tuscany Drive, Port St Lucie, FL 34986
2beds
1,427sqft
Single Family Residence
Built in 1994
4,898 Square Feet Lot
$228,300 Zestimate®
$165/sqft
$472/mo HOA
What's special
Water filtration system
- 42 days
- 867
- 20
Likely to sell faster than
Zillow last checked:
Listing updated:
Listed by:
Mona Bates 772-201-4204,
Southern Key Realty
Source: BeachesMLS,MLS#: B26051522 Originating MLS: BeachesMLS
Originating MLS: BeachesMLSFacts & features
Interior
Bedrooms & bathrooms
- Bedrooms: 2
- Bathrooms: 2
- Full bathrooms: 2
- Main level bathrooms: 2
- Main level bedrooms: 2
Primary bedroom
- Level: First
- Area: 221
- Dimensions: 17 X 13
Bedroom 2
- Level: First
- Area: 110
- Dimensions: 11 X 10
Family room
- Level: First
- Area: 221
- Dimensions: 17 X 13
Kitchen
- Level: First
- Area: 100
- Dimensions: 10 X 10
Living room
- Level: First
- Area: 187
- Dimensions: 17 X 11
Heating
- Central
Cooling
- Central Air
Appliances
- Included: Dryer, Dishwasher, Electric Range, Electric Water Heater, Ice Maker, Microwave, Range, Refrigerator, Water Heater, Washer
- Laundry: In Garage
Features
- Dining Area, Separate/Formal Dining Room, High Ceilings, Split Bedrooms, Separate Shower, Vaulted Ceiling(s), Walk-In Closet(s)
- Flooring: Concrete, Ceramic Tile, Tile, Vinyl
- Doors: French Doors
- Has fireplace: No
Interior area
- Total structure area: 1,972
- Total interior livable area: 1,427 sqft
Video & virtual tour
Property
Parking
- Total spaces: 2
- Parking features: Attached, Driveway, Garage, Guest
- Attached garage spaces: 1
- Uncovered spaces: 1
Accessibility
- Accessibility features: None
Features
- Levels: One
- Stories: 1
- Patio & porch: Covered, Patio, Screened
- Exterior features: Outdoor Living Area, Other
- Pool features: Association, Heated
- Fencing: None
Lot
- Size: 4,898 Square Feet
- Features: Sprinklers Automatic, < 1/4 Acre
Details
- Parcel number: 332382100400004
- Zoning: RS2
- Special conditions: Standard
Construction
Type & style
- Home type: SingleFamily
- Architectural style: Contemporary,Ranch
- Property subtype: Single Family Residence
Materials
- Block, Stucco
- Roof: Shingle
Condition
- Resale
- New construction: No
- Year built: 1994
Details
- Builder name: Lennar
Utilities & green energy
- Sewer: Public Sewer
- Water: Public
- Utilities for property: Cable Connected, Electricity Connected, Sewer Connected, Water Connected
Community & HOA
Community
- Features: Home Owners Association, Gated, Property Manager On-Site, Street Lights
- Security: Security Gate, Gated with Guard, Gated Community, Security Guard
- Senior community: Yes
- Subdivision: KINGS ISLE PHASE IIA
HOA
- Has HOA: Yes
- Amenities included: Basketball Court, Bocce Court, Billiard Room, Business Center, Clubhouse, Community Kitchen, Fitness Center, Maintenance Grounds, Gated, Library, Management, Maintenance, Pickleball, Pool, Parking, Putting Green(s), Recreation Facilities, Shuffleboard Court, Sauna, Spa/Hot Tub, Security
- Services included: Common Areas, Cable TV, Maintenance Grounds, Recreation Facilities, Security, Internet
- HOA fee: $174 monthly
- HOA name: Kings Isle / Isle of Tuscany
- Second HOA fee: $298 monthly
- Second HOA name: Kings Isle POA
- Second HOA phone: 772-871-7512
Location
- Region: Port Saint Lucie
Financial & listing details
- Price per square foot: $165/sqft
- Tax assessed value: $230,200
- Annual tax amount: $6,130
- Date on market: 7/19/2026
- Cumulative days on market: 72 days
- Listing terms: Cash,Conventional
- Electric utility on property: Yes
Estimated market value
$228,300
$217,000 - $240,000
$1,982/mo
Price history
| Date | Event | Price |
|---|---|---|
| 8/22/2026 | Price change | $234,900-3.9%$165/sqft |
Source:  BeachesMLS #B26051522 Report a problem BeachesMLS #B26051522 Report a problem | ||
| 7/19/2026 | Listed for sale | $244,500+52.9%$171/sqft |
Source: BeachesMLS #B26051522 Report a problem | ||
| 10/16/2020 | Listing removed | $159,900$112/sqft |
Source: Florida Realty #M20023372 Report a problem | ||
| 10/16/2020 | Pending sale | $159,900-1.3%$112/sqft |
Source: Florida Realty #M20023372 Report a problem | ||
| 10/14/2020 | Sold | $162,000+1.3%$114/sqft |
Source:  Martin County REALTORS® of the Treasure Coast (MCRTC) #M20023372 Report a problem Martin County REALTORS® of the Treasure Coast (MCRTC) #M20023372 Report a problem | ||
| 9/2/2020 | Listed for sale | $159,900$112/sqft |
Source: Stuart #M20023372 Report a problem | ||
| 9/2/2020 | Pending sale | $159,900$112/sqft |
Source: Stuart #M20023372 Report a problem | ||
| 8/15/2020 | Price change | $159,900-5.9%$112/sqft |
Source: Stuart #M20023372 Report a problem | ||
| 7/17/2020 | Price change | $169,900-5.1%$119/sqft |
Source: Stuart #M20023372 Report a problem | ||
| 6/16/2020 | Price change | $179,000-3.2%$125/sqft |
Source: Stuart #M20023372 Report a problem | ||
| 3/10/2020 | Price change | $185,000-4.1%$130/sqft |
Source: Owner Report a problem | ||
| 3/1/2020 | Listed for sale | $193,000+54.4%$135/sqft |
Source: Owner Report a problem | ||
| 4/21/2009 | Sold | $125,000-3.8%$88/sqft |
Source: Public Record Report a problem | ||
| 2/26/2009 | Price change | $129,900-7.1%$91/sqft |
Source: Coldwell Banker** #R2966491 Report a problem | ||
| 12/25/2008 | Price change | $139,900-6.7%$98/sqft |
Source: Coldwell Banker** #R2966491 Report a problem | ||
| 11/2/2008 | Listed for sale | $149,900+42.8%$105/sqft |
Source: Coldwell Banker** #R2966491 Report a problem | ||
| 10/25/2000 | Sold | $105,000+16.7%$74/sqft |
Source: Public Record Report a problem | ||
| 10/29/1998 | Sold | $90,000$63/sqft |
Source: Public Record Report a problem | ||
Public tax history
| Year | Property taxes | Tax assessment |
|---|---|---|
| 2025 | $6,131 +306.7% | $230,200 +196.8% |
| 2024 | $1,507 +5% | $77,567 +3% |
| 2023 | $1,435 +1.8% | $75,308 +3% |
| 2022 | $1,410 +9.3% | $73,115 +3% |
| 2021 | $1,291 -65.5% | $70,986 -51.4% |
| 2020 | $3,743 | $146,200 -2.7% |
| 2019 | $3,743 -17.4% | $150,200 +125.9% |
| 2018 | $4,532 +265.9% | $66,495 -48.7% |
| 2017 | $1,239 +0.4% | $129,600 +7% |
| 2016 | $1,234 -0.6% | $121,100 +12.8% |
| 2015 | $1,242 -0.8% | $107,400 +70.9% |
| 2014 | $1,251 | $62,843 +1.5% |
| 2013 | -- | $61,914 +1.7% |
| 2012 | -- | $60,879 +3% |
| 2011 | -- | $59,106 +1.5% |
| 2010 | -- | $58,233 -39.5% |
| 2009 | -- | $96,276 +0.1% |
| 2008 | -- | $96,180 +3% |
| 2007 | -- | $93,379 +2.5% |
| 2006 | -- | $91,101 +3% |
| 2005 | -- | $88,448 +3% |
| 2004 | -- | $85,872 |
| 2003 | -- | -- |
| 2002 | -- | -- |
| 2001 | -- | -- |
| 2000 | -- | -- |
Find assessor info on the county website
Monthly payment
Est. payment
Payment breakdown
Explore the cost of this home by adjusting the details. Changes won't be saved.Climate risks
Neighborhood: St. Lucie West
- $---- bd-- ba-- sqft1065 NW Tuscany Dr, Pt Saint Lucie, FL 34986Off Market
- $280,0002 bd2 ba1.4k sqft1063 NW Tuscany Dr, Port Saint Lucie, FL 34986Sold

- $221,0002 bd2 ba1.3k sqft445 NW Sherry Ln, Port Saint Lucie, FL 34986Sold

- $246,6002 bd2 ba1.3k sqft452 NW Gibraltar Ct, Port Saint Lucie, FL 34986Off Market

Similar homes
- $224,9002 bd2 ba1.2k sqft1149 NW Lombardy Drive, Port St Lucie, FL 34986For Sale

 MLS ID #B26058839, Jennifer R Eggeling, RE/MAX Gold. BeachesMLS
 - $225,0002 bd2 ba1.2k sqft1189 NW Lombardy Drive, Port St Lucie, FL 34986For Sale
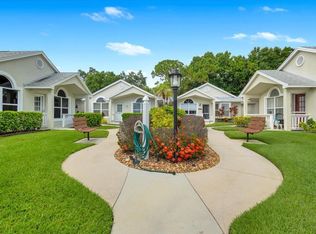 MLS ID #B26050164, AnnMarie L Napolitano, Keller Williams Realty of PSL. BeachesMLS
 - $275,0002 bd2 ba1.5k sqft569 NW Cortina Lane, Port St Lucie, FL 34986For Sale
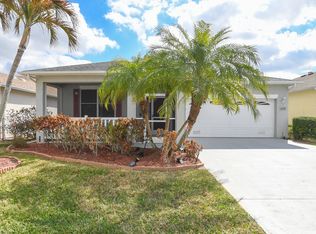 MLS ID #R11164627, AnnMarie L Napolitano, Keller Williams Realty of PSL. BeachesMLS
 - $299,9002 bd2 ba1.4k sqft211 NW Zanzibar Place, Port St Lucie, FL 34986For Sale
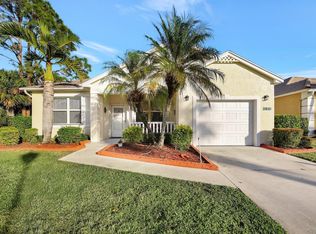 MLS ID #B26017223, Frank Lillo, Hoot Real Estate LLC. BeachesMLS
 - $239,9002 bd3 ba1.3k sqft8235 MULLIGAN Circle #3512, Port St Lucie, FL 34986For SaleMLS ID #B26061953, Michelle Agrusa, Lang Realty. BeachesMLS
- $239,0002 bd3 ba1.3k sqft8319 Mulligan Circle #3112, Port St Lucie, FL 34986For SaleMLS ID #B26044087, Desiree Flexen, Lang Realty. BeachesMLS
- $335,0003 bd2 ba1.5k sqft334 SW North Shore Boulevard, Port St Lucie, FL 34986For SaleMLS ID #B26063614, Natalia Hatfield, Keller Williams Realty of PSL. BeachesMLS
- $335,0002 bd2 ba1.5k sqft1256 NW Bentley Circle #B, Port St Lucie, FL 34986For SaleMLS ID #B26048551, Michele Z Knight, Keller Williams Realty of VB. BeachesMLS
- $145,0002 bd2 ba1.2k sqft1184 NW Lombardy Drive, Port St Lucie, FL 34986For SaleMLS ID #R11147789, David R Deschino, Golden Bridge Collective LLC. BeachesMLS
- $243,0002 bd2 ba1.1k sqft9929 Perfect Drive #106, Port St Lucie, FL 34986For SaleMLS ID #B26046642, Patricia Barsallo, Real Estate Solutions Today. BeachesMLS
- $309,9002 bd2 ba1.5k sqft454 NW Lismore Lane, Port St Lucie, FL 34986For SaleMLS ID #B26000756, Janice M. Frasier, Keller Williams Realty Of The Treasure Coast. BeachesMLS
- $329,0003 bd2 ba1.6k sqft362 NW Granville Street, Port St Lucie, FL 34986For SaleMLS ID #B26046278, Kate Ward, RE/MAX Gold. BeachesMLS
- $319,9993 bd2 ba1.6k sqft407 NW Granville Street, Port St Lucie, FL 34986For SaleMLS ID #B26038132, Ronnie A Williams, Berkshire Hathaway Florida Realty. BeachesMLS
- $225,0002 bd2 ba921 sqft1494 SE Colchester Circle, Port St Lucie, FL 34952For SaleMLS ID #B26060523, Jenny Patricia Garcia, Friend Realty Inc. BeachesMLS
- $349,0003 bd2 ba1.7k sqft171 NW Lawton Road, Port St Lucie, FL 34986For SaleMLS ID #B26039901, Loretta A DiRosa, Coldwell Banker Realty. BeachesMLS
- $339,0002 bd2 ba1.6k sqft310 NW Toscane Trail, Port St Lucie, FL 34986For SaleMLS ID #B26050086, Loretta A DiRosa, Coldwell Banker Realty. BeachesMLS
- $263,5002 bd3 ba1.3k sqft8340 Mulligan Circle #2024, Port St Lucie, FL 34986For SaleMLS ID #B26046927, Patricia Barsallo, Real Estate Solutions Today. BeachesMLS
- $265,0002 bd3 ba1.3k sqft8375 Mulligan Circle #4522, Port St Lucie, FL 34986For SaleMLS ID #B26025222, Cesar Trujillo, Keller Williams Realty of PSL. BeachesMLS
- $350,0002 bd2 ba1.7k sqft7003 Willow Pine Way, Port St Lucie, FL 34986For SaleMLS ID #B26066039, Neumann C Marlett Jr, Atlantic Shores ERA Powered. BeachesMLS
- $289,0002 bd3 ba1.7k sqft6179 NW Helmsdale Way, Port St Lucie, FL 34983For SaleMLS ID #B26069927, Arica Colleen Haering, LPT Realty, LLC. BeachesMLS
