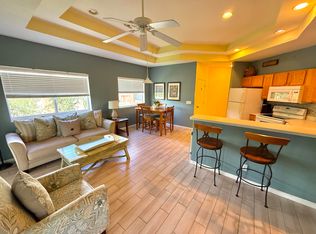
Welcome to this beautifully maintained ground-floor 2-bedroom, 2.5-bath condo in the desirable Castle Pines community of PGA Village! Whether you're searching for a seasonal retreat, full-time residence, or income-producing investment property, this versatile home offers exceptional flexibility and comfort. The condo features two separate, fully furnished turnkey living spaces, each with its own private entrance. Side A offers an open and spacious layout complete with a full kitchen, a large bedroom with a walk-in closet, and a private ensuite bath. A convenient half bath is perfect for guests. Step outside to the covered, screened patio overlooking lush, manicured landscaping — the ideal spot to relax and unwind. Side B provides a cozy private suite with its own bathroom, closet, and kitchenette, making it perfect for guests, extended family, or rental opportunities. Castle Pines has a resort style pool that is included in the HOA along with water, cable & internet. Residents also get access to outstanding resort-style amenities at the PGA Island Club featuring: Fitness center, Pickleball & Tennis courts, Resort-style outdoor pool, Library, Billiards room, Basketball courts, Social activities and events and much more.
For sale
Price cut: $10K (8/21)
$239,000
8319 Mulligan Circle #3112, Port St Lucie, FL 34986
2beds
1,312sqft
Condominium
Built in 2002
-- sqft lot
$-- Zestimate®
$182/sqft
$808/mo HOA
What's special
Private ensuite bathConvenient half bathOpen and spacious layoutFull kitchenResort-style outdoor pool
- 61 days |
- 130 |
- 2 |
Zillow last checked:
Listing updated:
Listed by:
Desiree Flexen desiree.flexen@gmail.com,
Lang Realty,
Kay A. Rodriguez 772-486-2126,
Lang Realty
Source: BeachesMLS,MLS#: B26044087 Originating MLS: BeachesMLS
Originating MLS: BeachesMLSFacts & features
Interior
Bedrooms & bathrooms
- Bedrooms: 2
- Bathrooms: 3
- Full bathrooms: 2
- 1/2 bathrooms: 1
- Main level bathrooms: 2
- Main level bedrooms: 2
Primary bedroom
- Level: Main
- Area: 212.81
- Dimensions: 12.6 X 16.89
Bedroom 2
- Level: Main
- Area: 217.6
- Dimensions: 17 X 12.8
Kitchen
- Level: Main
- Area: 100
- Dimensions: 10 X 10
Living room
- Level: Main
- Area: 204
- Dimensions: 17 X 12
Heating
- Central, Wall Furnace
Cooling
- Central Air, Wall/Window Unit(s)
Appliances
- Included: Dryer, Dishwasher, Microwave, Refrigerator, Washer
- Laundry: Laundry Closet, Outside, Washer Dryer Install Allowed
Features
- Dual Sinks, None
- Flooring: Carpet, Tile, Vinyl
- Has fireplace: No
- Furnished: Yes
Interior area
- Total structure area: 1,761
- Total interior livable area: 1,312 sqft
Video & virtual tour
Property
Parking
- Parking features: Open
- Has uncovered spaces: Yes
Accessibility
- Accessibility features: None
Features
- Levels: One
- Stories: 1
- Patio & porch: Patio, Screened
- Exterior features: Outdoor Living Area
- Pool features: Association
Details
- Parcel number: 332750201060007
- Zoning: AR 1 C
- Special conditions: Standard
Construction
Type & style
- Home type: Condo
- Property subtype: Condominium
Materials
- Block
- Roof: Metal
Condition
- Resale
- New construction: No
- Year built: 2002
Utilities & green energy
- Sewer: Public Sewer
- Water: Public
- Utilities for property: Cable Available, Electricity Available, Sewer Available, Water Available
Community & HOA
Community
- Features: Home Owners Association, Gated
- Security: Gated with Guard, Gated Community
- Subdivision: CASTLE PINES CONDOMINIUM
HOA
- Has HOA: Yes
- Amenities included: Basketball Court, Billiard Room, Clubhouse, Fitness Center, Library, Maintenance, Pickleball, Pool, Tennis Court(s)
- Services included: Common Areas, Cable TV, Maintenance Grounds, Recreation Facilities, Security, Trash, Water, Internet
- HOA fee: $1,675 quarterly
- HOA name: CASTLE PINES HOMEOWNERS ASSOC.
- Second HOA fee: $750 quarterly
- Second HOA name: PGA VILLAGE
Location
- Region: Port Saint Lucie
Financial & listing details
- Price per square foot: $182/sqft
- Tax assessed value: $194,007
- Annual tax amount: $3,947
- Date on market: 6/22/2026
- Cumulative days on market: 61 days
- Listing terms: Cash,Conventional
- Electric utility on property: Yes
Estimated market value
Not available
Estimated sales range
Not available
Not available
Price history
| Date | Event | Price |
|---|---|---|
| 8/21/2026 | Price change | $239,000-4%$182/sqft |
Source:  BeachesMLS #B26044087 Report a problem BeachesMLS #B26044087 Report a problem | ||
| 7/23/2026 | Price change | $249,000-4.2%$190/sqft |
Source: BeachesMLS #B26044087 Report a problem | ||
| 6/22/2026 | Listed for sale | $260,000+26566.7%$198/sqft |
Source: BeachesMLS #B26044087 Report a problem | ||
| 11/3/2020 | Listing removed | $1,700$1/sqft |
Source: Lang Realty #RX-10635983 Report a problem | ||
| 7/4/2020 | Listed for rent | $1,700+13.3%$1/sqft |
Source: Lang Realty #RX-10635983 Report a problem | ||
| 8/4/2018 | Listing removed | $1,500$1/sqft |
Source: Lang Realty #RX-10441372 Report a problem | ||
| 6/21/2018 | Listed for rent | $1,500+7.1%$1/sqft |
Source: Lang Realty #RX-10441372 Report a problem | ||
| 6/15/2017 | Listing removed | $1,400$1/sqft |
Source: Lang Realty #RX-10338359 Report a problem | ||
| 5/31/2017 | Listed for rent | $1,400+3.7%$1/sqft |
Source: Lang Realty #RX-10338359 Report a problem | ||
| 5/8/2016 | Listing removed | $1,350$1/sqft |
Source: Lang Realty #RX-10204633 Report a problem | ||
| 2/28/2016 | Price change | $1,350+3.8%$1/sqft |
Source: Lang Realty #RX-10204633 Report a problem | ||
| 2/4/2016 | Listed for rent | $1,300+8.3%$1/sqft |
Source: Lang Realty #RX-10204633 Report a problem | ||
| 7/20/2015 | Listing removed | $1,200$1/sqft |
Source: Lang Realty #RX-10118049 Report a problem | ||
| 3/11/2015 | Listed for rent | $1,200$1/sqft |
Source: Lang Realty #RX-10118049 Report a problem | ||
| 8/1/2014 | Listing removed | $1,200$1/sqft |
Source: Lang Realty #RX-10004132 Report a problem | ||
| 4/5/2014 | Price change | $1,200+9.1%$1/sqft |
Source: Lang Realty #RX-10004132 Report a problem | ||
| 1/3/2014 | Listed for rent | $1,100$1/sqft |
Source: Lang Realty #RX-10004132 Report a problem | ||
| 1/16/2013 | Listing removed | $1,100$1/sqft |
Source: Lang Realty #R3328669 Report a problem | ||
| 12/11/2012 | Listed for rent | $1,100$1/sqft |
Source: Lang Realty #R3328669 Report a problem | ||
| 7/31/2009 | Listing removed | $975$1/sqft |
Source: Charles Posess #R3008052 Report a problem | ||
| 5/23/2009 | Listed for sale | $975-99.5%$1/sqft |
Source: Charles Posess #R3008052 Report a problem | ||
| 2/24/2005 | Sold | $215,000+46.9%$164/sqft |
Source: Public Record Report a problem | ||
| 7/10/2003 | Sold | $146,400+1.7%$112/sqft |
Source: Public Record Report a problem | ||
| 3/12/2003 | Sold | $143,900$110/sqft |
Source: Public Record Report a problem | ||
Public tax history
| Year | Property taxes | Tax assessment |
|---|---|---|
| 2025 | $3,947 -2.1% | $194,007 +10% |
| 2024 | $4,032 +3.6% | $176,370 +10% |
| 2023 | $3,894 +6.4% | $160,337 +10% |
| 2022 | $3,660 +22.3% | $145,761 +10% |
| 2021 | $2,993 +4.1% | $132,510 +10% |
| 2020 | $2,875 | $120,464 -2.3% |
| 2019 | $2,875 +7.1% | $123,300 +14.6% |
| 2018 | $2,684 +14.1% | $107,600 +17.2% |
| 2017 | $2,353 +9.3% | $91,800 +7.6% |
| 2016 | $2,153 +8.6% | $85,300 +14% |
| 2015 | $1,982 +7.3% | $74,800 |
| 2014 | $1,847 | $74,800 +5.6% |
| 2013 | -- | $70,800 |
| 2012 | -- | $70,800 -20.6% |
| 2011 | -- | $89,200 -5.6% |
| 2010 | -- | $94,500 -18.9% |
| 2009 | -- | $116,500 -20% |
| 2008 | -- | $145,600 -26.3% |
| 2007 | -- | $197,600 -5% |
| 2006 | -- | $208,000 +46.5% |
| 2005 | -- | $142,000 +14.5% |
| 2004 | -- | $124,000 |
| 2003 | -- | -- |
| 2002 | -- | -- |
Find assessor info on the county website
Monthly payment
Est. payment
Payment breakdown
Explore the cost of this home by adjusting the details. Changes won't be saved.Climate risks
Neighborhood: 34986
Nearby schools
GreatSchools rating
- 5/10Manatee Academy K-8Grades: K-8Distance: 1.9 mi
- 4/10Fort Pierce Central High SchoolGrades: 9-12Distance: 6.5 mi
- 7/10Allapattah Flats K-8Grades: PK-8Distance: 2 mi
- $268,0002 bd3 ba1.3k sqft8326 Mulligan Cir #2123, Port Saint Lucie, FL 34986For Sale

- $1,2001 bd1 ba500 sqft8910 Sandshot Ct #5123, Port Saint Lucie, FL 34986For Rent

- $239,9002 bd3 ba1.3k sqft8235 Mulligan Cir #3512, Port Saint Lucie, FL 34986For Sale

- $1,6751 bd2 ba1.3k sqft8247 Mulligan Cir #3524, Port Saint Lucie, FL 34986For Rent
- $250,0002 bd3 ba1.3k sqft8035 Carnoustie Pl #4222, Port Saint Lucie, FL 34986Sold
- $1,150-- bd1 ba400 sqft8305 Mulligan Cir SIDE B, Pt Saint Lucie, FL 34986For Rent
- $1,6951 bd2 ba1.3k sqft8325 Mulligan Cir, Port Saint Lucie, FL 34986For Rent
- $2,1002 bd3 ba1.3k sqft8319 Mulligan Cir, Saint Lucie West, FL 34986For Rent
A local agent can set up tours, give advice and negotiate with sellers.
A local lender can help you make sure your offer is ready when you are.
Similar homes
- $235,0002 bd3 ba1.2k sqft9123 Sand Shot Way #4414, Port St Lucie, FL 34986For Sale
 MLS ID #B26060674, Cesar Trujillo, Keller Williams Realty of PSL. BeachesMLS
 - $235,0002 bd3 ba1.3k sqft8923 Sandshot Court #5422, Port St Lucie, FL 34986For Sale
 MLS ID #B26034921, Jeremy Trumble, Right Direction Real Estate &. BeachesMLS
 - $263,5002 bd3 ba1.3k sqft8340 Mulligan Circle #2024, Port St Lucie, FL 34986For Sale
 MLS ID #B26046927, Patricia Barsallo, Real Estate Solutions Today. BeachesMLS
 - $265,0002 bd3 ba1.3k sqft8375 Mulligan Circle #4522, Port St Lucie, FL 34986For Sale
 MLS ID #B26025222, Cesar Trujillo, Keller Williams Realty of PSL. BeachesMLS
 - $243,0002 bd2 ba1.1k sqft9929 Perfect Drive #106, Port St Lucie, FL 34986For SaleMLS ID #B26046642, Patricia Barsallo, Real Estate Solutions Today. BeachesMLS
- $269,9002 bd3 ba1.3k sqft8312 Mulligan Circle #2222, Port St Lucie, FL 34986For SaleMLS ID #B26014450, Isabelle Pollock, Lang Realty. BeachesMLS
- $275,0002 bd3 ba1.3k sqft8383 Mulligan Circle #4612, Port St Lucie, FL 34986For SaleMLS ID #B26006602, Nancy Abrahante, Century 21 Move with Us. BeachesMLS
- $234,9002 bd2 ba1.4k sqft1065 NW Tuscany Drive, Port St Lucie, FL 34986For SaleMLS ID #B26051522, Mona Bates, Southern Key Realty. BeachesMLS
- $200,0002 bd2 ba1.2k sqft36, Port St Lucie, FL 34986For SaleMLS ID #B26045505, Evelyn Sapriza, South Florida Realty Prop. BeachesMLS
- $225,0002 bd2 ba1.2k sqft1189 NW Lombardy Drive, Port St Lucie, FL 34986For SaleMLS ID #B26050164, AnnMarie L Napolitano, Keller Williams Realty of PSL. BeachesMLS
- $224,9002 bd2 ba1.2k sqft1149 NW Lombardy Drive, Port St Lucie, FL 34986For SaleMLS ID #B26058839, Jennifer R Eggeling, RE/MAX Gold. BeachesMLS
- $179,0002 bd2 ba1k sqft121, Port St Lucie, FL 34986For SaleMLS ID #B26016609, Franchesca Martens, Helios Realty Services LLC. BeachesMLS
- $275,0002 bd2 ba1.3k sqft638 SW Treasure Cove, Port St Lucie, FL 34986For SaleMLS ID #B26041914, Sandra G Terpening, Keller Williams Realty of PSL. BeachesMLS
- $324,9993 bd2 ba1.5k sqft9015 Sand Shot Way, Port St Lucie, FL 34986For SaleMLS ID #B26016230, Elise Danielian, Lang Realty. BeachesMLS
- $350,0002 bd2 ba1.7k sqft7003 Willow Pine Way, Port St Lucie, FL 34986For SaleMLS ID #B26066039, Neumann C Marlett Jr, Atlantic Shores ERA Powered. BeachesMLS
- $299,0002 bd2 ba1.5k sqft532 NW Portofino Lane, Port St Lucie, FL 34986For SaleMLS ID #B26064318, Laura M Beltran, Lifestyle International Realty. BeachesMLS
- $319,0003 bd3 ba1.8k sqft8133 Mulligan Circle, Port St Lucie, FL 34986For SaleMLS ID #B26048662, Sandra G Terpening, Keller Williams Realty of PSL. BeachesMLS
- $241,0002 bd2 ba1.1k sqft1646 SE Green Acres Circle #F101, Port St Lucie, FL 34952For SaleMLS ID #B26043680, Linda Moore, RE/MAX of Stuart. BeachesMLS
- $299,9002 bd2 ba1.4k sqft211 NW Zanzibar Place, Port St Lucie, FL 34986For SaleMLS ID #B26017223, Frank Lillo, Hoot Real Estate LLC. BeachesMLS
- $275,0002 bd2 ba1.5k sqft569 NW Cortina Lane, Port St Lucie, FL 34986For SaleMLS ID #R11164627, AnnMarie L Napolitano, Keller Williams Realty of PSL. BeachesMLS
