MOVE-IN READY and INCOME-READY! Welcome home to 8326 Mulligan Circle — a beautifully RENOVATED and WELL-MAINTAINED, SECOND-FLOOR 2-bedroom, 2.5-bath TURN-KEY condo tucked inside the sought-after Castle Pines community at PGA Village. The Castle Pines HOA makes life easy, covering Cable TV, Internet, Water, Trash, Sewer, ROOF REPAIRS, Common Areas, Insurance (bldg), Maintenance (grounds), Pest Control, Pool Service, and access to the community's resort-style pool. And as a resident, you'll also enjoy the outstanding amenities of the PGA ISLAND CLUB: a fitness center, pickleball and tennis courts, a resort-style outdoor pool, library, billiards room, basketball courts, and a lively calendar of social activities and events — and that's just the beginning. Best of all? It's being sold completely TURN-KEY. Everything stays — just bring your suitcase and move right in, or start earning rental income from day one! What makes this condo truly special is its two separate, fully furnished living spaces, each with its own private entrance. Side A lives large with an open, airy layout featuring a full kitchen, a spacious bedroom with a walk-in closet, and a private ensuite bath — plus a convenient half bath for guests. Step out to your covered, screened patio with elevated views of the GOLF COURSE, LAKE, and lush, manicured landscaping, the perfect spot to unwind with your morning coffee or an evening cocktail. Side B offers a cozy private suite with its own bathroom, closet, and kitchenette — ideal for visiting guests, extended family, or a second income stream all its own. Whether you're dreaming of a seasonal getaway, searching for a full-time residence, or looking to add a flexible, income-producing property to your portfolio, this one checks every box. Move-in ready and income-ready — opportunities like this don't come along often. Schedule your private showing today!
For sale
$268,000
8326 Mulligan Circle #2123, Port St Lucie, FL 34986
2beds
1,312sqft
Condominium
Built in 2001
-- sqft lot
$257,100 Zestimate®
$204/sqft
$808/mo HOA
What's special
Beautifully renovated and well-maintainedPrivate ensuite bathOpen airy layoutFull kitchen
- 32 days |
- 181 |
- 6 |
Zillow last checked:
Listing updated:
Listed by:
Patti Koedatich 917-922-9449,
Illustrated Properties LLC (Co
Source: BeachesMLS,MLS#: B26052984 Originating MLS: BeachesMLS
Originating MLS: BeachesMLSFacts & features
Interior
Bedrooms & bathrooms
- Bedrooms: 2
- Bathrooms: 3
- Full bathrooms: 2
- 1/2 bathrooms: 1
- Main level bathrooms: 2
- Main level bedrooms: 2
Rooms
- Room types: Dining Room, Florida Room
Primary bedroom
- Level: First
- Area: 204
- Dimensions: 12 X 17
Bedroom 2
- Level: First
- Area: 204
- Dimensions: 17 X 12
Kitchen
- Level: First
- Area: 120
- Dimensions: 10 X 12
Living room
- Level: First
- Area: 306
- Dimensions: 17 X 18
Heating
- Central
Cooling
- Central Air
Appliances
- Included: Dryer, Dishwasher, Electric Range, Electric Water Heater, Disposal, Microwave, Refrigerator, Water Heater, Washer
- Laundry: Inside, Laundry Closet, Washer Dryer Install Allowed
Features
- Breakfast Bar, Cathedral Ceiling(s), Dual Sinks, Entrance Foyer, Main Level Primary, Multiple En Suite Bathrooms, Pantry, Split Bedrooms, Storage, Vaulted Ceiling(s), Bar
- Flooring: Ceramic Tile, Laminate
- Windows: Blinds
- Has fireplace: No
- Furnished: Yes
Interior area
- Total structure area: 1,761
- Total interior livable area: 1,312 sqft
Video & virtual tour
Property
Parking
- Parking features: Common
Accessibility
- Accessibility features: None
Features
- Levels: One
- Stories: 1
- Patio & porch: Covered, Screened, Balcony
- Exterior features: Balcony, Outdoor Living Area
- Has view: Yes
- View description: Golf Course, Lake, Pond, Water
- Has water view: Yes
- Water view: Lake,Pond,Water
- Waterfront features: Lake Front, None, Pond
Details
- Parcel number: 332750200310000
- Zoning: AR-1-C
- Special conditions: Standard
Construction
Type & style
- Home type: Condo
- Property subtype: Condominium
Materials
- Block
- Roof: Metal
Condition
- Resale
- New construction: No
- Year built: 2001
Utilities & green energy
- Sewer: Public Sewer
- Water: Public
- Utilities for property: Cable Available, Sewer Available, Water Available
Community & HOA
Community
- Features: Gated, Street Lights
- Security: Gated with Guard, Gated Community, Smoke Detector(s)
- Subdivision: CASTLE PINES CONDOMINIUM
HOA
- Has HOA: Yes
- Amenities included: Sidewalks
- Services included: Common Areas, Cable TV, Insurance, Maintenance Grounds, Pest Control, Pool(s), Roof, Sewer, Security, Trash, Water
- HOA fee: $1,675 quarterly
- HOA name: Castle Pines Condominium Association, Inc.
- HOA phone: 772-489-9501
- Second HOA fee: $750 quarterly
- Second HOA name: PGA Village POA
- Second HOA phone: 772-467-1503
Location
- Region: Port Saint Lucie
Financial & listing details
- Price per square foot: $204/sqft
- Tax assessed value: $240,100
- Annual tax amount: $4,130
- Date on market: 7/16/2026
- Cumulative days on market: 32 days
- Listing terms: Cash,Conventional,FHA,VA Loan
Estimated market value
$257,100
$244,000 - $270,000
$1,957/mo
Price history
| Date | Event | Price |
|---|---|---|
| 7/16/2026 | Listed for sale | $268,000+107.8%$204/sqft |
Source:  BeachesMLS #B26052984 Report a problem BeachesMLS #B26052984 Report a problem | ||
| 11/14/2016 | Sold | $129,000-1.5%$98/sqft |
Source: BeachesMLS #R10273479 Report a problem | ||
| 10/10/2016 | Listed for sale | $131,000-54.5%$100/sqft |
Source: Keller Williams Realty of PSL #RX-10273479 Report a problem | ||
| 3/6/2006 | Sold | $288,000+86.5%$220/sqft |
Source: Public Record Report a problem | ||
| 12/29/2001 | Sold | $154,400$118/sqft |
Source: Public Record Report a problem | ||
Public tax history
| Year | Property taxes | Tax assessment |
|---|---|---|
| 2025 | $4,131 -1.9% | $203,802 +10% |
| 2024 | $4,209 +3.7% | $185,275 +10% |
| 2023 | $4,059 +6.4% | $168,432 +10% |
| 2022 | $3,815 +22.3% | $153,120 +10% |
| 2021 | $3,120 -1.5% | $139,200 |
| 2020 | $3,167 | $139,200 +8.5% |
| 2019 | $3,167 +6.7% | $128,300 +10.4% |
| 2018 | $2,969 +12.7% | $116,200 +10% |
| 2017 | $2,635 +7.5% | $105,600 +11.5% |
| 2016 | $2,450 +13.1% | $94,700 +14.1% |
| 2015 | $2,166 +7.5% | $83,000 |
| 2014 | $2,016 | $83,000 +5.6% |
| 2013 | -- | $78,600 -11.3% |
| 2012 | -- | $88,600 -3.6% |
| 2011 | -- | $91,900 -5.5% |
| 2010 | -- | $97,300 -18.4% |
| 2009 | -- | $119,300 -20% |
| 2008 | -- | $149,100 -26.3% |
| 2007 | -- | $202,400 -5% |
| 2006 | -- | $213,000 +21.7% |
| 2005 | -- | $175,000 +11.5% |
| 2004 | -- | $157,000 |
| 2003 | -- | -- |
| 2002 | -- | -- |
| 2001 | -- | -- |
Find assessor info on the county website
Monthly payment
Est. payment
Payment breakdown
Explore the cost of this home by adjusting the details. Changes won't be saved.Climate risks
Neighborhood: 34986
Nearby schools
GreatSchools rating
- 5/10Manatee Academy K-8Grades: K-8Distance: 1.9 mi
- 4/10Fort Pierce Central High SchoolGrades: 9-12Distance: 6.5 mi
- 7/10Allapattah Flats K-8Grades: PK-8Distance: 2 mi
- $249,0002 bd3 ba1.3k sqft8319 Mulligan Cir #3112, Port Saint Lucie, FL 34986For Sale

- $1,8001 bd2 ba1.3k sqft8429 Mulligan Cir #4823, Port Saint Lucie, FL 34986For Rent
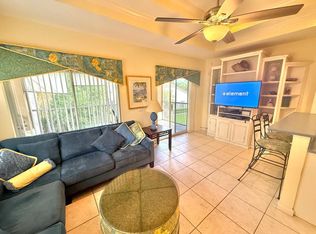
- $1,2001 bd1 ba500 sqft8910 Sandshot Ct #5123, Port Saint Lucie, FL 34986For Rent

- $239,9002 bd3 ba1.3k sqft8235 Mulligan Cir #3512, Port Saint Lucie, FL 34986For Sale

- $1,6751 bd2 ba1.3k sqft8247 Mulligan Cir #3524, Port Saint Lucie, FL 34986For Rent
- $250,0002 bd3 ba1.3k sqft8035 Carnoustie Pl #4222, Port Saint Lucie, FL 34986Sold
- $1,150-- bd1 ba400 sqft8305 Mulligan Cir SIDE B, Pt Saint Lucie, FL 34986For Rent
- $1,6951 bd2 ba1.3k sqft8325 Mulligan Cir, Port Saint Lucie, FL 34986For Rent
A local agent can set up tours, give advice and negotiate with sellers.
A local lender can help you make sure your offer is ready when you are.
Similar homes
- $239,9002 bd3 ba1.3k sqft8235 MULLIGAN Circle #3512, Port St Lucie, FL 34986For Sale
 MLS ID #B26061953, Michelle Agrusa, Lang Realty. BeachesMLS
 - $269,9002 bd2 ba1.1k sqft9840 Perfect Drive, Port St Lucie, FL 34986For Sale
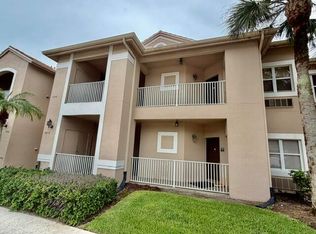 MLS ID #B26064013, Cesar Trujillo, Keller Williams Realty of PSL. BeachesMLS
 - $263,5002 bd3 ba1.3k sqft8340 Mulligan Circle #2024, Port St Lucie, FL 34986For Sale
 MLS ID #B26046927, Patricia Barsallo, Real Estate Solutions Today. BeachesMLS
 - $269,9002 bd3 ba1.3k sqft8312 Mulligan Circle #2222, Port St Lucie, FL 34986For Sale
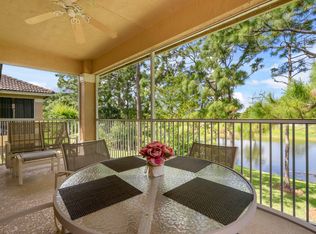 MLS ID #B26014450, Isabelle Pollock, Lang Realty. BeachesMLS
 - $265,0002 bd3 ba1.3k sqft8375 Mulligan Circle #4522, Port St Lucie, FL 34986For SaleMLS ID #B26025222, Cesar Trujillo, Keller Williams Realty of PSL. BeachesMLS
- $235,0002 bd3 ba1.2k sqft9123 Sand Shot Way #4414, Port St Lucie, FL 34986For SaleMLS ID #B26060674, Cesar Trujillo, Keller Williams Realty of PSL. BeachesMLS
- $230,0002 bd2 ba1.1k sqft9946 Perfect Drive, Port St Lucie, FL 34986For SaleMLS ID #B26065057, Ty Graham, LPT Realty, LLC. BeachesMLS
- $275,0002 bd3 ba1.3k sqft8383 Mulligan Circle #4612, Port St Lucie, FL 34986For SaleMLS ID #B26006602, Nancy Abrahante, Century 21 Move with Us. BeachesMLS
- $249,0002 bd3 ba1.3k sqft8319 Mulligan Circle #3112, Port St Lucie, FL 34986For SaleMLS ID #B26044087, Desiree Flexen, Lang Realty. BeachesMLS
- $239,0002 bd3 ba1.3k sqft9119 Sand Shot Way, Port St Lucie, FL 34986For SaleMLS ID #B26026249, Amy Jean Trumble, Right Direction Real Estate &. BeachesMLS
- $285,0002 bd3 ba1.3k sqft8246 Mulligan Circle #2713, Port St Lucie, FL 34986For SaleMLS ID #R11156142, Alice Doris Rosado, Coastal Breeze Realty Corp. BeachesMLS
- $235,0002 bd3 ba1.3k sqft8923 Sandshot Court #5422, Port St Lucie, FL 34986For SaleMLS ID #B26034921, Jeremy Trumble, Right Direction Real Estate &. BeachesMLS
- $259,9002 bd2 ba1.1k sqft9828 Perfect Drive #46, Port St Lucie, FL 34986For SaleMLS ID #B26042333, Liliana Pedraza, LAER Realty Partners Bowen/PSL. BeachesMLS
- $259,9003 bd2 ba1.4k sqft22, Port St Lucie, FL 34986For SaleMLS ID #B26051902, Joffre S Navas, RE/MAX Masterpiece Realty. BeachesMLS
- $243,0002 bd2 ba1.1k sqft9929 Perfect Drive #106, Port St Lucie, FL 34986For SaleMLS ID #B26046642, Patricia Barsallo, Real Estate Solutions Today. BeachesMLS
- $249,0002 bd2 ba1.1k sqft10019 Perfect Drive, Port St Lucie, FL 34986For SaleMLS ID #B26032826, Ariel Rywaka, HDKL Realty INC. BeachesMLS
- $210,0002 bd2 ba960 sqftThe Club, Port St Lucie, FL 34986For SaleMLS ID #B26064804, Charmaine A Hickey, Lang Realty. BeachesMLS
- $260,0002 bd2 ba1.1k sqft1202 NW Sun Terrace Circle #24D, Port St Lucie, FL 34986For SaleMLS ID #B26062178, Lori Ledea, Homestyle Realty LLC. BeachesMLS
- $299,9992 bd2 ba1.7k sqft442 SW Fairway Vista, Port St Lucie, FL 34986For SaleMLS ID #B26064153, William N Eggeling III, RE/MAX Gold. BeachesMLS
- $275,0002 bd2 ba1.3k sqft638 SW Treasure Cove, Port St Lucie, FL 34986For SaleMLS ID #B26041914, Sandra G Terpening, Keller Williams Realty of PSL. BeachesMLS
