Great 3 Bedroom Corner Unit with 2 Car Garage at The Belmont! Take advantage of this exceptional spacious 3 bedroom corner unit in the highly sought after Belmont at St. Lucie West. This is one of the few units offering a 2 car garage, a major advantage in this gated community where parking is limited and highly valued. Inside, you'll find tile flooring in all living areas, including entry, porch and garage, crown molding, granite countertops in both the kitchen and bathrooms, abundant natural light, and excellent storage space throughout. The unit also includes a full size washer and dryer, adding everyday convenience. A/C 2023. The Belmont is known for its resort style amenities, including: A beautifully maintained heated pool & jacuzzi, Clubhouse, fitness center, Tennis court, playground & car wash station, Valet trash service 6 days a week included. Located in the heart of St. Lucie West, you're just minutes from I 95, top rated shopping, restaurants, medical facilities, and the Mets Stadium. This prime location consistently ranks as one of the most desirable areas for buyers relocating to the Treasure Coast. With its rare features, strong amenities, this home is a standout opportunity. Don't miss your chance, properties like this move quickly.
For sale
$259,900
142 SW PEACOCK Boulevard #22-101, Port St Lucie, FL 34986
3beds
1,467sqft
:
Get pre-qualified$2,415/mo
Condominium
Built in 2004
-- sqft lot
$250,100 Zestimate®
$177/sqft
$564/mo HOA
What's special
Tennis courtAbundant natural lightExcellent storage space throughoutCrown molding
- 26 days |
- 318 |
- 7 |
Zillow last checked:
Listing updated:
Listed by:
Joffre S Navas 772-201-2392,
RE/MAX Masterpiece Realty
Source: BeachesMLS,MLS#: B26051902 Originating MLS: BeachesMLS
Originating MLS: BeachesMLSFacts & features
Interior
Bedrooms & bathrooms
- Bedrooms: 3
- Bathrooms: 2
- Full bathrooms: 2
- Main level bathrooms: 2
- Main level bedrooms: 3
Primary bedroom
- Level: Main
- Area: 224
- Dimensions: 16 X 14
Bedroom 2
- Level: Main
- Area: 143
- Dimensions: 11 X 13
Bedroom 3
- Level: Main
- Area: 120
- Dimensions: 10 X 12
Dining room
- Level: Main
- Area: 117
- Dimensions: 13 X 9
Kitchen
- Level: Main
- Area: 154
- Dimensions: 14 X 11
Laundry
- Level: Main
- Area: 35
- Dimensions: 7 X 5
Living room
- Level: Main
- Area: 156
- Dimensions: 13 X 12
Other
- Description: Porch/Balconi
- Level: Main
- Area: 81
- Dimensions: 9 X 9
Heating
- Central
Cooling
- Central Air
Appliances
- Included: Dryer, Dishwasher, Electric Range, Disposal, Ice Maker, Microwave, Range, Refrigerator, Washer
- Laundry: Inside, Laundry Room, In Unit, Washer Dryer Install Allowed
Features
- Bathtub, Dining Area, Separate/Formal Dining Room, Garden Tub/Roman Tub, Pantry, Split Bedrooms, Soaking Tub, Separate Shower, Walk-In Closet(s)
- Flooring: Ceramic Tile, Tile
- Windows: Storm Window(s), Shutters
- Has fireplace: No
Interior area
- Total structure area: 1,928
- Total interior livable area: 1,467 sqft
Video & virtual tour
Property
Parking
- Total spaces: 3
- Parking features: Assigned, Attached, Concrete, Driveway, Garage, Garage Door Opener, Guest
- Attached garage spaces: 2
- Uncovered spaces: 1
Accessibility
- Accessibility features: Accessible Washer/Dryer, Accessibility Features, Accessible Full Bath, Accessible Bedroom, Accessible Kitchen, Central Living Area, Accessible Doors, Accessible Entrance
Features
- Levels: Two,One
- Stories: 1
- Pool features: Association
- Waterfront features: None
Details
- Parcel number: 333550000810004
- Zoning: residental
- Special conditions: Standard,Listed As-Is
- Other equipment: Dehumidifier
Construction
Type & style
- Home type: Condo
- Architectural style: Mediterranean
- Property subtype: Condominium
Materials
- Stucco
- Roof: Shingle,Tile
Condition
- Resale
- New construction: No
- Year built: 2004
Utilities & green energy
- Sewer: Public Sewer
- Water: Public
- Utilities for property: Cable Available, Electricity Available, Sewer Available, Underground Utilities, Water Available
Community & HOA
Community
- Features: Gated, Property Manager On-Site, Street Lights
- Security: Gated Community
- Subdivision: THE BELMONT AT ST LUCIE WEST, A CONDOMINIUM
HOA
- Has HOA: Yes
- Amenities included: Business Center, Clubhouse, Car Wash Area, Fitness Center, Maintenance Grounds, Gated, Management, Picnic Area, Pool, Parking, Security, Tennis Court(s)
- Services included: Common Areas, Maintenance Structure, Pest Control, Recreation Facilities, Roof, Security, Trash
- HOA fee: $564 monthly
- HOA name: THE BELMONT AT ST LUCIE WEST, A CONDOMINIUM
- HOA phone: 772-879-4440
Location
- Region: Port Saint Lucie
Financial & listing details
- Price per square foot: $177/sqft
- Tax assessed value: $80,484
- Annual tax amount: $1,353
- Date on market: 7/13/2026
- Listing terms: Cash,Conventional
- Electric utility on property: Yes
- Road surface type: Asphalt, Concrete, Paved
Estimated market value
$250,100
$238,000 - $263,000
$2,115/mo
Price history
| Date | Event | Price |
|---|---|---|
| 7/13/2026 | Listed for sale | $259,900$177/sqft |
Source:  BeachesMLS #B26051902 Report a problem BeachesMLS #B26051902 Report a problem | ||
| 7/13/2026 | Listing removed | $259,900$177/sqft |
Source: BeachesMLS #R11163803 Report a problem | ||
| 3/10/2026 | Listed for sale | $259,900+15.6%$177/sqft |
Source: BeachesMLS #R11163803 Report a problem | ||
| 5/25/2005 | Sold | $224,900$153/sqft |
Source: Public Record Report a problem | ||
Public tax history
| Year | Property taxes | Tax assessment |
|---|---|---|
| 2025 | $1,353 -0.1% | $80,484 +2.9% |
| 2024 | $1,355 +5.6% | $78,216 +3% |
| 2023 | $1,283 +4.2% | $75,938 +3% |
| 2022 | $1,232 +1.2% | $73,727 +3% |
| 2021 | $1,217 -0.6% | $71,580 +1.4% |
| 2020 | $1,224 | $70,592 +2.3% |
| 2019 | $1,224 -0.3% | $69,005 +1.9% |
| 2018 | $1,229 +3.1% | $67,719 -39% |
| 2017 | $1,192 +0.3% | $111,100 +18.2% |
| 2016 | $1,188 -0.3% | $94,000 +3.1% |
| 2015 | $1,192 -0.9% | $91,200 +42.5% |
| 2014 | $1,203 | $64,000 +1.5% |
| 2013 | -- | $63,054 +1.7% |
| 2012 | -- | $62,000 |
| 2011 | -- | $62,000 |
| 2010 | -- | $62,000 -13.4% |
| 2009 | -- | $71,600 -51.2% |
| 2008 | -- | $146,600 -18.1% |
| 2007 | -- | $179,100 |
| 2006 | -- | $179,100 +246.4% |
| 2005 | -- | $51,700 |
Find assessor info on the county website
Monthly payment
Est. payment
Payment breakdown
Explore the cost of this home by adjusting the details. Changes won't be saved.Climate risks
Neighborhood: St. Lucie West
Nearby schools
GreatSchools rating
- 5/10Northport K-8 SchoolGrades: PK-8Distance: 3.7 mi
- 3/10St. Lucie West Centennial High SchoolGrades: PK,9-12Distance: 1.8 mi
- 6/10Parkway Elementary SchoolGrades: PK-5Distance: 3.7 mi
- $229,6003 bd2 ba1.5k sqft136 SW Peacock Blvd APT 19-201, Port Saint Lucie, FL 34986Off Market
- $218,1002 bd2 ba1.2k sqft136 SW Peacock Blvd APT 19-205, Port Saint Lucie, FL 34986Off Market
- $190,0002 bd2 ba1.1k sqft140 SW Peacock Blvd APT 21-104, Port Saint Lucie, FL 34986Off Market
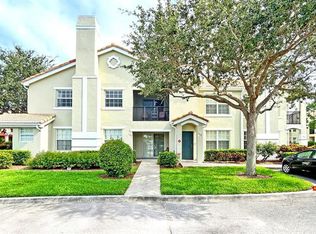
- $183,5002 bd2 ba1.1k sqft140 SW Peacock Blvd APT 21-107, Port Saint Lucie, FL 34986Off Market
- $176,9002 bd2 ba1.1k sqft156 SW Peacock Blvd APT 29-203, Port Saint Lucie, FL 34986Off Market
- $157,0001 bd1 ba1.1k sqft156 SW Peacock Blvd APT 29-105, Port Saint Lucie, FL 34986Off Market
- $194,8002 bd2 ba1.2k sqft134 SW Peacock Blvd APT 18-103, Port Saint Lucie, FL 34986Off Market
- $233,8003 bd2 ba1.5k sqft134 SW Peacock Blvd APT 18-201, Port Saint Lucie, FL 34986Off Market
- $177,1002 bd1 ba1.1k sqft134 SW Peacock Blvd APT 18-203, Port Saint Lucie, FL 34986Off Market
A local agent can set up tours, give advice and negotiate with sellers.
A local lender can help you make sure your offer is ready when you are.
Similar homes
- $235,0002 bd3 ba1.2k sqft9123 Sand Shot Way #4414, Port St Lucie, FL 34986For Sale
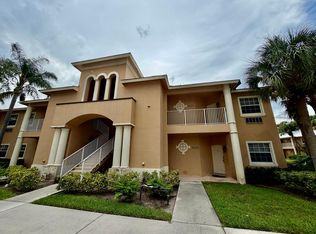
 MLS ID #B26060674, Cesar Trujillo, Keller Williams Realty of PSL. BeachesMLS
 - $200,0002 bd2 ba1.2k sqft36, Port St Lucie, FL 34986For Sale
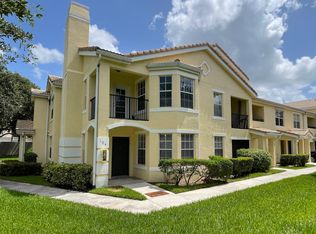 MLS ID #B26045505, Evelyn Sapriza, South Florida Realty Prop. BeachesMLS
 - $210,0002 bd2 ba1.1k sqft26-102, Port St Lucie, FL 34986For Sale
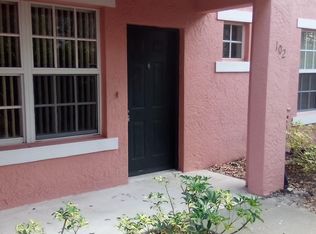 MLS ID #R11169657, Karen Collins, Vinson Real Estate Services, LLC. BeachesMLS
 - $269,0002 bd2 ba1.5k sqft1023 NW TUSCANY Drive, Port St Lucie, FL 34986For Sale
 MLS ID #B26057322, Richard Matthew Gelling, The Keyes Company. BeachesMLS
 - $285,0002 bd3 ba1.3k sqft8246 Mulligan Circle #2713, Port St Lucie, FL 34986For SaleMLS ID #R11156142, Alice Doris Rosado, Coastal Breeze Realty Corp. BeachesMLS
- $224,9002 bd2 ba1.2k sqft1149 NW Lombardy Drive, Port St Lucie, FL 34986For SaleMLS ID #B26058839, Jennifer R Eggeling, RE/MAX Gold. BeachesMLS
- $234,9002 bd2 ba1.2k sqft695 NW San Remo Circle, Port St Lucie, FL 34986For SaleMLS ID #B26049618, Jennifer R Eggeling, RE/MAX Gold. BeachesMLS
- $299,0002 bd2 ba1.3k sqft627 NW Whitfield Way, Port St Lucie, FL 34986For SaleMLS ID #B26055354, Jennifer R Eggeling, RE/MAX Gold. BeachesMLS
- $339,9003 bd2 ba1.5k sqft562 SW Saint Martins Cove, Port St Lucie, FL 34986For SaleMLS ID #B26033771, Debi A Jensen, Century 21 All Professional. BeachesMLS
- $324,9993 bd2 ba1.5k sqft9015 Sand Shot Way, Port St Lucie, FL 34986For SaleMLS ID #B26016230, Elise Danielian, Lang Realty. BeachesMLS
- $275,0002 bd2 ba1.5k sqft569 NW Cortina Lane, Port St Lucie, FL 34986For SaleMLS ID #R11164627, AnnMarie L Napolitano, Keller Williams Realty of PSL. BeachesMLS
- $229,0002 bd2 ba1.2k sqft1160 NW Lombardy Drive, Port St Lucie, FL 34986For SaleMLS ID #B26043378, Andre Reid, First World Realty Group,LLC. BeachesMLS
- $335,0002 bd2 ba1.5k sqft1276 NW BENTLEY Circle #B, Port St Lucie, FL 34986For SaleMLS ID #B26057472, William N Eggeling III, RE/MAX Gold. BeachesMLS
- $298,0002 bd2 ba1.5k sqft517 NW Galatone Court, Port St Lucie, FL 34986For SaleMLS ID #B26048958, William N Eggeling III, RE/MAX Gold. BeachesMLS
- $345,0003 bd2 ba1.8k sqft350 SW Lake Forest Way, Port St Lucie, FL 34986For SaleMLS ID #R11169891, AnnMarie L Napolitano, Keller Williams Realty of PSL. BeachesMLS
- $309,9002 bd2 ba1.5k sqft454 NW Lismore Lane, Port St Lucie, FL 34986For SaleMLS ID #B26000756, Janice M. Frasier, Keller Williams Realty Of The Treasure Coast. BeachesMLS
- $259,9002 bd3 ba1.3k sqft2218 SW Marshfield Court, Port St Lucie, FL 34953For SaleMLS ID #B26039605, Craig Lawrence, Sunrise Homes Realty Group Inc.. BeachesMLS
- $325,0003 bd2 ba1.5k sqft7078 Torrey Pines Circle, Port St Lucie, FL 34986For SaleMLS ID #B26042236, Desiree Flexen, Lang Realty. BeachesMLS
- $304,7502 bd2 ba1.5k sqft1499 NW Amherst Drive #A, Port St Lucie, FL 34986For SaleMLS ID #B26022244, Lisa M Perona, Lang Realty. BeachesMLS
- $349,9503 bd2 ba1.5k sqft6126 NW Wild Cotton Way, Port St Lucie, FL 34986For SaleMLS ID #B26058988, Edward Myers, Meant2b Realty LLC. BeachesMLS
