Welcome to this beautifully maintained 2BR/2BA/2CG home in the desirable 55+ Cascades at St. Lucie West! Enjoy a spacious backyard with peaceful preserve views. The open great room offers combined living and dining areas. The renovated kitchen features 42" wood cabinets, quartz countertops, stainless steel appliances, a gas range, breakfast nook, and a pass-through to the dining area. The primary suite includes a walk-in closet and bath with dual sinks and a walk-in shower. Additional features include a laundry room, Berber carpet, newer tile in the guest bedroom, enclosed Florida room, 2021 A/C, and newer water heater. Resort-style amenities include a 26,000 sq. ft. clubhouse, golf, tennis, fitness center, tiki bar, and more. HOA includes lawn care, cable, internet & 24/7 manned security.
For sale
$299,000
627 NW Whitfield Way, Port St Lucie, FL 34986
2beds
1,311sqft
:
Get pre-qualified$2,511/mo
Single Family Residence
Built in 2001
4,966 Square Feet Lot
$288,200 Zestimate®
$228/sqft
$403/mo HOA
What's special
Renovated kitchenQuartz countertopsGas rangeBerber carpetLaundry roomBreakfast nookEnclosed florida room
- 12 days |
- 411 |
- 17 |
Likely to sell faster than
Zillow last checked:
Listing updated:
Listed by:
Jennifer R Eggeling 772-785-6539,
RE/MAX Gold,
William N Eggeling III 772-785-6539,
RE/MAX Gold
Source: BeachesMLS,MLS#: B26055354 Originating MLS: BeachesMLS
Originating MLS: BeachesMLSFacts & features
Interior
Bedrooms & bathrooms
- Bedrooms: 2
- Bathrooms: 2
- Full bathrooms: 2
- Main level bathrooms: 2
- Main level bedrooms: 2
Primary bedroom
- Level: Main
- Area: 168
- Dimensions: 14 X 12
Bedroom 2
- Level: Main
- Area: 132
- Dimensions: 11 X 12
Dining room
- Level: Main
- Area: 143
- Dimensions: 11 X 13
Dining room
- Description: BKFST NOOK
- Level: Main
- Area: 72
- Dimensions: 8 X 9
Kitchen
- Level: Main
- Area: 80
- Dimensions: 10 X 8
Laundry
- Level: Main
- Area: 30
- Dimensions: 6 X 5
Living room
- Level: Main
- Area: 144
- Dimensions: 12 X 12
Other
- Description: SUN RM
- Level: Main
- Area: 96
- Dimensions: 12 X 8
Heating
- Central, Electric
Cooling
- Central Air, Ceiling Fan(s), Electric
Appliances
- Included: Dryer, Dishwasher, Disposal, Gas Range, Gas Water Heater, Ice Maker, Microwave, Refrigerator, Water Heater, Washer
- Laundry: Washer Hookup, Electric Dryer Hookup, Inside, Laundry Room
Features
- Breakfast Area, Cathedral Ceiling(s), Dual Sinks, Living/Dining Room, Split Bedrooms, Separate Shower, Walk-In Closet(s)
- Flooring: Carpet, Tile
- Windows: Drapes, Sliding
- Has fireplace: Yes
- Fireplace features: Decorative, Electric
Interior area
- Total structure area: 1,944
- Total interior livable area: 1,311 sqft
Video & virtual tour
Property
Parking
- Total spaces: 2
- Parking features: Attached, Driveway, Garage, Garage Door Opener, Paver Block
- Attached garage spaces: 2
- Has uncovered spaces: Yes
Accessibility
- Accessibility features: None
Features
- Levels: One
- Stories: 1
- Patio & porch: Covered, Patio, Porch, Screened
- Exterior features: Outdoor Living Area
- Pool features: Association
- Fencing: None
- Has view: Yes
- View description: Preserve
Lot
- Size: 4,966 Square Feet
- Features: Interior Lot, Landscaped, Sprinklers Automatic, Sprinkler System, < 1/4 Acre
Details
- Parcel number: 332393001700009
- Zoning: PUD
- Special conditions: Standard,Listed As-Is
Construction
Type & style
- Home type: SingleFamily
- Property subtype: Single Family Residence
Materials
- Block
- Foundation: Slab
- Roof: Barrel
Condition
- Resale
- New construction: No
- Year built: 2001
Utilities & green energy
- Electric: Circuit Breakers, Underground
- Sewer: Public Sewer
- Water: Public
- Utilities for property: Cable Connected, Electricity Connected, Natural Gas Connected, Phone Connected, Water Connected
Community & HOA
Community
- Features: Home Owners Association, Gated, Property Manager On-Site, Street Lights, Sidewalks
- Security: Gated Community, Smoke Detector(s), Security Guard
- Senior community: Yes
- Subdivision: CASCADES
HOA
- Has HOA: Yes
- Amenities included: Bocce Court, Billiard Room, Business Center, Clubhouse, Fitness Center, Gated, Hobby Room, Library, Management, Maintenance, Pickleball, Pool, Putting Green(s), Shuffleboard Court, Sidewalks, Tennis Court(s)
- Services included: Common Areas, Cable TV, Maintenance Grounds, Recreation Facilities, Internet
- HOA fee: $1,210 quarterly
- HOA name: THE CASCADES
- HOA phone: 772-785-5950
Location
- Region: Port Saint Lucie
Financial & listing details
- Price per square foot: $228/sqft
- Tax assessed value: $231,100
- Annual tax amount: $3,705
- Date on market: 7/22/2026
- Cumulative days on market: 12 days
- Listing terms: Cash,Conventional,FHA,VA Loan
- Electric utility on property: Yes
- Road surface type: Asphalt, Paved
Estimated market value
$288,200
$274,000 - $303,000
$2,341/mo
Price history
| Date | Event | Price |
|---|---|---|
| 7/22/2026 | Listed for sale | $299,000+96.7%$228/sqft |
Source:  BeachesMLS #B26055354 Report a problem BeachesMLS #B26055354 Report a problem | ||
| 9/25/2015 | Sold | $152,000-1.9%$116/sqft |
Source: Public Record Report a problem | ||
| 8/4/2011 | Listing removed | $154,900$118/sqft |
Source: Illustrated Properties Real Estate #R3193814 Report a problem | ||
| 5/4/2011 | Listed for sale | $154,900-18%$118/sqft |
Source: Illustrated Properties Real Estate #R3193814 Report a problem | ||
| 12/16/2004 | Sold | $189,000+31.3%$144/sqft |
Source: Public Record Report a problem | ||
| 10/3/2002 | Sold | $144,000+20.6%$110/sqft |
Source: Public Record Report a problem | ||
| 12/21/2001 | Sold | $119,400$91/sqft |
Source: Public Record Report a problem | ||
Public tax history
| Year | Property taxes | Tax assessment |
|---|---|---|
| 2025 | $3,706 +2% | $169,984 +2.9% |
| 2024 | $3,635 +3.2% | $165,194 +3% |
| 2023 | $3,522 +1.7% | $160,383 +3% |
| 2022 | $3,464 +3.6% | $155,712 +3% |
| 2021 | $3,343 -0.4% | $151,177 +1.4% |
| 2020 | $3,357 | $149,090 +2.3% |
| 2019 | $3,357 +1% | $145,739 +1.9% |
| 2018 | $3,324 +4.8% | $143,022 -4.2% |
| 2017 | $3,172 -3% | $149,300 +8.8% |
| 2016 | $3,269 -0.5% | $137,200 +9.6% |
| 2015 | $3,285 -20.6% | $125,200 +8.4% |
| 2014 | $4,139 | $115,500 +5.3% |
| 2013 | -- | $109,700 +0.7% |
| 2012 | -- | $108,900 -0.8% |
| 2011 | -- | $109,800 +7.5% |
| 2010 | -- | $102,100 -6.9% |
| 2009 | -- | $109,700 -20.4% |
| 2008 | -- | $137,800 -27.4% |
| 2007 | -- | $189,900 -9.7% |
| 2006 | -- | $210,400 +47.6% |
| 2005 | -- | $142,500 +26.8% |
| 2004 | -- | $112,396 |
| 2003 | -- | -- |
| 2002 | -- | -- |
| 2001 | -- | -- |
| 2000 | -- | -- |
Find assessor info on the county website
Monthly payment
Est. payment
Payment breakdown
Explore the cost of this home by adjusting the details. Changes won't be saved.Climate risks
Neighborhood: St. Lucie West
Nearby schools
GreatSchools rating
- 6/10Parkway Elementary SchoolGrades: PK-5Distance: 2.4 mi
- 5/10Northport K-8 SchoolGrades: PK-8Distance: 2.7 mi
- 4/10Fort Pierce Central High SchoolGrades: 9-12Distance: 5.5 mi
- $360,0002 bd2 ba1.3k sqft629 NW Whitfield Way, Port Saint Lucie, FL 34986Sold

- $340,0002 bd2 ba1.4k sqft625 NW Whitfield Way, Port Saint Lucie, FL 34986Sold
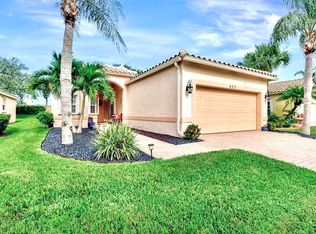
- $340,6003 bd2 ba1.6k sqft623 NW Whitfield Way, Port Saint Lucie, FL 34986Off Market
- $---- bd-- ba-- sqft623 NW Whitfield Way, Pt Saint Lucie, FL 34986Off Market
- $291,6002 bd2 ba1.6k sqft631 NW Whitfield Way, Port Saint Lucie, FL 34986Off Market
- $329,6002 bd2 ba1.6k sqft621 NW Whitfield Way, Port Saint Lucie, FL 34986Off Market
- $319,0002 bd2 ba1.5k sqft633 NW Whitfield Way, Port Saint Lucie, FL 34986For Sale
- $319,8003 bd2 ba1.5k sqft619 NW Whitfield Way, Port Saint Lucie, FL 34986Off Market
A local agent can set up tours, give advice and negotiate with sellers.
Similar homes
- $335,0002 bd2 ba1.5k sqft1276 NW BENTLEY Circle #B, Port St Lucie, FL 34986For Sale

 MLS ID #B26057472, William N Eggeling III, RE/MAX Gold. BeachesMLS
 - $314,9002 bd2 ba1.3k sqft390 NW Breezy Point Loop, Port St Lucie, FL 34986For Sale
 MLS ID #B26056324, Jeffrey L Tricoli PA, KW Reserve Palm Beach. BeachesMLS
 - $309,9002 bd2 ba1.5k sqft454 NW Lismore Lane, Port St Lucie, FL 34986For Sale
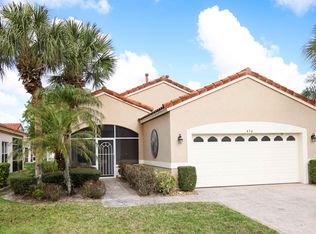 MLS ID #B26000756, Janice M. Frasier, Keller Williams Realty Of The Treasure Coast. BeachesMLS
 - $329,0003 bd2 ba1.6k sqft362 NW Granville Street, Port St Lucie, FL 34986For Sale
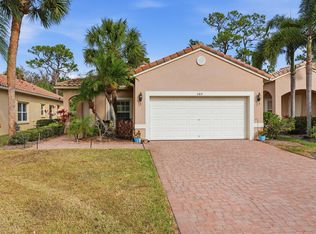 MLS ID #B26046278, Kate Ward, RE/MAX Gold. BeachesMLS
 - $298,0002 bd2 ba1.5k sqft517 NW Galatone Court, Port St Lucie, FL 34986For SaleMLS ID #B26048958, William N Eggeling III, RE/MAX Gold. BeachesMLS
- $299,9002 bd2 ba1.4k sqft211 NW Zanzibar Place, Port St Lucie, FL 34986For SaleMLS ID #B26017223, Frank Lillo, Hoot Real Estate LLC. BeachesMLS
- $269,0002 bd2 ba1.5k sqft1023 NW TUSCANY Drive, Port St Lucie, FL 34986For SaleMLS ID #B26057322, Richard Matthew Gelling, The Keyes Company. BeachesMLS
- $224,9002 bd2 ba1.2k sqft1149 NW Lombardy Drive, Port St Lucie, FL 34986For SaleMLS ID #B26058839, Jennifer R Eggeling, RE/MAX Gold. BeachesMLS
- $339,0002 bd2 ba1.6k sqft310 NW Toscane Trail, Port St Lucie, FL 34986For SaleMLS ID #B26050086, Loretta A DiRosa, Coldwell Banker Realty. BeachesMLS
- $324,9802 bd2 ba1.6k sqft875 NW Sarria Court, Port St Lucie, FL 34986For SaleMLS ID #B26038893, Susan DeMaille, Echo Fine Properties. BeachesMLS
- $285,0002 bd2 ba1.6k sqft450 SW Fairway Landing, Port St Lucie, FL 34986For SaleMLS ID #R11148189, Timothy P Doody, United Realty Group, Inc. BeachesMLS
- $349,0003 bd2 ba1.7k sqft171 NW Lawton Road, Port St Lucie, FL 34986For SaleMLS ID #B26039901, Loretta A DiRosa, Coldwell Banker Realty. BeachesMLS
- $375,9992 bd2 ba1.7k sqft123 NW Lawton Road, Port St Lucie, FL 34986For SaleMLS ID #B26014767, William N Eggeling III, RE/MAX Gold. BeachesMLS
- $234,9002 bd2 ba1.2k sqft695 NW San Remo Circle, Port St Lucie, FL 34986For SaleMLS ID #B26049618, Jennifer R Eggeling, RE/MAX Gold. BeachesMLS
- $345,0003 bd2 ba1.8k sqft350 SW Lake Forest Way, Port St Lucie, FL 34986For SaleMLS ID #R11169891, AnnMarie L Napolitano, Keller Williams Realty of PSL. BeachesMLS
- $344,9003 bd2 ba1.7k sqft414 SW Fairway Landing, Port St Lucie, FL 34986For SaleMLS ID #B26043209, Jennifer R Eggeling, RE/MAX Gold. BeachesMLS
- $275,0002 bd2 ba1.5k sqft569 NW Cortina Lane, Port St Lucie, FL 34986For SaleMLS ID #R11164627, AnnMarie L Napolitano, Keller Williams Realty of PSL. BeachesMLS
- $339,9003 bd2 ba1.5k sqft562 SW Saint Martins Cove, Port St Lucie, FL 34986For SaleMLS ID #B26033771, Debi A Jensen, Century 21 All Professional. BeachesMLS
- $325,0003 bd2 ba1.5k sqft9853 SW EASTBROOK Circle, Port St Lucie, FL 34987For SaleMLS ID #B26058165, Alondra Oliva, Luxe Properties. BeachesMLS
- $324,9993 bd2 ba1.5k sqft9015 Sand Shot Way, Port St Lucie, FL 34986For SaleMLS ID #B26016230, Elise Danielian, Lang Realty. BeachesMLS
