Beautiful home in Lake Forest at St Lucie West with lovely Lake View. Features CBS Construction, Flat Tile Roof, Paver driveway & covered entrance. Offers 3 Bedrooms, 2 Baths, Den / Office with space for a closet & 2 Car Garage. Details include Tile & bamboo flooring, volume ceilings & move in condition. Eat in Kitchen, Stainless steel appliances & sliding glass doors with natural lighting. Accordion & Panel Shutters, screen enclosed Lanai & tranquil Lake Setting. HOA includes Gated security, pool, clubhouse (recreation center), sidewalks, internet, cable, lawn care, common areas, manager, playground & picnic area. This great location is close to schools, restaurants, doctors, hospital, shopping, golf & even the home of the NY Mets spring training.
For sale
$345,000
350 SW Lake Forest Way, Port St Lucie, FL 34986
3beds
1,807sqft
:
Get pre-qualified$2,682/mo
Single Family Residence
Built in 2003
6,229 Square Feet Lot
$336,400 Zestimate®
$191/sqft
$272/mo HOA
What's special
Move in conditionLovely lake viewScreen enclosed lanaiTranquil lake settingVolume ceilingsCbs constructionTile and bamboo flooring
- 14 days |
- 486 |
- 31 |
Zillow last checked:
Listing updated:
Listed by:
AnnMarie L Napolitano 954-675-2804,
Keller Williams Realty of PSL
Source: BeachesMLS,MLS#: R11169891 Originating MLS: BeachesMLS
Originating MLS: BeachesMLSFacts & features
Interior
Bedrooms & bathrooms
- Bedrooms: 3
- Bathrooms: 2
- Full bathrooms: 2
- Main level bathrooms: 2
- Main level bedrooms: 3
Primary bedroom
- Level: Main
- Area: 182
- Dimensions: 14 X 13
Bedroom 2
- Level: Main
- Area: 121
- Dimensions: 11 X 11
Den
- Area: 110
- Dimensions: 11 X 10
Dining room
- Area: 121
- Dimensions: 11 X 11
Kitchen
- Description: Eat In Kitchen
- Level: Main
- Area: 132
- Dimensions: 12 X 11
Living room
- Description: Spacious Great Room
- Level: Main
- Area: 252
- Dimensions: 18 X 14
Utility room
- Area: 42
- Dimensions: 7 X 6
Heating
- Central, Electric
Cooling
- Central Air, Ceiling Fan(s), Electric
Appliances
- Included: Dryer, Electric Range, Electric Water Heater, Disposal, Microwave, Refrigerator, Water Heater, Washer
- Laundry: Washer Hookup, Inside
Features
- Breakfast Area, Bathtub, Dual Sinks, Entrance Foyer, Eat-in Kitchen, High Ceilings, Living/Dining Room, Split Bedrooms, Soaking Tub, Separate Shower, Walk-In Closet(s)
- Flooring: Wood
- Windows: Blinds, Sliding
Interior area
- Total structure area: 2,311
- Total interior livable area: 1,807 sqft
Video & virtual tour
Property
Parking
- Total spaces: 2
- Parking features: Attached, Driveway, Garage, Garage Door Opener
- Attached garage spaces: 2
- Has uncovered spaces: Yes
Accessibility
- Accessibility features: None
Features
- Levels: One
- Stories: 1
- Patio & porch: Patio, Screened
- Exterior features: Outdoor Living Area
- Pool features: Association
- Has view: Yes
- View description: Garden, Lake, Water
- Has water view: Yes
- Water view: Lake,Water
Lot
- Size: 6,229 Square Feet
- Features: Sprinklers Automatic, Sprinkler System, < 1/4 Acre
Details
- Parcel number: 332395100170004
- Zoning: Residential
- Special conditions: Standard,Listed As-Is
Construction
Type & style
- Home type: SingleFamily
- Architectural style: Traditional
- Property subtype: Single Family Residence
Materials
- Block
- Roof: Flat,Tile
Condition
- Resale
- New construction: No
- Year built: 2003
Utilities & green energy
- Electric: 3 Phase
- Sewer: Public Sewer
- Water: Public
- Utilities for property: Cable Available, Sewer Available, Water Available
Community & HOA
Community
- Features: Home Owners Association, Gated, Property Manager On-Site, Street Lights
- Security: Gated Community, Smoke Detector(s)
- Subdivision: LAKE FOREST ST LUCIE WEST
HOA
- Has HOA: Yes
- Amenities included: Clubhouse, Fitness Center, Library, Management, Picnic Area, Playground, Pool, Sidewalks
- Services included: Common Areas, Cable TV, Maintenance Grounds, Recreation Facilities, Security, Internet
- HOA fee: $272 monthly
- HOA name: Lake Forest at SLW
- HOA phone: 772-878-1944
- Second HOA name: Lake Forest at St Lucie West
- Second HOA phone: 772-878-1944
Location
- Region: Port Saint Lucie
Financial & listing details
- Price per square foot: $191/sqft
- Tax assessed value: $308,900
- Annual tax amount: $7,687
- Date on market: 7/22/2026
- Cumulative days on market: 122 days
- Listing terms: Cash,Conventional,FHA,VA Loan
Estimated market value
$336,400
$320,000 - $353,000
$2,652/mo
Price history
| Date | Event | Price |
|---|---|---|
| 3/8/2026 | Listed for sale | $345,000+116.8%$191/sqft |
Source:  BeachesMLS #RX-11169891 Report a problem BeachesMLS #RX-11169891 Report a problem | ||
| 2/11/2003 | Sold | $159,100$88/sqft |
Source: Public Record Report a problem | ||
Public tax history
| Year | Property taxes | Tax assessment |
|---|---|---|
| 2025 | $7,688 +4.5% | $296,494 +10% |
| 2024 | $7,354 +4.2% | $269,540 +10% |
| 2023 | $7,061 +9.8% | $245,037 +10% |
| 2022 | $6,430 +14.3% | $222,761 +10% |
| 2021 | $5,624 +6.1% | $202,510 +10% |
| 2020 | $5,299 | $184,100 -4.2% |
| 2019 | $5,299 -4.8% | $192,200 +7.4% |
| 2018 | $5,569 +10.3% | $178,900 +4.3% |
| 2017 | $5,047 +6% | $171,500 +8.3% |
| 2016 | $4,762 +6.8% | $158,300 +12.5% |
| 2015 | $4,460 +7% | $140,700 +18.7% |
| 2014 | $4,169 | $118,580 +10% |
| 2013 | -- | $107,800 +10% |
| 2012 | -- | $98,000 -0.2% |
| 2011 | -- | $98,200 -6.4% |
| 2010 | -- | $104,900 -11.6% |
| 2009 | -- | $118,600 -27.9% |
| 2008 | -- | $164,500 -20.1% |
| 2007 | -- | $205,800 -2% |
| 2006 | -- | $210,100 +15.4% |
| 2005 | -- | $182,000 +25.4% |
| 2004 | -- | $145,100 |
| 2003 | -- | -- |
| 2002 | -- | -- |
Find assessor info on the county website
Monthly payment
Est. payment
Payment breakdown
Explore the cost of this home by adjusting the details. Changes won't be saved.Climate risks
Neighborhood: St. Lucie West
Nearby schools
GreatSchools rating
- 5/10Northport K-8 SchoolGrades: PK-8Distance: 2.1 mi
- 3/10St. Lucie West Centennial High SchoolGrades: PK,9-12Distance: 0.4 mi
- 6/10Parkway Elementary SchoolGrades: PK-5Distance: 3.1 mi
Schools provided by the listing agent
- Elementary: Windmill Point
- Middle: Manatee Academy K-8
- High: St. Lucie West Centennial
Source: BeachesMLS. This data may not be complete. We recommend contacting the local school district to confirm school assignments for this home.
- $319,1003 bd2 ba1.5k sqft348 SW Lake Forest Way, Port Saint Lucie, FL 34986Off Market
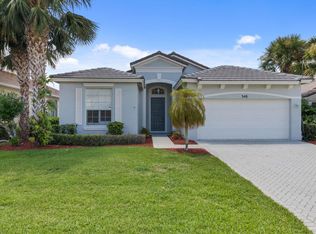
- $344,6004 bd2 ba1.7k sqft352 SW Lake Forest Way, Port Saint Lucie, FL 34986Off Market
- $334,400-- bd-- ba-- sqftSW Lake Forest Way, Port saint lucie, FL 34986Off Market
- $315,100-- bd-- ba-- sqftSW Lake Forest Way, Port saint lucie, FL 34986Off Market
- $301,1003 bd2 ba1.4k sqft346 SW Lake Forest Way, Port Saint Lucie, FL 34986Off Market
- $330,6003 bd2 ba1.7k sqft354 SW Lake Forest Way, Port Saint Lucie, FL 34986Off Market
- $328,5003 bd2 ba1.3k sqft344 SW Lake Forest Way, Port Saint Lucie, FL 34986Off Market
- $370,9003 bd2 ba2.9k sqft356 SW Lake Forest Way, Port Saint Lucie, FL 34986Off Market
A local agent can set up tours, give advice and negotiate with sellers.
A local lender can help you make sure your offer is ready when you are.
Similar homes
- $365,0003 bd2 ba1.9k sqft535 SW Lake Manatee Way, Port St Lucie, FL 34986For Sale
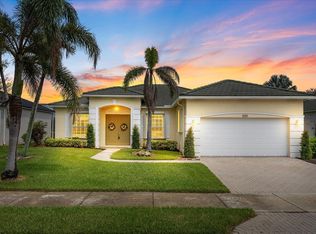
 MLS ID #B26049092, Robert Abrams, RE/MAX Gold. BeachesMLS
 - $344,9003 bd2 ba1.7k sqft414 SW Fairway Landing, Port St Lucie, FL 34986For Sale
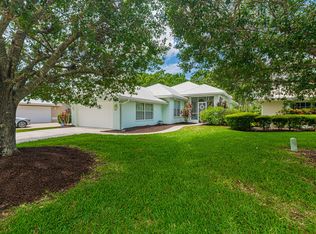 MLS ID #B26043209, Jennifer R Eggeling, RE/MAX Gold. BeachesMLS
 - $349,0003 bd2 ba1.7k sqft171 NW Lawton Road, Port St Lucie, FL 34986For Sale
 MLS ID #B26039901, Loretta A DiRosa, Coldwell Banker Realty. BeachesMLS
 - $375,0002 bd2 ba2k sqft641 NW VENETTO Court, Port St Lucie, FL 34986For Sale
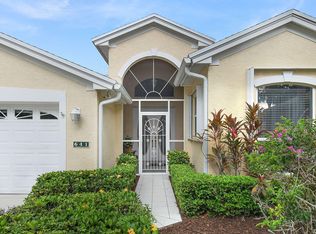 MLS ID #B26058119, Nicole Ann Bertke, Real Estate of Florida. BeachesMLS
 - $399,9003 bd2 ba2k sqft544 SW Lake Manatee Way, Port St Lucie, FL 34986For SaleMLS ID #F10544879, Conroy J McKenzie, CJM Realty Inc. BeachesMLS
- $329,0003 bd2 ba1.6k sqft362 NW Granville Street, Port St Lucie, FL 34986For SaleMLS ID #B26046278, Kate Ward, RE/MAX Gold. BeachesMLS
- $329,9002 bd2 ba1.6k sqft653 SW Munjack Cove, Port St Lucie, FL 34986For SaleMLS ID #B26015816, Christine Michelle Miret, Keller Williams Realty of PSL. BeachesMLS
- $339,0002 bd2 ba1.6k sqft310 NW Toscane Trail, Port St Lucie, FL 34986For SaleMLS ID #B26050086, Loretta A DiRosa, Coldwell Banker Realty. BeachesMLS
- $359,0003 bd2 ba1.6k sqft742 NW LEONARDO Circle, Port St Lucie, FL 34986For SaleMLS ID #B26053021, Michael Brennan, Keller Williams Realty of PSL. BeachesMLS
- $314,9002 bd2 ba1.3k sqft390 NW Breezy Point Loop, Port St Lucie, FL 34986For SaleMLS ID #B26056324, Jeffrey L Tricoli PA, KW Reserve Palm Beach. BeachesMLS
- $324,9802 bd2 ba1.6k sqft875 NW Sarria Court, Port St Lucie, FL 34986For SaleMLS ID #B26038893, Susan DeMaille, Echo Fine Properties. BeachesMLS
- $285,0003 bd2 ba1.5k sqft986 NW Tuscany Drive, Port St Lucie, FL 34986For SaleMLS ID #B26053436, Jennifer Leen, RE/MAX Gold. BeachesMLS
- $465,0003 bd2 ba2.2k sqft625 SW Long Key Court, Port St Lucie, FL 34986For SaleMLS ID #R11165785, Nereida McAlister, McAlister Properties LLC. BeachesMLS
- $338,9002 bd2 ba1.7k sqft7327 Sea Pines Court, Port St Lucie, FL 34986For SaleMLS ID #B26036564, Amanda Kelly, Keller Williams Realty of PSL. BeachesMLS
- $309,9002 bd2 ba1.5k sqft454 NW Lismore Lane, Port St Lucie, FL 34986For SaleMLS ID #B26000756, Janice M. Frasier, Keller Williams Realty Of The Treasure Coast. BeachesMLS
- $410,0003 bd2 ba1.6k sqft2109 SW CHESTNUT Lane, Port St Lucie, FL 34953For SaleMLS ID #B26058104, Nora A Hambrick, RE/MAX Gold. BeachesMLS
- $299,9002 bd2 ba1.4k sqft211 NW Zanzibar Place, Port St Lucie, FL 34986For SaleMLS ID #B26017223, Frank Lillo, Hoot Real Estate LLC. BeachesMLS
- $324,9993 bd2 ba1.5k sqft9015 Sand Shot Way, Port St Lucie, FL 34986For SaleMLS ID #B26016230, Elise Danielian, Lang Realty. BeachesMLS
- $425,0003 bd3 ba2.1k sqft8825 Champions Way, Port St Lucie, FL 34986For SaleMLS ID #B26041438, AnnMarie L Napolitano, Keller Williams Realty of PSL. BeachesMLS
- $409,9003 bd3 ba1.8k sqft769 SW Munjack Circle, Port St Lucie, FL 34986For SaleMLS ID #B26026659, Christine Michelle Miret, Keller Williams Realty of PSL. BeachesMLS
