Lovely home at PGA Village on the 14th hole of The Wanamaker golf course with a BEAUTIFUL NEW ROOF. Features CBS Construction, barrel tile roof (2026) paver driveway & double door entrance. Hosts 3 Bedrooms, 2.5 Baths, 2 Car Garage & covered patio with mature landscaping & golf view. Details include volume ceilings, Split Floor plan, tile floors in main areas & Laminate flooring. Master Suite offers walk in closets & Master Bath includes Roman Tub, Separate shower & dual sinks. Eat in Kitchen with corian counter tops, pantry, stainless steel appliances & breakfast bar. Home is being sold w/ Furniture unless the buyer does not want it. Make the Move to Florida without a worry! Can also be sold turnkey. PGA Village boasts 3 golf courses open to the public or different memberships available. Plus The Legacy course A private golf course with optional memberships available. Included with your HOA fee's is the Island Club offering something for everyone. Resort Style pool, fitness, ballroom, library, card rooms, craft room, billiards, tennis, pickleball, playground, butterfly garden, clubs, entertainment & travel. Manned gated security, cable, internet & lawn care. Located on close to shopping, restaurants, doctors, hospital & even home of the NY Met's spring training. The Treasure Coast has beautiful waterways for fishing, boating & beaches. Only 45 minutes from Palm Beach Airport.
For sale
Price cut: $24K (7/17)
$425,000
8825 Champions Way, Port St Lucie, FL 34986
3beds
2,155sqft
:
Get pre-qualified$3,459/mo
Single Family Residence
Built in 2005
8,712 Square Feet Lot
$415,700 Zestimate®
$197/sqft
$490/mo HOA
What's special
Beautiful new roofDouble door entranceVolume ceilingsCbs constructionSplit floor planLaminate flooringBarrel tile roof
- 55 days |
- 537 |
- 13 |
Zillow last checked:
Listing updated:
Listed by:
AnnMarie L Napolitano 954-675-2804,
Keller Williams Realty of PSL
Source: BeachesMLS,MLS#: B26041438 Originating MLS: BeachesMLS
Originating MLS: BeachesMLSFacts & features
Interior
Bedrooms & bathrooms
- Bedrooms: 3
- Bathrooms: 3
- Full bathrooms: 2
- 1/2 bathrooms: 1
- Main level bathrooms: 2
- Main level bedrooms: 3
Primary bedroom
- Level: Main
- Area: 260
- Dimensions: 20 X 13
Bedroom 2
- Level: Main
- Area: 144
- Dimensions: 12 X 12
Bedroom 3
- Level: Main
- Area: 130
- Dimensions: 13 X 10
Dining room
- Level: Main
- Area: 143
- Dimensions: 13 X 11
Kitchen
- Level: Main
- Area: 247
- Dimensions: 19 X 13
Laundry
- Level: Main
- Area: 48
- Dimensions: 6 X 8
Living room
- Level: Main
- Area: 320
- Dimensions: 20 X 16
Other
- Description: Patio
- Level: Main
- Area: 200
- Dimensions: 20 X 10
Heating
- Central, Electric
Cooling
- Central Air, Ceiling Fan(s), Electric
Appliances
- Included: Dryer, Dishwasher, Electric Range, Electric Water Heater, Disposal, Microwave, Refrigerator, Water Heater, Washer
- Laundry: Inside, Laundry Room
Features
- Breakfast Bar, Breakfast Area, Bathtub, Dual Sinks, Entrance Foyer, Eat-in Kitchen, Garden Tub/Roman Tub, High Ceilings, Living/Dining Room, Pantry, Split Bedrooms, Soaking Tub, Separate Shower, Walk-In Closet(s)
- Flooring: Carpet, Laminate, Tile
- Windows: Shutters
- Has fireplace: No
Interior area
- Total structure area: 2,880
- Total interior livable area: 2,155 sqft
Video & virtual tour
Property
Parking
- Total spaces: 4
- Parking features: Attached, Driveway, Garage
- Attached garage spaces: 2
- Has uncovered spaces: Yes
Accessibility
- Accessibility features: None
Features
- Levels: One
- Stories: 1
- Patio & porch: Covered, Patio
- Exterior features: Outdoor Living Area, Room For Pool
- Pool features: Association, Heated
- Has view: Yes
- View description: Golf Course, Garden
Lot
- Size: 8,712 Square Feet
- Features: On Golf Course, Sprinklers Automatic, Sprinkler System, < 1/4 Acre
Details
- Parcel number: 333450100210006
- Zoning: Residential
- Special conditions: Standard,Listed As-Is
Construction
Type & style
- Home type: SingleFamily
- Architectural style: Traditional
- Property subtype: Single Family Residence
Materials
- Block, Stucco
- Foundation: Slab
- Roof: Barrel
Condition
- Resale
- New construction: No
- Year built: 2005
Details
- Builder name: Kolter Homes
Utilities & green energy
- Sewer: Public Sewer
- Water: Public
- Utilities for property: Cable Connected, Electricity Connected, Sewer Connected, Underground Utilities, Water Connected
Community & HOA
Community
- Features: Home Owners Association, Gated, Sidewalks
- Security: Security System, Gated with Guard, Gated Community, Smoke Detector(s), Security Guard
- Subdivision: PGA VILLAGE (The Lakes)
HOA
- Has HOA: Yes
- Amenities included: Basketball Court, Bocce Court, Billiard Room, Clubhouse, Fitness Center, Golf Course, Gated, Library, Picnic Area, Playground, Pickleball, Pool, Putting Green(s), Security, Sidewalks, Tennis Court(s)
- Services included: Common Areas, Cable TV, Maintenance Grounds, Recreation Facilities, Security, Internet
- HOA fee: $490 monthly
- HOA name: The Lakes Reserve at PGA Village
- HOA phone: 772-871-0024
- Second HOA name: PGA Village
- Second HOA phone: 772-467-1503
Location
- Region: Port Saint Lucie
Financial & listing details
- Price per square foot: $197/sqft
- Tax assessed value: $438,100
- Annual tax amount: $4,407
- Date on market: 6/15/2026
- Cumulative days on market: 56 days
- Listing terms: Cash,Conventional,FHA,VA Loan
- Electric utility on property: Yes
- Road surface type: Asphalt
Estimated market value
$415,700
$395,000 - $436,000
$3,020/mo
Price history
| Date | Event | Price |
|---|---|---|
| 7/17/2026 | Price change | $425,000-5.3%$197/sqft |
Source:  BeachesMLS #B26041438 Report a problem BeachesMLS #B26041438 Report a problem | ||
| 6/15/2026 | Listed for sale | $449,000+136.3%$208/sqft |
Source: BeachesMLS #B26041438 Report a problem | ||
| 8/4/2009 | Sold | $190,000-41.5%$88/sqft |
Source: Public Record Report a problem | ||
| 5/18/2008 | Listing removed | $324,900$151/sqft |
Source: Homes & Land #R2869349 Report a problem | ||
| 2/2/2008 | Listed for sale | $324,900-5.1%$151/sqft |
Source: Homes & Land #R2869349 Report a problem | ||
| 8/18/2005 | Sold | $342,400$159/sqft |
Source: Public Record Report a problem | ||
Public tax history
| Year | Property taxes | Tax assessment |
|---|---|---|
| 2025 | $4,407 +5.1% | $248,001 +2.9% |
| 2024 | $4,194 +2.1% | $241,012 +3% |
| 2023 | $4,106 +5.3% | $233,993 +3% |
| 2022 | $3,899 -0.1% | $227,178 +3% |
| 2021 | $3,905 +0.4% | $220,562 +1.4% |
| 2020 | $3,888 | $217,517 +2.3% |
| 2019 | $3,888 +1.4% | $212,627 +1.9% |
| 2018 | $3,834 +6.9% | $208,663 -19.8% |
| 2017 | $3,585 +1.1% | $260,300 +5.2% |
| 2016 | $3,545 +3.1% | $247,400 +16.6% |
| 2015 | $3,439 -1.5% | $212,200 +7.6% |
| 2014 | $3,491 | $197,200 +0.2% |
| 2013 | -- | $196,900 +0.9% |
| 2012 | -- | $195,200 +0.3% |
| 2011 | -- | $194,600 -4.2% |
| 2010 | -- | $203,100 -17.1% |
| 2009 | -- | $245,100 -5.3% |
| 2008 | -- | $258,800 -11% |
| 2007 | -- | $290,700 -6.3% |
| 2006 | -- | $310,300 +148.2% |
| 2005 | -- | $125,000 +354.5% |
| 2004 | -- | $27,500 |
Find assessor info on the county website
Monthly payment
Est. payment
Payment breakdown
Explore the cost of this home by adjusting the details. Changes won't be saved.Climate risks
Neighborhood: 34986
Nearby schools
GreatSchools rating
- 5/10Manatee Academy K-8Grades: K-8Distance: 1.5 mi
- 4/10Fort Pierce Central High SchoolGrades: 9-12Distance: 7.3 mi
- 7/10Allapattah Flats K-8Grades: PK-8Distance: 2.5 mi
- $563,2003 bd3 ba2.2k sqft8829 Champions Way, Port Saint Lucie, FL 34986Off Market

- $500,0003 bd4 ba2.3k sqft8821 Champions Way, Port Saint Lucie, FL 34986Sold

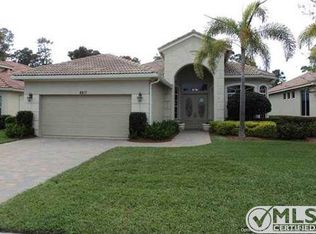
- $455,0003 bd3 ba2.2k sqft8817 Champions Way, Port Saint Lucie, FL 34986Off Market
- $562,8003 bd2 ba2.3k sqft8833 Champions Way, Port Saint Lucie, FL 34986Off Market
- $433,0003 bd2 ba2.1k sqft8828 Champions Way, Port Saint Lucie, FL 34986Off Market
- $599,9003 bd3 ba2.2k sqft8837 Champions Way, Port Saint Lucie, FL 34986Sold
- $483,4002 bd3 ba2.3k sqft8813 Champions Way, Port Saint Lucie, FL 34986Off Market
- $510,1002 bd2 ba2k sqft8824 Champions Way, Port Saint Lucie, FL 34986Off Market
A local agent can set up tours, give advice and negotiate with sellers.
A local lender can help you make sure your offer is ready when you are.
Similar homes
- $450,0003 bd3 ba2.3k sqft8504 Belfry Place, Port St Lucie, FL 34986For Sale
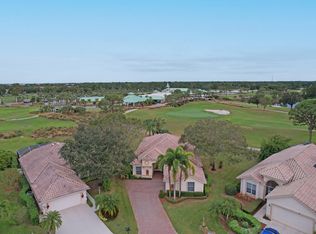
 MLS ID #B26044608, Michael J Wisniewski, Dalton Wade Inc. BeachesMLS
 - $420,5003 bd3 ba1.8k sqft651 SW Munjack Cove, Port St Lucie, FL 34986For Sale
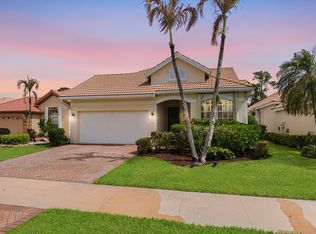 MLS ID #B26011647, Jennifer R Eggeling, RE/MAX Gold. BeachesMLS
 - $418,0002 bd4 ba2.1k sqft8929 First Tee Road, Port St Lucie, FL 34986For Sale
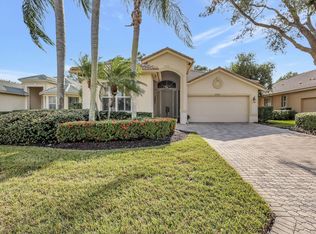 MLS ID #R11144322, Daniel Arthur Hammer, Compass Florida LLC. BeachesMLS
 - $424,9003 bd2 ba2.3k sqft108 NW Lawton Road, Port St Lucie, FL 34986For Sale
 MLS ID #B26034228, Isabelle Pollock, Lang Realty. BeachesMLS
 - $449,0002 bd2 ba2.1k sqft7600 Greenbrier Circle, Port St Lucie, FL 34986For SaleMLS ID #B26031316, AnnMarie L Napolitano, Keller Williams Realty of PSL. BeachesMLS
- $415,0003 bd3 ba2.6k sqft2161 NW Padova Street, Port St Lucie, FL 34986For SaleMLS ID #B26043345, Amanda Kelly, Keller Williams Realty of PSL. BeachesMLS
- $399,0003 bd2 ba2.4k sqft486 NW Blue Lake Drive, Port St Lucie, FL 34986For SaleMLS ID #R11158698, Cynthia I Jenkins, Atlantic Shores ERA Powered. BeachesMLS
- $535,0003 bd3 ba2k sqft9556 SW Nuova Way, Port St Lucie, FL 34986For SaleMLS ID #B26046338, Isabelle Pollock, Lang Realty. BeachesMLS
- $469,5003 bd2 ba2.3k sqft827 SW Grand Reserves Boulevard, Port St Lucie, FL 34986For SaleMLS ID #R11122343, Timothy P Doody, United Realty Group, Inc. BeachesMLS
- $400,0003 bd2 ba2.1k sqft11331 SW Aspen Lane, Port St Lucie, FL 34987For SaleMLS ID #B26040944, John Foley, Keyes Co. BeachesMLS
- $430,0003 bd2 ba1.9k sqft7472 NW Greenspring Street, Port St Lucie, FL 34987For SaleMLS ID #B26020945, Anthony Altino, My Listing Professionals Inc. BeachesMLS
- $344,9003 bd2 ba1.7k sqft414 SW Fairway Landing, Port St Lucie, FL 34986For SaleMLS ID #B26043209, Jennifer R Eggeling, RE/MAX Gold. BeachesMLS
- $430,0004 bd3 ba2.2k sqft591 SE Chapman Avenue, Port St Lucie, FL 34984For SaleMLS ID #B26041364, Tyler Pettey, Keller Williams Realty of PSL. BeachesMLS
- $375,0002 bd2 ba2k sqft641 NW VENETTO Court, Port St Lucie, FL 34986For SaleMLS ID #B26058119, Nicole Ann Bertke, Real Estate of Florida. BeachesMLS
- $429,9994 bd2 ba1.9k sqft1961 SW Diamond Street, Port St Lucie, FL 34953For SaleMLS ID #B26013340, Joseph Sanchez, Coldwell Banker Paradise. BeachesMLS
- $599,0003 bd3 ba2.6k sqft9029 One Putt Place, Port St Lucie, FL 34986For SaleMLS ID #R11160521, Christine Lahiff, Pristine Property Group, LLC. BeachesMLS
- $405,9003 bd3 ba2.2k sqft11861 SW Crestwood Circle, Port St Lucie, FL 34987For SaleMLS ID #B26043603, Cesar Trujillo, Keller Williams Realty of PSL. BeachesMLS
- $410,0003 bd2 ba1.7k sqft10814 SW Cremona Way, Port St Lucie, FL 34987For SaleMLS ID #R11160413, AnnMarie L Napolitano, Keller Williams Realty of PSL. BeachesMLS
- $345,0003 bd2 ba1.8k sqft350 SW Lake Forest Way, Port St Lucie, FL 34986For SaleMLS ID #R11169891, AnnMarie L Napolitano, Keller Williams Realty of PSL. BeachesMLS
- $349,0003 bd2 ba1.7k sqft171 NW Lawton Road, Port St Lucie, FL 34986For SaleMLS ID #B26039901, Loretta A DiRosa, Coldwell Banker Realty. BeachesMLS
