Motivated sellers have priced this home to sell. Imagine spending your winter afternoons relaxing beside a heated, screened-in pool, enjoying golf course views from your oversized covered lanai, and entertaining guests from your custom outdoor kitchen complete with a built-in grill, sink, ice well, granite countertops, and seating for six. This is the Florida lifestyle that awaits at 8821 Champions Way in the highly desirable Lakes at PGA Village. Designed for both seasonal and year-round living, this fully turn-key home offers over 2,300 square feet of living space with 2 bedrooms, a den, and 3.5 bathrooms, including a convenient cabana bath with direct access to the pool area. Inside, soaring 15-foot ceilings and oversized 12-foot sliding glass doors fill the home with natural light and create a seamless connection between the indoor and outdoor living spaces. The open-concept floor plan is ideal for entertaining, while the kitchen features granite countertops, 42-inch cabinetry, stainless steel appliances, and ample storage. The spacious primary suite serves as a private retreat with dual vanities, a soaking tub, and a separate shower. Additional features include tile flooring throughout, 8-foot interior doors, a solar water heater, and a solar-heated pool, helping keep utility costs down while maximizing year-round enjoyment. Residents of The Lakes at PGA Village enjoy access to resort-style amenities including a clubhouse, fitness center, and community pool, all within one of Florida's most recognized golf destinations. Conveniently located near shopping, dining, medical facilities, and I-95, this home offers the perfect combination of comfort, convenience, and lifestyle. Whether you're searching for a seasonal escape, investment property, or full-time residence, this move-in-ready home is ready for its next owner. Schedule your private showing today.
Sold for $500,000
$500,000
8821 Champions Way, Port St Lucie, FL 34986
3beds
2,341sqft
Single Family Residence
Built in 2006
8,712 Square Feet Lot
$499,900 Zestimate®
$214/sqft
$4,350 Estimated rent
Home value
$499,900
$455,000 - $550,000
$4,350/mo
Zestimate® history
Owner options
List your home for rent
$4,350/mo
Rent Zestimate®
Find your next renter with Zillow Rental Manager. Plus, with online applications, you can quickly screen prospective tenants – for free.
$4,350/mo
Rent Zestimate®
Refinance and save
$5,050/mo
Est. payment
Refinancing to a lower rate could help reduce your monthly payments and save thousands over the life of the loan.
$5,050/mo
Est. payment
Explore your selling options
Work with a Zillow partner agent
Leverage their expertise and Zillow's premium Showcase listings to get your home seen by more buyers.
Get startedList with your own agent
Get your home in front of millions of buyers by listing it on Zillow.
Learn how to do itSell it yourself
Take full control of how buyers see your home on Zillow by listing For Sale by Owner (FSBO).
List your homeWhat's special
Zillow last checked:
Listing updated:
Listed by:
Kate Ward 772-342-4006,
RE/MAX Gold,
Peter White 772-284-1419,
RE/MAX Gold
Bought with:
AnnMarie L Napolitano, 579236
Keller Williams Realty of PSL
Joseph Napolitano, 3642523
Keller Williams Realty of PSL
Source: BeachesMLS,MLS#: B26034596 Originating MLS: BeachesMLS
Originating MLS: BeachesMLSFacts & features
Interior
Bedrooms & bathrooms
- Bedrooms: 3
- Bathrooms: 4
- Full bathrooms: 3
- 1/2 bathrooms: 1
- Main level bathrooms: 4
- Main level bedrooms: 3
Primary bedroom
- Level: Main
- Area: 224
- Dimensions: 16 X 14
Kitchen
- Level: Main
- Area: 132
- Dimensions: 12 X 11
Living room
- Level: Main
- Area: 368
- Dimensions: 23 X 16
Heating
- Central
Cooling
- Central Air
Appliances
- Included: Dryer, Dishwasher, Electric Water Heater, Disposal, Microwave, Range, Refrigerator, Water Heater, Washer
- Laundry: Inside
Features
- Breakfast Area, Bathtub, Cathedral Ceiling(s), Dining Area, Separate/Formal Dining Room, Dual Sinks, Garden Tub/Roman Tub, Main Level Primary, Pantry, Split Bedrooms, Soaking Tub, Separate Shower, Walk-In Closet(s)
- Flooring: Tile
- Windows: Arched, Blinds
- Has fireplace: No
- Furnished: Yes
Interior area
- Total structure area: 4,396
- Total interior livable area: 2,341 sqft
Property
Parking
- Total spaces: 4
- Parking features: Attached, Driveway, Garage, Paver Block
- Attached garage spaces: 2
- Uncovered spaces: 2
Accessibility
- Accessibility features: None
Features
- Levels: One
- Stories: 1
- Patio & porch: Covered, Patio, Porch, Screened
- Exterior features: Outdoor Kitchen, Outdoor Living Area
- Has private pool: Yes
- Pool features: In Ground, Private, Screen Enclosure, Association, Heated
- Fencing: None
- Has view: Yes
- View description: Golf Course
- Waterfront features: None
Lot
- Size: 8,712 Square Feet
- Features: On Golf Course, < 1/4 Acre
Details
- Parcel number: 333450100200009
- Zoning: Planned Un
- Special conditions: Standard
Construction
Type & style
- Home type: SingleFamily
- Architectural style: Traditional
- Property subtype: Single Family Residence
Materials
- Roof: Tile
Condition
- Resale
- New construction: No
- Year built: 2006
Details
- Builder model: Wenworth
Utilities & green energy
- Sewer: Public Sewer
- Water: Public
- Utilities for property: Cable Connected, Electricity Connected, Sewer Connected, Underground Utilities, Water Connected
Community & HOA
Community
- Features: Home Owners Association, Gated, Sidewalks
- Security: Security Gate, Gated Community, Smoke Detector(s), Security Guard
- Subdivision: LAKES AT PGA VILLAGE
HOA
- Has HOA: Yes
- Amenities included: Clubhouse, Fitness Center, Picnic Area, Pickleball, Pool, Sidewalks, Tennis Court(s)
- Services included: Cable TV, Internet, Maintenance Grounds, Recreation Facilities, Reserve Fund, Security
- HOA fee: $1,445 quarterly
Location
- Region: Port Saint Lucie
Financial & listing details
- Price per square foot: $214/sqft
- Tax assessed value: $396,131
- Annual tax amount: $7,052
- Date on market: 5/30/2026
- Cumulative days on market: 470 days
- Listing terms: Cash,Conventional,FHA,VA Loan
- Electric utility on property: Yes
Price history
| Date | Event | Price |
|---|---|---|
| 7/17/2026 | Sold | $500,000-8.9%$214/sqft |
Source:  BeachesMLS #B26034596 Report a problem BeachesMLS #B26034596 Report a problem | ||
| 5/30/2026 | Price change | $549,000-1.8%$235/sqft |
Source: BeachesMLS #B26034596 Report a problem | ||
| 4/8/2026 | Price change | $559,000-1.9%$239/sqft |
Source:  Realtor Association of Indian River County #294404 Report a problem Realtor Association of Indian River County #294404 Report a problem | ||
| 1/23/2026 | Price change | $570,000-2.6%$243/sqft |
Source: BeachesMLS #RX-11114457 Report a problem | ||
| 8/10/2025 | Listed for sale | $585,000-2.3%$250/sqft |
Source: BeachesMLS #RX-11114457 Report a problem | ||
| 8/8/2025 | Listing removed | $599,000$256/sqft |
Source: Realtor Association of Indian River County #286236 Report a problem | ||
| 2/10/2025 | Listed for sale | $599,000+55.6%$256/sqft |
Source: BeachesMLS #RX-11060310 Report a problem | ||
| 9/6/2019 | Sold | $385,000-1.3%$164/sqft |
Source: BeachesMLS #R10526602 Report a problem | ||
| 7/26/2019 | Pending sale | $389,900$167/sqft |
Source: The Keyes Company/Realtors #RX10526602 Report a problem | ||
| 7/3/2019 | Price change | $389,900-1.3%$167/sqft |
Source: The Keyes Company/Realtors #RX10526602 Report a problem | ||
| 5/1/2019 | Listed for sale | $395,000$169/sqft |
Source: The Keyes Company #RX-10526602 Report a problem | ||
| 12/6/2018 | Listing removed | $395,000$169/sqft |
Source: Coldwell Banker Residential Real Estate - Stuart #RX-10423989 Report a problem | ||
| 10/11/2018 | Price change | $395,000-2%$169/sqft |
Source: Coldwell Banker Residential Real Estate - Stuart #RX-10423989 Report a problem | ||
| 10/5/2018 | Price change | $403,000-1.2%$172/sqft |
Source: Coldwell Banker Residential Real Estate - Stuart #RX-10423989 Report a problem | ||
| 5/20/2018 | Price change | $408,000-1.7%$174/sqft |
Source: Coldwell Banker Paradise #RX-10423989 Report a problem | ||
| 4/17/2018 | Listed for sale | $415,000-1.4%$177/sqft |
Source: Coldwell Banker Paradise #RX-10423989 Report a problem | ||
| 2/23/2018 | Listing removed | $420,900$180/sqft |
Source: Signature International RE,LLC #RX-10379397 Report a problem | ||
| 11/5/2017 | Price change | $420,900-6.4%$180/sqft |
Source: Signature International RE,LLC #RX-10379397 Report a problem | ||
| 10/5/2017 | Listed for sale | $449,900+28.9%$192/sqft |
Source: Argueta, Ordelia Armeade #10428133 Report a problem | ||
| 7/2/2011 | Listing removed | $349,000$149/sqft |
Source: Thomas J. White Real Estate #R3162149 Report a problem | ||
| 4/28/2011 | Price change | $349,000-2.8%$149/sqft |
Source: Thomas J. White Real Estate #R3162149 Report a problem | ||
| 3/18/2011 | Price change | $359,000-5.3%$153/sqft |
Source: Coldwell Banker Thomas J. White Realty #R3162149 Report a problem | ||
| 2/5/2011 | Price change | $379,000+4.4%$162/sqft |
Source: Coldwell Banker Thomas J. White Realty #R3162149 Report a problem | ||
| 2/2/2011 | Price change | $362,900-4.2%$155/sqft |
Source: Coldwell Banker Thomas J. White Realty, Inc. #R3162149 Report a problem | ||
| 12/23/2010 | Listed for sale | $379,000-35.2%$162/sqft |
Source: Coldwell Banker Thomas J. White Realty, Inc. #R3162149 Report a problem | ||
| 3/6/2006 | Sold | $585,000+43.7%$250/sqft |
Source: Public Record Report a problem | ||
| 2/1/2006 | Sold | $407,000$174/sqft |
Source: Public Record Report a problem | ||
Public tax history
| Year | Property taxes | Tax assessment |
|---|---|---|
| 2025 | $7,052 +4.4% | $396,131 +2.9% |
| 2024 | $6,756 +2.1% | $384,967 +3% |
| 2023 | $6,617 +2.7% | $373,755 +3% |
| 2022 | $6,440 -0.4% | $362,869 +3% |
| 2021 | $6,464 -9% | $352,300 +5.9% |
| 2020 | $7,103 | $332,600 -0.1% |
| 2019 | $7,103 +12.3% | $333,009 +1.9% |
| 2018 | $6,325 +6.5% | $326,800 +16.3% |
| 2017 | $5,939 -7.8% | $281,000 -3.8% |
| 2016 | $6,443 +5.3% | $292,200 +6.4% |
| 2015 | $6,116 +3.8% | $274,500 +3.2% |
| 2014 | $5,893 | $266,000 -0.7% |
| 2013 | -- | $267,800 -0.1% |
| 2012 | -- | $268,100 -0.8% |
| 2011 | -- | $270,300 -3.2% |
| 2010 | -- | $279,300 -2.5% |
| 2009 | -- | $286,600 -3.6% |
| 2008 | -- | $297,200 -9.4% |
| 2007 | -- | $328,000 +162.4% |
| 2006 | -- | $125,000 |
| 2005 | -- | $125,000 +354.5% |
| 2004 | -- | $27,500 |
Find assessor info on the county website
Neighborhood: 34986
Nearby homes
- $425,0003 bd3 ba2.1k sqft8825 Champions Way, Port Saint Lucie, FL 34986For Sale

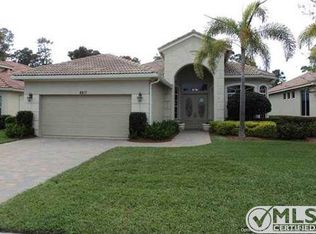
- $455,0003 bd3 ba2.2k sqft8817 Champions Way, Port Saint Lucie, FL 34986Off Market
- $563,2003 bd3 ba2.2k sqft8829 Champions Way, Port Saint Lucie, FL 34986Off Market

- $483,4002 bd3 ba2.3k sqft8813 Champions Way, Port Saint Lucie, FL 34986Off Market
- $729,9004 bd4 ba3.2k sqft8809 Champions Way, Port Saint Lucie, FL 34986For Sale
- $562,8003 bd2 ba2.3k sqft8833 Champions Way, Port Saint Lucie, FL 34986Off Market
- $424,1003 bd2 ba1.7k sqft8820 Champions Way, Port Saint Lucie, FL 34986Off Market
- $433,0003 bd2 ba2.1k sqft8828 Champions Way, Port Saint Lucie, FL 34986Off Market
Nearby schools
GreatSchools rating
- 5/10Manatee Academy K-8Grades: K-8Distance: 1.5 mi
- 4/10Fort Pierce Central High SchoolGrades: 9-12Distance: 7.3 mi
- 7/10Allapattah Flats K-8Grades: PK-8Distance: 2.5 mi
Get a cash offer in 3 minutes
Find out how much your home could sell for in as little as 3 minutes with a no-obligation cash offer.
Estimated market value
$499,900
Get a cash offer in 3 minutes
Find out how much your home could sell for in as little as 3 minutes with a no-obligation cash offer.
Estimated market value
$499,900
- Florida
- Saint Lucie County
- Port Saint Lucie
- 34986
- 8821 Champions Way
Nearby cities
Nearby neighborhoods
Nearby zip codes
Other Port Saint Lucie Topics
- Apartments for Rent in 34986
- Houses for Sale in 34986
- Houses for Rent in 34986
- 34986 Real Estate
- Port Saint Lucie Condos
- Houses for Sale in Port Saint Lucie
- Newest Listings in Port Saint Lucie
- Port Saint Lucie Home Values
- Port Saint Lucie Real Estate Agents
- Port Saint Lucie Refinance
- Port Saint Lucie Mortgage Rates
