Stunning estate home nestled on the14th fairway of the Wannamaker course at PGA Village. Whether you are entertaining friends around the pool with a golf course view or family gatherings in this magnificent home, the well thought out floor plan will suit the occasion. From the soaring ceiling and staircase upon entering, to the eat in kitchen and family room, the crown moulding accentuates the elegance. While the breakfast area overlooks the pool, the Owners Suite, office, powder room and laundry are also on the 1st floor. Also private study/office on 1st floor. Unique on the 2nd floor is the 2nd Master Suite with balcony. 2 additional bedrooms, as well as a full bath complete the 2nd floor. Best price per sq. ft. in the PGA!
For sale
Price increase: $22K (7/20)
$749,900
8809 Champions Way, Port St Lucie, FL 34986
4beds
3,256sqft
:
Get pre-qualified$5,748/mo
Single Family Residence
Built in 2006
0 Square Feet Lot
$724,400 Zestimate®
$230/sqft
$510/mo HOA
What's special
Soaring ceilingFamily roomEat in kitchenStaircase upon entering
- 6 days |
- 318 |
- 15 |
Zillow last checked:
Listing updated:
Listed by:
Mark Stromak 772-201-2138,
Rappa Realty Group LLC
Source: BeachesMLS,MLS#: R11112122 Originating MLS: BeachesMLS
Originating MLS: BeachesMLSFacts & features
Interior
Bedrooms & bathrooms
- Bedrooms: 4
- Bathrooms: 4
- Full bathrooms: 3
- 1/2 bathrooms: 1
- Main level bathrooms: 2
- Main level bedrooms: 1
Primary bedroom
- Level: Main
- Area: 238
- Dimensions: 17 X 14
Primary bedroom
- Level: Second
- Area: 238
- Dimensions: 17 X 14
Bedroom 2
- Level: Second
- Area: 182
- Dimensions: 14 X 13
Bedroom 3
- Level: Second
- Area: 168
- Dimensions: 14 X 12
Den
- Area: 156
- Dimensions: 13 X 12
Dining room
- Level: Main
- Area: 154
- Dimensions: 14 X 11
Kitchen
- Level: Main
- Area: 132
- Dimensions: 12 X 11
Living room
- Level: Main
- Area: 182
- Dimensions: 13 X 14
Other
- Area: 140
- Dimensions: 10 X 14
Utility room
- Area: 72
- Dimensions: 12 X 6
Heating
- Central, Electric
Cooling
- Central Air, Electric
Appliances
- Included: Dryer, Dishwasher, Electric Range, Electric Water Heater, Disposal, Microwave, Refrigerator, Water Heater, Washer
- Laundry: Inside, Laundry Tub
Features
- Breakfast Bar, Breakfast Area, Entrance Foyer, Garden Tub/Roman Tub, Living/Dining Room, Main Level Primary, Multiple Primary Suites, Multiple En Suite Bathrooms, Upper Level Primary, Walk-In Closet(s)
- Flooring: Wood
- Windows: Blinds, Sliding
Interior area
- Total structure area: 5,159
- Total interior livable area: 3,256 sqft
Video & virtual tour
Property
Parking
- Total spaces: 2
- Parking features: Attached, Garage, Garage Door Opener
- Attached garage spaces: 2
Features
- Levels: Two
- Stories: 2
- Patio & porch: Patio, Screened
- Exterior features: Outdoor Living Area
- Has private pool: Yes
- Pool features: Gunite, In Ground, Screen Enclosure, Association
- Has view: Yes
- View description: Golf Course, Pool
- Waterfront features: None
Lot
- Size: 0 Square Feet
- Features: On Golf Course, Sprinklers Automatic, < 1/4 Acre
Details
- Parcel number: 333450100170005
- Zoning: Planned Un
Construction
Type & style
- Home type: SingleFamily
- Architectural style: Mediterranean
- Property subtype: Single Family Residence
Materials
- Concrete, Stucco
- Roof: Barrel
Condition
- Resale
- New construction: No
- Year built: 2006
Utilities & green energy
- Electric: 3 Phase
- Sewer: Public Sewer
- Water: Public
- Utilities for property: Cable Available, Sewer Available, Underground Utilities, Water Available
Community & HOA
Community
- Features: Home Owners Association, Gated, Street Lights, Sidewalks
- Security: Gated with Guard, Gated Community, Smoke Detector(s)
- Subdivision: The Lakes at PGA Village
HOA
- Has HOA: Yes
- Amenities included: Clubhouse, Fitness Center, Golf Course, Pickleball, Pool, Sidewalks, Tennis Court(s), Trail(s)
- Services included: Common Areas, Cable TV, Maintenance Grounds, Recreation Facilities
- HOA fee: $510 monthly
Location
- Region: Port Saint Lucie
Financial & listing details
- Price per square foot: $230/sqft
- Tax assessed value: $545,800
- Annual tax amount: $10,509
- Date on market: 7/20/2026
- Cumulative days on market: 235 days
- Listing terms: Cash,Conventional
- Road surface type: Paved
Estimated market value
$724,400
$688,000 - $761,000
$4,963/mo
Price history
| Date | Event | Price |
|---|---|---|
| 7/20/2026 | Price change | $749,900+3%$230/sqft |
Source:  BeachesMLS #R11112122 Report a problem BeachesMLS #R11112122 Report a problem | ||
| 3/10/2026 | Price change | $727,900-0.2%$224/sqft |
Source: BeachesMLS #R11112122 Report a problem | ||
| 1/6/2026 | Price change | $729,000-1.4%$224/sqft |
Source: BeachesMLS #RX-11112122 Report a problem | ||
| 11/16/2025 | Price change | $739,000-1.3%$227/sqft |
Source: BeachesMLS #RX-11112122 Report a problem | ||
| 8/1/2025 | Listed for sale | $749,000-2.6%$230/sqft |
Source: BeachesMLS #RX-11112122 Report a problem | ||
| 5/10/2025 | Listing removed | $769,000$236/sqft |
Source: BeachesMLS #RX-11071139 Report a problem | ||
| 3/24/2025 | Price change | $769,000-3.8%$236/sqft |
Source: BeachesMLS #RX-11071139 Report a problem | ||
| 3/13/2025 | Listed for sale | $799,000+10.2%$245/sqft |
Source: BeachesMLS #RX-11071139 Report a problem | ||
| 10/7/2022 | Sold | $725,000-2%$223/sqft |
Source: BeachesMLS #R10808535 Report a problem | ||
| 8/4/2022 | Pending sale | $739,900$227/sqft |
Source: BeachesMLS #RX-10808535 Report a problem | ||
| 7/14/2022 | Listing removed | -- |
Source: BeachesMLS #RX-10808535 Report a problem | ||
| 7/10/2022 | Contingent | $739,900$227/sqft |
Source: BeachesMLS #RX-10808535 Report a problem | ||
| 7/7/2022 | Price change | $739,900-1.3%$227/sqft |
Source: BeachesMLS #RX-10808535 Report a problem | ||
| 6/15/2022 | Listed for sale | $750,000+26.1%$230/sqft |
Source: BeachesMLS #RX-10808535 Report a problem | ||
| 6/8/2021 | Sold | $595,000-0.8%$183/sqft |
Source: BeachesMLS #R10646981 Report a problem | ||
| 1/20/2021 | Listing removed | -- |
Source:  BeachesMLS Report a problem BeachesMLS Report a problem | ||
| 1/15/2021 | Price change | $599,900-1.6%$184/sqft |
Source: United Realty Group, Inc #RX-10646981 Report a problem | ||
| 12/2/2020 | Price change | $609,900-2.4%$187/sqft |
Source: United Realty Group, Inc #RX-10646981 Report a problem | ||
| 8/15/2020 | Listed for sale | $624,900+13.6%$192/sqft |
Source: United Realty Group, Inc #RX-10646981 Report a problem | ||
| 5/4/2016 | Listing removed | $549,900$169/sqft |
Source: Charles Rutenberg Realty LLC #RX-10165382 Report a problem | ||
| 9/5/2015 | Listed for sale | $549,900+15.7%$169/sqft |
Source: Charles Rutenberg Realty LLC #RX-10165382 Report a problem | ||
| 4/12/2006 | Sold | $475,300$146/sqft |
Source: Public Record Report a problem | ||
Public tax history
| Year | Property taxes | Tax assessment |
|---|---|---|
| 2025 | $10,110 -7.7% | $545,800 -8.1% |
| 2024 | $10,948 -1.3% | $594,200 -0.2% |
| 2023 | $11,095 +11.9% | $595,200 +20.5% |
| 2022 | $9,920 +60.4% | $494,000 +48.3% |
| 2021 | $6,186 +0.3% | $333,110 +1.4% |
| 2020 | $6,166 | $328,511 +2.3% |
| 2019 | $6,166 +1.3% | $321,126 +1.9% |
| 2018 | $6,089 +6.5% | $315,139 -6.4% |
| 2017 | $5,716 +1% | $336,700 -3.1% |
| 2016 | $5,658 +3.1% | $347,300 +6.6% |
| 2015 | $5,489 -1.6% | $325,700 +9.4% |
| 2014 | $5,576 | $297,826 +8.6% |
| 2013 | -- | $274,311 +1.7% |
| 2012 | -- | $269,726 +3% |
| 2011 | -- | $261,870 -8.6% |
| 2010 | -- | $286,400 -12% |
| 2009 | -- | $325,500 -2.4% |
| 2008 | -- | $333,500 -8.9% |
| 2007 | -- | $366,200 +193% |
| 2006 | -- | $125,000 |
| 2005 | -- | $125,000 +354.5% |
| 2004 | -- | $27,500 |
Find assessor info on the county website
Monthly payment
Est. payment
Payment breakdown
Explore the cost of this home by adjusting the details. Changes won't be saved.Climate risks
Neighborhood: 34986
Nearby schools
GreatSchools rating
- 5/10Manatee Academy K-8Grades: K-8Distance: 1.6 mi
- 4/10Fort Pierce Central High SchoolGrades: 9-12Distance: 7.3 mi
- 7/10Allapattah Flats K-8Grades: PK-8Distance: 2.4 mi
- $502,5002 bd3 ba2.3k sqft8813 Champions Way, Port Saint Lucie, FL 34986Off Market
- $520,1003 bd2 ba2.9k sqft8805 Champions Way, Port Saint Lucie, FL 34986Off Market
- $455,0003 bd3 ba2.2k sqft8817 Champions Way, Port Saint Lucie, FL 34986Off Market
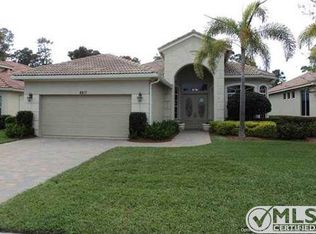
- $522,1002 bd3 ba2k sqft8801 Champions Way, Port Saint Lucie, FL 34986Off Market
- $500,0003 bd4 ba2.3k sqft8821 Champions Way, Port Saint Lucie, FL 34986Sold
- $515,0003 bd3 ba1.7k sqft9276 Short Chip Cir, Port Saint Lucie, FL 34986Sold
- $473,1002 bd2 ba2k sqft9272 Short Chip Cir, Port Saint Lucie, FL 34986Off Market
- $425,0003 bd3 ba2.1k sqft8825 Champions Way, Port Saint Lucie, FL 34986For Sale
A local agent can set up tours, give advice and negotiate with sellers.
A local lender can help you make sure your offer is ready when you are.
Similar homes
- $774,0003 bd3 ba3k sqft7309 Reserve Creek Drive, Port St Lucie, FL 34986For Sale

 MLS ID #B26054229, AnnMarie L Napolitano, Keller Williams Realty of PSL. BeachesMLS
 - $725,0004 bd4 ba3k sqft9113 One Putt Place, Port St Lucie, FL 34986For Sale
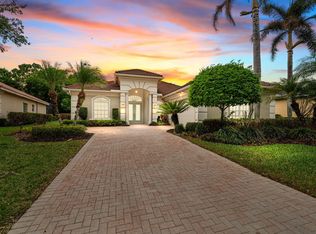 MLS ID #B26004487, Mindy Hackett, Berkshire Hathaway Florida Realty. BeachesMLS
 - $789,0004 bd3 ba2.6k sqft8055 Kiawah Trace, Port St Lucie, FL 34986For Sale
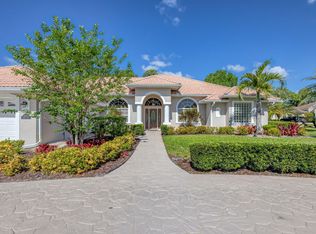 MLS ID #B26031028, Rebecca Claire Hartley, The Keyes Company (PBG). BeachesMLS
 - $675,5003 bd4 ba2.7k sqft17005 SW Sapri Way, Port St Lucie, FL 34986For Sale
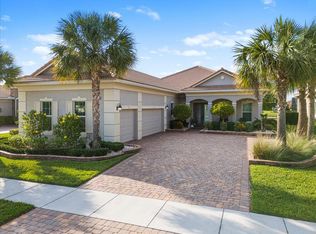 MLS ID #R11158221, Jean-Pierre Burke, Keller Williams Realty of PSL. BeachesMLS
 - $589,0002 bd3 ba2.3k sqft7924 Links Way, Port St Lucie, FL 34986For SaleMLS ID #R11169352, Patricia B. Ayres PA, Keller Williams Realty of PSL. BeachesMLS
- $599,0003 bd3 ba2.4k sqft8004 Links Way, Port St Lucie, FL 34986For SaleMLS ID #B26051247, Kay A. Rodriguez, Lang Realty. BeachesMLS
- $545,0003 bd2 ba2.3k sqft8949 Champions Way, Port St Lucie, FL 34986For SaleMLS ID #B26041255, Loretta A DiRosa, Coldwell Banker Realty. BeachesMLS
- $619,9003 bd3 ba2.6k sqft9301 Briarcliff Trace, Port St Lucie, FL 34986For SaleMLS ID #B26051665, Kenneth E Erickson, NextGen Realty Services. BeachesMLS
- $599,9002 bd3 ba2.3k sqft728 SW Lake Charles Circle, Port St Lucie, FL 34986For SaleMLS ID #B26049611, Erik Nikolah Rosa-Turner, South Florida Realty Prop. BeachesMLS
- $720,0003 bd4 ba2.7k sqft9116 SW Pepoli Way, Port St Lucie, FL 34987For SaleMLS ID #B26005835, Autumn Dimarco, Keller Williams Realty of PSL. BeachesMLS
- $589,9993 bd3 ba2k sqft10730 SW Visconti Way, Port St Lucie, FL 34986For SaleMLS ID #B26002428, Patricia A Conner, Coldwell Banker Realty. BeachesMLS
- $578,0004 bd3 ba2.7k sqft5744 NW Cahaba Street, Port St Lucie, FL 34986For SaleMLS ID #B26005663, Julia Kocovski, Keller Williams Realty of PSL. BeachesMLS
- $645,0004 bd3 ba2.4k sqft11237 SW Olmstead Drive, Port St Lucie, FL 34987For SaleMLS ID #B26047441, Jaclyn Anslow, LoKation. BeachesMLS
- $635,0004 bd2 ba2.1k sqft2150 SW Imperial Street, Port St Lucie, FL 34987For SaleMLS ID #B26049742, Matthew Lemon, Lemon Drop Realty. BeachesMLS
- $417,5003 bd3 ba1.8k sqft709 SW Andros Cove, Port St Lucie, FL 34986For SaleMLS ID #B26043721, Donald Baetzold, Keller Williams Realty of PSL. BeachesMLS
- $979,0003 bd5 ba3.1k sqftVerano Pud No 1 Plat No 1, Port Saint Lucie, FL 34986For Sale
 MLS ID #A11998733, Russell Miller, Coldwell Banker Realty. MIAMI
 - $635,0005 bd5 ba3.5k sqft206 NW Magnolia Lakes Boulevard, Port St Lucie, FL 34986For SaleMLS ID #R11167810, Nader Hamdan, Keller Williams Realty of PSL. BeachesMLS
- $579,9002 bd3 ba2.3k sqft7602 Greenbrier Circle, Port St Lucie, FL 34986For SaleMLS ID #B26043300, Glenn R. Krumenacker, RE/MAX Masterpiece Realty. BeachesMLS
- $599,9994 bd3 ba2.6k sqft2161 SW Hyacinth Street, Port St Lucie, FL 34953For SaleMLS ID #R11160714, Anthony Addorisio, Real Broker, LLC. BeachesMLS
- $675,0004 bd3 ba3.1k sqft2879 SE Peru Street, Port St Lucie, FL 34984For SaleMLS ID #B26040728, Judith Sekscenski, Exit TwoAndAHalfMen Real Estate, LLC. BeachesMLS
