Bring your boats! Just 2 minutes from the C24 Ocean Access Boat Ramp Park! This CBS 4/3/2 is located in desirable Southbend Lakes! Extensively remodeled, incl. a brand new Chef's kitchen w/gas cooktop, double wall oven, custom cabinets and granite, coffee station, expansive center island/snack bar, granite in all baths, huge laundry room w/granite counter, sink. Situated in a quiet cul-de-sac on an oversized lot which boarders Spruce Bluff Preserve! 3,192 sq ft of comfortable living space. Included is a wheelchair accessible full bath, and wide doorways. This thoughtfully designed, property presents an excellent opportunity for multi-generational living, large families or for those who just love to entertain! NO HOA! See supplement for more! Southbend Lakes amenities include C-24 Ocean Access Boat ramp park, Jessica Clinton Park complete w/tennis courts, inclusive new playground, baseball, basketball, soccer field. Minutes from Florida's Turnpike, and I95 for easy commuting! Convenient to Tradition and the Beaches!
For sale
$675,000
2879 SE Peru Street, Port St Lucie, FL 34984
4beds
3,192sqft
:
Get pre-qualified$4,715/mo
Single Family Residence
Built in 2002
0.33 Acres Lot
$-- Zestimate®
$211/sqft
$-- HOA
What's special
Granite in all bathsCoffee stationDouble wall oven
- 24 days |
- 436 |
- 18 |
Zillow last checked:
Listing updated:
Listed by:
Judith Sekscenski 772-285-9713,
Exit TwoAndAHalfMen Real Estate, LLC
Source: BeachesMLS,MLS#: B26040728 Originating MLS: BeachesMLS
Originating MLS: BeachesMLSFacts & features
Interior
Bedrooms & bathrooms
- Bedrooms: 4
- Bathrooms: 3
- Full bathrooms: 3
- Main level bathrooms: 3
- Main level bedrooms: 4
Primary bedroom
- Area: 240
- Dimensions: 15 X 16
Bedroom 2
- Area: 182
- Dimensions: 13 X 14
Bedroom 3
- Area: 182
- Dimensions: 13 X 14
Bedroom 4
- Area: 264
- Dimensions: 22 X 12
Dining room
- Area: 192
- Dimensions: 12 X 16
Family room
- Area: 320
- Dimensions: 16 X 20
Kitchen
- Area: 240
- Dimensions: 15 X 16
Laundry
- Area: 120
- Dimensions: 12 X 10
Living room
- Area: 575
- Dimensions: 23 X 25
Heating
- Central, Electric, Zoned
Cooling
- Central Air, Ceiling Fan(s), Electric, Zoned
Appliances
- Included: Cooktop, Dryer, Dishwasher, Gas Cooktop, Gas Water Heater, Microwave, Oven, Refrigerator, Water Heater, Washer
- Laundry: Inside, Laundry Room, Laundry Tub, Sink
Features
- Attic, Breakfast Bar, Built-in Features, Breakfast Area, Cathedral Ceiling(s), Dining Area, Separate/Formal Dining Room, Dual Sinks, Entrance Foyer, High Ceilings, Kitchen Island, Pantry, Pull Down Attic Stairs, Split Bedrooms, Separate Shower, Vaulted Ceiling(s), Walk-In Closet(s)
- Flooring: Carpet, Tile
- Doors: French Doors
- Windows: Plantation Shutters, Skylight(s)
- Attic: Pull Down Stairs
- Has fireplace: No
Interior area
- Total structure area: 4,578
- Total interior livable area: 3,192 sqft
Video & virtual tour
Property
Parking
- Total spaces: 2
- Parking features: Attached, Driveway, Garage, Garage Door Opener
- Attached garage spaces: 2
- Has uncovered spaces: Yes
Accessibility
- Accessibility features: Accessible Washer/Dryer, Accessibility Features, Customized Wheelchair Accessible
Features
- Levels: One
- Stories: 1
- Patio & porch: Covered, Patio, Porch, Screened
- Exterior features: Outdoor Living Area
- Waterfront features: Ocean Access
Lot
- Size: 0.33 Acres
- Dimensions: 96.89 x 146.84
- Features: Corner Lot, Cul-De-Sac, Oversized Lot, 1/4 to 1/2 Acre Lot
Details
- Parcel number: 342069010810008
- Zoning: RS-2 PSL
- Special conditions: Standard,Listed As-Is
Construction
Type & style
- Home type: SingleFamily
- Architectural style: Ranch
- Property subtype: Single Family Residence
Materials
- Block, Stucco
- Roof: Composition,Shingle
Condition
- Resale,Updated/Remodeled
- New construction: No
- Year built: 2002
Details
- Builder model: CUSTOM BUILT
Utilities & green energy
- Sewer: Public Sewer
- Water: Public
- Utilities for property: Electricity Connected, Propane, Sewer Available, Water Available
Community & HOA
Community
- Security: Smoke Detector(s)
- Subdivision: SOUTHBEND PORT ST LUCIE SECTION 39
HOA
- Has HOA: No
Location
- Region: Port Saint Lucie
Financial & listing details
- Price per square foot: $211/sqft
- Tax assessed value: $445,500
- Annual tax amount: $5,405
- Date on market: 7/3/2026
- Cumulative days on market: 24 days
- Listing terms: Cash,Conventional,FHA,VA Loan
- Electric utility on property: Yes
- Road surface type: Paved
Estimated market value
Not available
Estimated sales range
Not available
Not available
Price history
| Date | Event | Price |
|---|---|---|
| 7/3/2026 | Listed for sale | $675,000+2834.8%$211/sqft |
Source:  BeachesMLS #B26040728 Report a problem BeachesMLS #B26040728 Report a problem | ||
| 2/22/2002 | Sold | $23,000+121.2%$7/sqft |
Source: Public Record Report a problem | ||
| 10/18/1995 | Sold | $10,400$3/sqft |
Source: Public Record Report a problem | ||
Public tax history
| Year | Property taxes | Tax assessment |
|---|---|---|
| 2025 | $5,406 +3.2% | $256,344 +2.9% |
| 2024 | $5,239 +2.1% | $249,120 +3% |
| 2023 | $5,133 +3.5% | $241,865 +3% |
| 2022 | $4,960 +1.2% | $234,821 +3% |
| 2021 | $4,903 -0.8% | $227,982 +1.4% |
| 2020 | $4,943 | $224,835 +2.3% |
| 2019 | $4,943 +0.8% | $219,781 -20.3% |
| 2018 | $4,904 -29.9% | $275,700 +5.5% |
| 2017 | $6,994 +6.7% | $261,400 +7.2% |
| 2016 | $6,556 +7.3% | $243,800 +23.5% |
| 2015 | $6,110 +10.5% | $197,400 +9.5% |
| 2014 | $5,530 | $180,290 +10% |
| 2013 | -- | $163,900 -0.8% |
| 2012 | -- | $165,300 -3.5% |
| 2011 | -- | $171,300 -0.6% |
| 2010 | -- | $172,400 -13.9% |
| 2009 | -- | $200,200 -24.5% |
| 2008 | -- | $265,300 -15.6% |
| 2007 | -- | $314,200 +45.7% |
| 2006 | -- | $215,672 +3% |
| 2005 | -- | $209,390 +3% |
| 2004 | -- | $203,291 |
| 2003 | -- | -- |
| 2002 | -- | -- |
| 2001 | -- | -- |
| 2000 | -- | -- |
Find assessor info on the county website
Monthly payment
Est. payment
Payment breakdown
Explore the cost of this home by adjusting the details. Changes won't be saved.Climate risks
Neighborhood: Southbend Lakes
Nearby schools
GreatSchools rating
- 9/10Morningside Elementary SchoolGrades: PK-5Distance: 2.8 mi
- 7/10Southport Middle SchoolGrades: 6-8Distance: 2.3 mi
- 4/10Port St. Lucie High SchoolGrades: 9-12Distance: 4.8 mi
- $467,7003 bd3 ba2.1k sqft2864 SE Pace Dr, Port Saint Lucie, FL 34984Off Market
- $138,200-- bd-- ba-- sqft2877 SE Bibb Ct, Port Saint Lucie, FL 34984Off Market
- $448,3003 bd2 ba2.3k sqft2842 SE Peru St, Port Saint Lucie, FL 34984Off Market
- $382,0003 bd2 ba2.4k sqft2866 SE Joby Ct, Port Saint Lucie, FL 34984Off Market
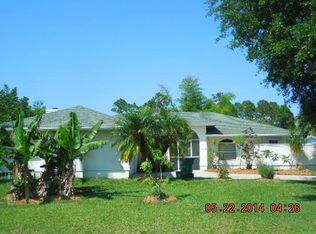
- $432,7003 bd2 ba2k sqft2840 SE Peru St, Port Saint Lucie, FL 34984Off Market
- $330,9002 bd2 ba1.2k sqft2875 SE Bibb Ct, Port Saint Lucie, FL 34984Off Market
- $441,9003 bd2 ba2k sqft2862 SE Pace Dr, Port Saint Lucie, FL 34984Off Market
- $450,8003 bd3 ba2.3k sqft2868 SE Joby Ct, Port Saint Lucie, FL 34984Off Market
A local agent can set up tours, give advice and negotiate with sellers.
A local lender can help you make sure your offer is ready when you are.
Similar homes
- $669,0003 bd2 ba2.6k sqft3221 SE Quay Street, Port St Lucie, FL 34984For Sale

 MLS ID #B26039004, Sarah M Taylor, Local Exposure Realty. BeachesMLS
 - $619,9004 bd2 ba2.4k sqft174 SE Osprey Ridge, Port St Lucie, FL 34984For Sale
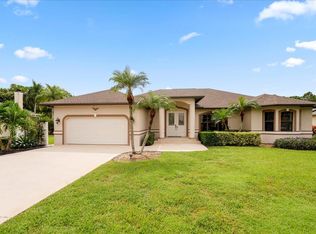 MLS ID #R11129379, Maysoon Mohd, Star Realty Services LLC. BeachesMLS
 - $610,9004 bd4 ba2.4k sqft256 SW Ridgecrest Drive, Port St Lucie, FL 34953For Sale
 MLS ID #B26034656, William S Harris, Keller Williams Dedicated Prof. BeachesMLS
 - $660,0004 bd4 ba2.9k sqft2301 SW Vale, Port St Lucie, FL 34953For Sale
 MLS ID #B26038304, Sheila Clark, LPT Realty, LLC. BeachesMLS
 - $699,0004 bd3 ba2.4k sqft2295 NW Diamond Creek Way, Jensen Beach, FL 34957For SaleMLS ID #B26041172, Barry Wright, Real Estate of Florida. BeachesMLS
- $580,0004 bd3 ba2.7k sqftRoyal Professional Builders, Port St Lucie, FL 34953For SaleMLS ID #R11130553, Craig S Fialkowski, The Keyes Company. BeachesMLS
- $625,0004 bd4 ba2.9k sqft6008 NW Winfield Drive, Port St Lucie, FL 34986For SaleMLS ID #B26047648, Steven A Rennick, Rennick Real Estate. BeachesMLS
- $529,9004 bd3 ba2.2k sqft1637 SW La Gorce Avenue, Port St Lucie, FL 34953For SaleMLS ID #B26048203, Fernando Leon, Exit TwoAndAHalfMen Real Estate, LLC. BeachesMLS
- $599,9994 bd3 ba2.6k sqft2161 SW Hyacinth Street, Port St Lucie, FL 34953For SaleMLS ID #R11160714, Anthony Addorisio, Real Broker, LLC. BeachesMLS
- $539,9994 bd2 ba2.1k sqft208 SW Whitewood Drive, Port St Lucie, FL 34953For SaleMLS ID #B26028038, Jennifer R Eggeling, RE/MAX Gold. BeachesMLS
- $625,0005 bd4 ba3.4k sqft11179 SW Wyndham Way, Port St Lucie, FL 34987For SaleMLS ID #B26013962, Cesar Trujillo, Keller Williams Realty of PSL. BeachesMLS
- $545,0004 bd3 ba2.4k sqft1701 SW Penrose Avenue, Port St Lucie, FL 34953For SaleMLS ID #B26026530, Janell Douglas, Golden Sands S. Florida Realty. BeachesMLS
- $650,0004 bd4 ba3k sqft7206 NW Farnsworth Circle, Port St Lucie, FL 34987For SaleMLS ID #B26004608, Will Oswaldo Flores, Vic's Picks Realty, LLC.. BeachesMLS
- $619,9003 bd4 ba2.9k sqft11600 SW Rossano Lane, Port St Lucie, FL 34987For SaleMLS ID #R11161200, John Kazanjian, Kaz Realty LLC. BeachesMLS
- $599,0003 bd3 ba2.4k sqft8004 Links Way, Port St Lucie, FL 34986For SaleMLS ID #B26051247, Kay A. Rodriguez, Lang Realty. BeachesMLS
- $499,9994 bd3 ba2k sqft611 SW Saragossa Avenue, Port St Lucie, FL 34953For SaleMLS ID #B26046256, Loussi Pierre, Our Promise Realty LLC. BeachesMLS
- $479,9004 bd3 ba2.7k sqft1198 SE Petunia Avenue, Port St Lucie, FL 34952For SaleMLS ID #R11168083, Bonnie Shild, Bonnie Shild. BeachesMLS
- $500,0003 bd2 ba2.3k sqft3013 SE Darien Rd, Port Saint Lucie, FL 34952For Sale By Owner
- $789,0004 bd3 ba2.6k sqft8055 Kiawah Trace, Port St Lucie, FL 34986For SaleMLS ID #B26031028, Rebecca Claire Hartley, The Keyes Company (PBG). BeachesMLS
- $625,0007 bd4 ba2.9k sqft1033 SW General Patton Terrace, Port St Lucie, FL 34953For SaleMLS ID #B26038679, Ethan McAuliffe PA, EXP Realty LLC. BeachesMLS
