Welcome to Copper Creek! Built in 2019, this beautifully maintained 4BD/3.5BA home offers over 3,000 sq ft of modern living on a spacious, large .34-acre parcel. Featuring an open-concept layout, high ceilings, and a smart home-ready setup, this home is designed for comfort and functionality. The versatile flex space can easily be converted into a 5th bedroom, home office, or guest suite. Enjoy a large backyard with endless potential for a pool or outdoor oasis. Conveniently located near I-95, shopping, and top amenities. Move-in ready with no CDD—don't miss this one! Allapattah Flats K-8 School Located inside the Copper Creek community (walking distance or by bike) Grades: K-8 (covers middle school years) One of the primary assigned schools for this neighborhood :)
For sale
$650,000
7206 NW Farnsworth Circle, Port St Lucie, FL 34987
4beds
3,008sqft
Single Family Residence
Built in 2019
0.34 Acres Lot
$623,200 Zestimate®
$216/sqft
$226/mo HOA
What's special
Large backyardHigh ceilingsVersatile flex spaceOpen-concept layoutSmart home-ready setup
- 18 days |
- 176 |
- 1 |
Zillow last checked:
Listing updated:
Listed by:
Will Oswaldo Flores 772-812-0832,
Vic's Picks Realty, LLC.
Source: BeachesMLS,MLS#: B26004608 Originating MLS: BeachesMLS
Originating MLS: BeachesMLSFacts & features
Interior
Bedrooms & bathrooms
- Bedrooms: 4
- Bathrooms: 4
- Full bathrooms: 3
- 1/2 bathrooms: 1
- Main level bathrooms: 2
- Main level bedrooms: 1
Primary bedroom
- Description: Coffer Ceiling Measurements approx
- Level: Main
- Area: 236.02
- Dimensions: 16.39 X 14.4
Kitchen
- Description: Open concept kitchen with a huge granite breakfast bar
- Level: Main
- Area: 139.2
- Dimensions: 11.6 X 12
Living room
- Description: Large living area and high ceilings
- Level: Main
- Area: 192
- Dimensions: 12.8 X 15
Heating
- Central, Electric
Cooling
- Central Air, Ceiling Fan(s), Electric
Appliances
- Included: Dryer, Dishwasher, Electric Range, Disposal, Gas Range, Ice Maker, Microwave, Range, Refrigerator, Water Heater, Washer
- Laundry: Washer Hookup, Inside, Laundry Room, Laundry Tub
Features
- Attic, Built-in Features, Breakfast Area, Bathtub, Dining Area, Separate/Formal Dining Room, Dual Sinks, High Ceilings, Kitchen/Dining Combo, Living/Dining Room, Main Level Primary, Pantry, Pull Down Attic Stairs, Sitting Area in Primary, Split Bedrooms, Storage, Soaking Tub, Separate Shower, Vaulted Ceiling(s), Walk-In Closet(s)
- Flooring: Carpet, Ceramic Tile, Tile
- Windows: Blinds, Storm Window(s)
- Attic: Pull Down Stairs
- Has fireplace: Yes
Interior area
- Total structure area: 3,664
- Total interior livable area: 3,008 sqft
Video & virtual tour
Property
Parking
- Total spaces: 6
- Parking features: Attached, Concrete, Driveway, Garage, Garage Door Opener, Open, Paver Block
- Attached garage spaces: 2
- Uncovered spaces: 4
Accessibility
- Accessibility features: None
Features
- Levels: Two,Multi/Split
- Stories: 2
- Entry location: Front of property
- Patio & porch: Covered, Patio, Porch
- Exterior features: Lighting, Outdoor Living Area
- Pool features: Association, Heated
- Fencing: None
- Has view: Yes
- View description: Clubhouse, Garden, Lake, Pond, Pool, Tennis Court, Water
- Has water view: Yes
- Water view: Lake,Pond,Water
- Waterfront features: Lake Front, None, Pond
Lot
- Size: 0.34 Acres
- Features: Irregular Lot, Oversized Lot, 1/4 to 1/2 Acre Lot, Sprinklers Automatic, Sprinkler System
Details
- Additional structures: None
- Parcel number: 332070103940002
- Zoning: Planned Un
- Special conditions: Standard
- Other equipment: Irrigation Equipment
Construction
Type & style
- Home type: SingleFamily
- Architectural style: Contemporary,Split Level,Traditional
- Property subtype: Single Family Residence
Materials
- Block, Concrete, Stucco
- Foundation: Permanent, Slab
- Roof: Concrete,Shingle,Tile
Condition
- Resale
- New construction: No
- Year built: 2019
Details
- Builder model: Spring Model
- Builder name: Maronda Homes
- Warranty included: Yes
Utilities & green energy
- Electric: Underground
- Sewer: Public Sewer
- Water: Public
- Utilities for property: Cable Available, Phone Available, Sewer Available, Water Available
Green energy
- Energy efficient items: HVAC, Lighting, Water Heater
Community & HOA
Community
- Features: Home Owners Association, Gated, Street Lights, Sidewalks
- Security: Security System Owned, Closed Circuit Camera(s), Fire Alarm, Gated Community, Phone Entry, Smoke Detector(s)
- Subdivision: COPPER CREEK PLAT NO 2
HOA
- Has HOA: Yes
- Amenities included: Basketball Court, Billiard Room, Cabana, Clubhouse, Fitness Center, Gated, Picnic Area, Playground, Park, Pool, Recreation Facilities, Spa/Hot Tub, Sidewalks, Tennis Court(s), Trail(s)
- Services included: Common Areas, Cable TV, Internet, Recreation Facilities, Trash
- HOA fee: $226 monthly
- HOA name: Copper Creek
- HOA phone: 772-218-5405
Location
- Region: Port Saint Lucie
Financial & listing details
- Price per square foot: $216/sqft
- Tax assessed value: $288,954
- Annual tax amount: $8,128
- Date on market: 7/31/2026
- Cumulative days on market: 153 days
- Listing terms: Cash,Conventional,FHA,VA Loan
- Road surface type: Asphalt, Concrete
Estimated market value
$623,200
$592,000 - $654,000
$3,667/mo
Price history
| Date | Event | Price |
|---|---|---|
| 3/20/2026 | Listed for sale | $650,000+20.4%$216/sqft |
Source:  BeachesMLS #B26004608 Report a problem BeachesMLS #B26004608 Report a problem | ||
| 4/5/2024 | Sold | $540,000-8.1%$180/sqft |
Source: BeachesMLS #R10959897 Report a problem | ||
| 2/15/2024 | Listed for sale | $587,500+79.1%$195/sqft |
Source: BeachesMLS #RX-10959897 Report a problem | ||
| 11/22/2019 | Sold | $328,000$109/sqft |
Source: Public Record Report a problem | ||
Public tax history
| Year | Property taxes | Tax assessment |
|---|---|---|
| 2025 | $8,129 +14.9% | $339,676 +16.1% |
| 2024 | $7,073 +1.7% | $292,516 +3% |
| 2023 | $6,955 +2.8% | $283,997 +3% |
| 2022 | $6,765 +0.6% | $275,726 +3% |
| 2021 | $6,722 +0.7% | $267,696 +1.4% |
| 2020 | $6,673 | $264,000 +1139.4% |
| 2019 | $6,673 +369.9% | $21,300 +25.3% |
| 2018 | $1,420 +250.4% | $17,000 +50.4% |
| 2017 | $405 +13.5% | $11,300 +41.3% |
| 2016 | $357 +11.8% | $8,000 |
| 2015 | $319 -0.2% | $8,000 |
| 2014 | $320 | $8,000 |
| 2013 | -- | $8,000 |
| 2012 | -- | $8,000 |
| 2011 | -- | $8,000 -11.1% |
| 2010 | -- | $9,000 -43% |
| 2009 | -- | $15,800 -29.8% |
| 2008 | -- | $22,500 -21.1% |
| 2007 | -- | $28,500 |
Find assessor info on the county website
Monthly payment
Est. payment
Payment breakdown
Explore the cost of this home by adjusting the details. Changes won't be saved.Climate risks
Neighborhood: 34987
Nearby schools
GreatSchools rating
- 7/10Allapattah Flats K-8Grades: PK-8Distance: 0.2 mi
- 4/10Fort Pierce Central High SchoolGrades: 9-12Distance: 7.4 mi
- 5/10Manatee Academy K-8Grades: K-8Distance: 4 mi
Schools provided by the listing agent
- Elementary: Windmill Point
- Middle: St. Lucie West K-8
- High: Fort Pierce Central
Source: BeachesMLS. This data may not be complete. We recommend contacting the local school district to confirm school assignments for this home.
- $442,0003 bd3 ba2.2k sqft7198 NW Farnsworth Cir, Port Saint Lucie, FL 34987Off Market
- $545,0003 bd3 ba2.2k sqft7214 NW Farnsworth Cir, Port Saint Lucie, FL 34987Sold

- $439,7004 bd4 ba2.5k sqft7190 NW Farnsworth Cir, Port Saint Lucie, FL 34987Off Market
- $399,9003 bd2 ba1.9k sqft7222 NW Farnsworth Cir, Port Saint Lucie, FL 34987Sold
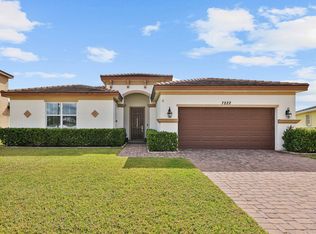
- $494,1004 bd3 ba3k sqft7201 NW Farnsworth Cir, Port Saint Lucie, FL 34987Off Market
- $453,4004 bd3 ba3k sqft7182 NW Farnsworth Cir, Port Saint Lucie, FL 34987Off Market
- $441,4003 bd3 ba2.2k sqft7189 NW Farnsworth Cir, Port Saint Lucie, FL 34987Off Market
- $472,8004 bd3 ba3k sqft7230 NW Farnsworth Cir, Port Saint Lucie, FL 34987Off Market
A local agent can set up tours, give advice and negotiate with sellers.
A local lender can help you make sure your offer is ready when you are.
Similar homes
- $575,0005 bd4 ba3.6k sqft7647 NW Old Grove Lane, Port St Lucie, FL 34987For Sale
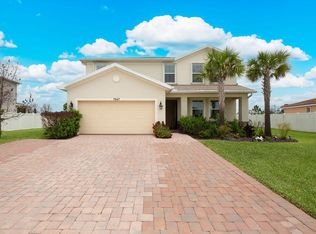
 MLS ID #B26035211, Crystal Michelle Cardenas PA, Southern Key Realty. BeachesMLS
 - $571,9994 bd3 ba3.1k sqft12623 NW Copper Creek Drive, Port St Lucie, FL 34987For Sale
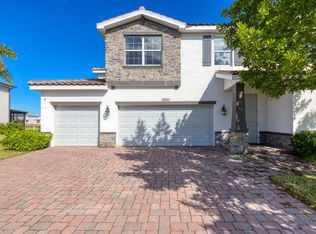 MLS ID #R11141137, Crystal Michelle Cardenas PA, Southern Key Realty. BeachesMLS
 - $645,0004 bd3 ba2.4k sqft11237 SW Olmstead Drive, Port St Lucie, FL 34987For Sale
 MLS ID #B26047441, Jaclyn Anslow, LoKation. BeachesMLS
 - $659,0003 bd2 ba1.9k sqft8653 SW Carrara Way, Port St Lucie, FL 34987For Sale
 MLS ID #B26034050, Ivana Hristodorov, Premier Brokers International. BeachesMLS
 - $625,0003 bd3 ba2.2k sqft13407 SW River Rock Road, Port St Lucie, FL 34987For SaleMLS ID #B26063615, Thomas Montrois, RE/MAX Properties. BeachesMLS
- $660,0004 bd4 ba2.9k sqft2301 SW Vale, Port St Lucie, FL 34953For SaleMLS ID #B26038304, Sheila Clark, LPT Realty, LLC. BeachesMLS
- $430,0003 bd2 ba1.9k sqft7472 NW Greenspring Street, Port St Lucie, FL 34987For SaleMLS ID #B26020945, Anthony Altino, My Listing Professionals Inc. BeachesMLS
- $649,0004 bd3 ba2.2k sqft9114 SW Arco Way, Port St Lucie, FL 34987For SaleMLS ID #B26020832, Tanya Neville, Realty One Group Engage. BeachesMLS
- $679,9994 bd3 ba2.9k sqft2198 SW ALMINAR Street, Port St Lucie, FL 34953For SaleMLS ID #B26053163, Heber Santiago, CENTURY 21 Tenace Realty. BeachesMLS
- $690,0005 bd3 ba3.7k sqft12328 SW Roma Circle, Port St Lucie, FL 34987For SaleMLS ID #B26003538, Gabriela Ramos, EXP Realty LLC. BeachesMLS
- $599,0004 bd3 ba2.3k sqft1812 SE FALLON Drive, Port St Lucie, FL 34983For SaleMLS ID #B26059827, Sergio Luis Martinez, LPT Realty, LLC. BeachesMLS
- $471,0004 bd2 ba2k sqft12377 SW Arabella Drive, Port St Lucie, FL 34987For SaleMLS ID #B26048533, Sandra Christensen, RE/MAX Masterpiece Realty. BeachesMLS
- $354,9003 bd2 ba1.6k sqft8095 NW Greenbank Circle, Port St Lucie, FL 34987For SaleMLS ID #B26023951, Niv Nativ, RE/MAX Gold. BeachesMLS
- $610,9004 bd4 ba2.4k sqft256 SW Ridgecrest Drive, Port St Lucie, FL 34953For SaleMLS ID #B26034656, William S Harris, Keller Williams Dedicated Prof. BeachesMLS
- $560,0004 bd3 ba2.6k sqft5285 NW South Delwood Drive, Port St Lucie, FL 34986For SaleMLS ID #R11166654, Benito M. Permuy, Southern Key Realty. BeachesMLS
- $499,8885 bd4 ba2.7k sqft861 NE WHISTLING DUCK Way, Port St Lucie, FL 34983For SaleMLS ID #B26059680, William N Eggeling III, RE/MAX Gold. BeachesMLS
- $429,9004 bd2 ba2k sqft6175 NW EAST DEVILLE Circle, Port St Lucie, FL 34986For SaleMLS ID #B26058764, Lynn Otto, Real Estate of Florida. BeachesMLS
- $594,9003 bd3 ba2.9k sqft391 NW Sheffield Circle, Port St Lucie, FL 34983For SaleMLS ID #B26031942, Karen N. Sandler, Berkshire Hathaway Florida Realty. BeachesMLS
- $465,0003 bd2 ba1.8k sqft1662 SW Rutland St, Port Saint Lucie, FL 34987For SaleNextHome
- $869,9993 bd3 ba3k sqft12833 SW Barelli Ct, Port Saint Lucie, FL 34987For Sale By Owner
