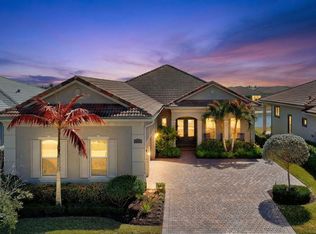
Welcome to your dream home in a sought-after neighborhood that offers the perfect blend of comfort, style, and convenience. This beautifully crafted 3 bed 3 bath new construction home boasts high ceilings and an open-concept layout that fills the space with natural light and a sense of openness. Step inside to discover magnificent floors that flow seamlessly throughout the home, adding warmth and elegance to every room. The spacious living area is ideal for both relaxing and entertaining, while the gourmet kitchen features modern finishes, ample cabinetry, and a large island perfect for gatherings. Outside, enjoy a massive backyard with plenty of room for a pool. This is more than a home-it's a lifestyle. Don't miss your chance to own this breathtaking property in a wonderful neighborhood.
For sale
Price cut: $50K (6/16)
$649,000
9114 SW Arco Way, Port St Lucie, FL 34987
4beds
2,289sqft
Single Family Residence
Built in 2024
6,752 Square Feet Lot
$633,100 Zestimate®
$284/sqft
$603/mo HOA
What's special
Modern finishesLarge islandMassive backyardHigh ceilingsOpen-concept layoutGourmet kitchenNatural light
- 86 days |
- 364 |
- 4 |
Zillow last checked:
Listing updated:
Listed by:
Tanya Neville 772-342-6422,
Realty One Group Engage,
Margaret D. Jimenez 772-260-6371,
Realty One Group Engage
Source: BeachesMLS,MLS#: B26020832 Originating MLS: BeachesMLS
Originating MLS: BeachesMLSFacts & features
Interior
Bedrooms & bathrooms
- Bedrooms: 4
- Bathrooms: 3
- Full bathrooms: 3
- Main level bathrooms: 3
- Main level bedrooms: 3
Bedroom 2
- Level: First
- Area: 137.6
- Dimensions: 12.33 X 11.16
Bedroom 3
- Level: First
- Area: 126.44
- Dimensions: 11.16 X 11.33
Kitchen
- Level: First
- Area: 186.6
- Dimensions: 10 X 18.66
Living room
- Level: First
- Area: 341.43
- Dimensions: 19.16 X 17.82
Other
- Level: First
- Area: 310.08
- Dimensions: 16.32 X 19
Heating
- Central
Cooling
- Central Air, Ceiling Fan(s)
Appliances
- Included: Dryer, Dishwasher, Electric Range, Electric Water Heater, Disposal, Ice Maker, Microwave, Refrigerator, Water Heater, Washer
- Laundry: Laundry Closet, Laundry Room, Laundry Tub
Features
- Built-in Features, Bedroom on Main Level, Dual Sinks, High Ceilings, Kitchen Island, Main Level Primary, Pantry, Split Bedrooms, Walk-In Closet(s)
- Flooring: Other
- Windows: Blinds
- Has fireplace: No
Interior area
- Total structure area: 3,004
- Total interior livable area: 2,289 sqft
Video & virtual tour
Property
Parking
- Total spaces: 4
- Parking features: Attached, Garage
- Attached garage spaces: 2
Accessibility
- Accessibility features: None
Features
- Levels: One
- Stories: 1
- Pool features: Association
- Waterfront features: None
Lot
- Size: 6,752 Square Feet
- Features: < 1/4 Acre
Details
- Parcel number: 333360300270008
- Zoning: Planned Un
- Special conditions: Standard
Construction
Type & style
- Home type: SingleFamily
- Property subtype: Single Family Residence
Materials
- Block
- Roof: Tile
Condition
- Resale
- New construction: No
- Year built: 2024
Details
- Builder model: Madison
- Builder name: Kolter Homes
Utilities & green energy
- Sewer: Public Sewer
- Water: Public
- Utilities for property: Electricity Available
Community & HOA
Community
- Features: Home Owners Association, Gated
- Security: Gated Community
- Subdivision: PGA VERANO
HOA
- Has HOA: Yes
- Amenities included: Bocce Court, Billiard Room, Pool
- Services included: Common Areas, Cable TV, Internet, Maintenance Grounds
- HOA fee: $603 monthly
Location
- Region: Port Saint Lucie
Financial & listing details
- Price per square foot: $284/sqft
- Tax assessed value: $495,000
- Annual tax amount: $12,964
- Date on market: 4/27/2026
- Cumulative days on market: 86 days
- Listing terms: Cash,Conventional,FHA,VA Loan
- Electric utility on property: Yes
Estimated market value
$633,100
$601,000 - $665,000
$3,839/mo
Price history
| Date | Event | Price |
|---|---|---|
| 6/16/2026 | Price change | $649,000-7.2%$284/sqft |
Source:  BeachesMLS #B26020832 Report a problem BeachesMLS #B26020832 Report a problem | ||
| 4/27/2026 | Listed for sale | $699,000+18.9%$305/sqft |
Source: BeachesMLS #B26020832 Report a problem | ||
| 3/25/2024 | Sold | $588,000$257/sqft |
Source: Public Record Report a problem | ||
Public tax history
| Year | Property taxes | Tax assessment |
|---|---|---|
| 2025 | $12,965 +393.2% | $495,000 +5132.6% |
| 2024 | $2,629 +701.7% | $9,460 +10% |
| 2023 | $328 +3.8% | $8,600 +3.6% |
| 2022 | $316 | $8,300 |
Find assessor info on the county website
Monthly payment
Est. payment
Payment breakdown
Explore the cost of this home by adjusting the details. Changes won't be saved.Climate risks
Neighborhood: Verano
Nearby schools
GreatSchools rating
- 7/10Allapattah Flats K-8Grades: PK-8Distance: 2 mi
- 3/10St. Lucie West Centennial High SchoolGrades: PK,9-12Distance: 3.9 mi
- 5/10Manatee Academy K-8Grades: K-8Distance: 2.9 mi
- $712,3003 bd3 ba3.2k sqft9120 SW Arco Way, Port Saint Lucie, FL 34987Sold
- $699,7003 bd3 ba2.3k sqft9108 SW Arco Way, Port Saint Lucie, FL 34987Sold
- $641,1003 bd3 ba2.1k sqft9102 SW Arco Way, Port Saint Lucie, FL 34987Sold
- $562,3003 bd3 ba2.1k sqft9096 SW Arco Way, Port Saint Lucie, FL 34987Sold
- $681,4003 bd3 ba2.5k sqft9115 SW Arco Way, Port Saint Lucie, FL 34987Sold
- $759,2003 bd3 ba2.6k sqft9121 SW Arco Way, Port Saint Lucie, FL 34987Sold
- $700,2003 bd2 ba2.5k sqft9103 SW Arco Way, Port Saint Lucie, FL 34987Sold
- $782,4004 bd4 ba2.7k sqft9127 SW Arco Way, Port Saint Lucie, FL 34987Sold
A local agent can set up tours, give advice and negotiate with sellers.
A local lender can help you make sure your offer is ready when you are.
Similar homes
- $659,0003 bd2 ba1.9k sqft8653 SW Carrara Way, Port St Lucie, FL 34987For Sale

 MLS ID #B26034050, Ivana Hristodorov, Premier Brokers International. BeachesMLS
 - $675,0003 bd4 ba2.7k sqft8639 SW Flutto Way, Port St Lucie, FL 34987For Sale
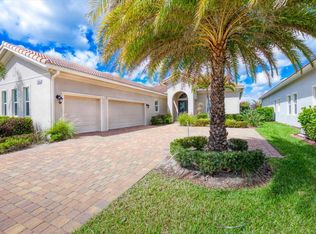
 MLS ID #F10551987, Luz Amparo Starrett, McAlister Properties LLC. BeachesMLS
 - $720,0003 bd4 ba2.7k sqft9116 SW Pepoli Way, Port St Lucie, FL 34987For Sale
 MLS ID #B26005835, Autumn Dimarco, Keller Williams Realty of PSL. BeachesMLS
 - $650,0004 bd4 ba3k sqft7206 NW Farnsworth Circle, Port St Lucie, FL 34987For Sale
 MLS ID #B26004608, Will Oswaldo Flores, Vic's Picks Realty, LLC.. BeachesMLS
 - $649,9005 bd4 ba3.3k sqft7528 NW Deysbrook Lane, Port St Lucie, FL 34987For SaleMLS ID #B26029248, David Olsen, Keller Williams Realty Of The Treasure Coast. BeachesMLS
- $569,0004 bd3 ba2.1k sqft9043 SW Vetta Way, Port St Lucie, FL 34987For SaleMLS ID #B26009083, Sonsire Gonzalez, Sunshine Realtors LLC. BeachesMLS
- $529,0004 bd3 ba2.3k sqft11792 SW Macelli Way, Port St Lucie, FL 34987For SaleMLS ID #B26042091, Daniel Graham Robinson, Houwzer LLC. BeachesMLS
- $534,1194 bd3 ba2.3k sqft11545 SW Macelli Way, Port St Lucie, FL 34987New ConstructionBeachesMLS
- $529,4294 bd3 ba2.3k sqft11546 SW Macelli Way, Port St Lucie, FL 34987For SaleMLS ID #B26004222, Michelle Campbell, Taylor Morrison Realty of Florida. BeachesMLS
- $682,0004 bd3 ba2.9k sqft2198 SW ALMINAR Street, Port St Lucie, FL 34953For SaleMLS ID #B26053163, Heber Santiago, CENTURY 21 Tenace Realty. BeachesMLS
- $729,0003 bd4 ba3.1k sqft8674 SW Flutto Way, Port St Lucie, FL 34987For SaleMLS ID #F10539575, Cathy Yoon Hwa Bang, Coldwell Banker Realty. BeachesMLS
- $524,9004 bd3 ba2.6k sqft10721 SW Estella Lane, Port St Lucie, FL 34987For SaleMLS ID #R11152628, Jessica Kristin DesPlaines, Platinum Properties/The Keyes. BeachesMLS
- $679,0003 bd3 ba2.7k sqftHeron Preserve At Traditi, Port Saint Lucie, FL 34987For Sale
 MLS ID #A12039968, Eva Andrews, Berkshire Hathaway HomeServices Florida Realty. MIAMI
 - $571,9994 bd3 ba3.1k sqft12623 NW Copper Creek Drive, Port St Lucie, FL 34987For SaleMLS ID #R11141137, Crystal Michelle Cardenas PA, Southern Key Realty. BeachesMLS
- $529,0002 bd2 ba1.9k sqft9318 SW Miracoli Way, Port St Lucie, FL 34987For SaleMLS ID #B26010727, Arthur L Bimonte, Signature Best Florida Realty. BeachesMLS
- $740,0003 bd4 ba2.8k sqft8572 SW Felicita Way, Port St Lucie, FL 34987For SaleMLS ID #B26038477, Blake D Baltos PA, One Sotheby's Intl. Realty. BeachesMLS
- $715,0003 bd3 ba2.4k sqft13004 SW Gingerline, Port St Lucie, FL 34987For SaleMLS ID #B26021469, Steven T Koleno, Beycome of Florida LLC. BeachesMLS
- $632,9903 bd2 ba1.9k sqft8365 SW Piacenza Way, Port Saint Lucie, FL 34987New ConstructionKolter Homes
- $514,0004 bd3 ba2.5k sqft10325 SW Phineas Lane, Port St Lucie, FL 34987For SaleMLS ID #R11138316, Jillian Young, Southern Key Realty. BeachesMLS
- $705,0003 bd2 ba2k sqft11954 SW Seaway Street, Port St Lucie, FL 34987For SaleMLS ID #B26047294, Linda K Daly, CENTURY 21 Tenace Realty. BeachesMLS
