Must-see home in the highly sought-after Del Webb community at Traditions in Port St. Lucie! This immaculate 3-bedroom, 3-bath residence with a den features the popular Pinnacle floor plan and is situated on an expansive corner lot, backing up to a manicured common area. Step inside to discover a truly exceptional gourmet chef's kitchen. Designed to impress, it features a 5-burner gas stove, 42" upper cabinets with crown molding, under-cabinet lighting, a fully built-out pantry, and upgraded soft-close cabinetry with convenient pull-out storage. Beautiful quartz countertops and an oversized island make this kitchen as functional as it is stunning--for both everyday living and entertaining. The kitchen flows seamlessly into a spacious living area, where a zero-corner sl iding glass door creates a true indoor-outdoor living experience, opening to a screened lanai for relaxing or hosting guests. The home features upgraded tile flooring throughout and high-end finishes designed for both comfort and style. The spacious primary suite features a massive walk-in closet with custom built-ins and a beautifully upgraded bathroom featuring an oversized walk-in shower. The guest bedroom is enhanced with a charming bay window and a private en-suite bathroom with an upgraded shower--for visitors seeking comfort and privacy. Additional highlights include three linen closets with added shelving, generous walk-in closets in every bedroom, a fully finished laundry room with a sink, impact windows throughout, and whole-home fiber optic internet for fast, reliable connectivity. Living in Del Webb at Traditions is a paradise. Residents enjoy two clubhouses and two resort-style pools with lap lanes, along with a putting green, pickleball and bocce ball courts, a dog park, and a scenic fire pit overlooking the lake. A state-of-the-art fitness center and a vibrant calendar of social clubs and activities create a true sense of community with something for everyone.
For sale
Price cut: $15.5K (8/13)
$699,500
13004 SW Gingerline, Port St Lucie, FL 34987
3beds
2,488sqft
Single Family Residence
Built in 2020
0.27 Acres Lot
$-- Zestimate®
$281/sqft
$562/mo HOA
What's special
Oversized islandBeautiful quartz countertopsFully built-out pantrySpacious primary suitePutting greenExpansive corner lotDog park
- 121 days |
- 203 |
- 7 |
Zillow last checked:
Listing updated:
Listed by:
Steven T Koleno 804-656-5007,
Beycome of Florida LLC
Source: BeachesMLS,MLS#: B26021469 Originating MLS: BeachesMLS
Originating MLS: BeachesMLSFacts & features
Interior
Bedrooms & bathrooms
- Bedrooms: 3
- Bathrooms: 3
- Full bathrooms: 3
- Main level bathrooms: 3
- Main level bedrooms: 3
Primary bedroom
- Level: Main
- Area: 252
- Dimensions: 14 X 18
Bedroom 2
- Level: Main
- Area: 169
- Dimensions: 13 X 13
Bedroom 3
- Level: Main
- Area: 110
- Dimensions: 11 X 10
Den
- Level: Main
- Area: 144
- Dimensions: 12 X 12
Dining room
- Level: Main
- Area: 182
- Dimensions: 13 X 14
Kitchen
- Level: Main
- Area: 322
- Dimensions: 23 X 14
Living room
- Level: Main
- Area: 460
- Dimensions: 23 X 20
Heating
- Central, Electric
Cooling
- Central Air
Appliances
- Included: Dryer, Dishwasher, Electric Water Heater, Disposal, Microwave, Oven, Range, Refrigerator, Water Heater, Washer
- Laundry: Washer Hookup, Inside, Laundry Tub, Washer Dryer Install Allowed
Features
- Dual Sinks, Entrance Foyer, Main Level Primary, Pantry, Separate Shower, Walk-In Closet(s)
- Flooring: Tile
- Has fireplace: No
Interior area
- Total structure area: 2,488
- Total interior livable area: 2,488 sqft
Video & virtual tour
Property
Parking
- Total spaces: 3
- Parking features: Attached, Garage
- Attached garage spaces: 2
Accessibility
- Accessibility features: None
Features
- Levels: One
- Stories: 1
- Exterior features: Other
- Pool features: Association
Lot
- Size: 0.27 Acres
Details
- Parcel number: 432270001110001
- Zoning: Master Pla
- Special conditions: Standard
Construction
Type & style
- Home type: SingleFamily
- Property subtype: Single Family Residence
Materials
- Block, Concrete
- Foundation: Slab
- Roof: Tile
Condition
- Resale
- New construction: No
- Year built: 2020
Utilities & green energy
- Sewer: Public Sewer
- Water: Public
- Utilities for property: Cable Available, Natural Gas Connected, Sewer Connected, Underground Utilities, Water Connected
Community & HOA
Community
- Features: Home Owners Association, Gated, Property Manager On-Site, Street Lights, Sidewalks
- Security: Gated Community
- Senior community: Yes
- Subdivision: DEL WEBB AT TRADITION
HOA
- Has HOA: Yes
- Amenities included: Clubhouse, Management, Pool, Spa/Hot Tub, Sidewalks, Tennis Court(s)
- Services included: Common Areas, Cable TV, Internet, Maintenance Grounds, Recreation Facilities
- HOA fee: $1,065 quarterly
- Second HOA fee: $207 monthly
Location
- Region: Port Saint Lucie
Financial & listing details
- Price per square foot: $281/sqft
- Tax assessed value: $265,077
- Annual tax amount: $6,518
- Date on market: 4/28/2026
- Cumulative days on market: 121 days
- Listing terms: Cash,Conventional,FHA,Other,VA Loan
Estimated market value
Not available
Estimated sales range
Not available
Not available
Price history
| Date | Event | Price |
|---|---|---|
| 8/13/2026 | Price change | $699,500-2.2%$281/sqft |
Source:  BeachesMLS #B26021469 Report a problem BeachesMLS #B26021469 Report a problem | ||
| 4/28/2026 | Listed for sale | $715,000+69%$287/sqft |
Source: BeachesMLS #B26021469 Report a problem | ||
| 10/8/2020 | Sold | $423,200+0%$170/sqft |
Source: Public Record Report a problem | ||
| 6/7/2020 | Price change | $423,140-4.5%$170/sqft |
Source: Del Webb Report a problem | ||
| 6/1/2020 | Price change | $443,140+4.7%$178/sqft |
Source: Del Webb Report a problem | ||
| 2/14/2020 | Price change | $423,140-4.5%$170/sqft |
Source: Del Webb Report a problem | ||
| 2/9/2020 | Price change | $443,140+8762.8%$178/sqft |
Source: Del Webb Report a problem | ||
| 8/23/2019 | Listed for sale | $5,000$2/sqft |
Source: Del Webb Report a problem | ||
| 5/31/2019 | Listing removed | $5,000$2/sqft |
Source: Del Webb Report a problem | ||
| 5/11/2019 | Listed for sale | $5,000-58.3%$2/sqft |
Source: Del Webb Report a problem | ||
| 3/13/2019 | Listing removed | $12,000$5/sqft |
Source: Del Webb Report a problem | ||
| 2/5/2019 | Price change | $12,000$5/sqft |
Source: Del Webb Report a problem | ||
| 1/8/2019 | Listed for sale | -- |
Source: Del Webb Report a problem | ||
Public tax history
| Year | Property taxes | Tax assessment |
|---|---|---|
| 2025 | $6,509 +2.7% | $265,077 +2.9% |
| 2024 | $6,338 +2.8% | $257,607 +3% |
| 2023 | $6,164 +0.8% | $250,104 +3% |
| 2022 | $6,114 -0.3% | $242,820 +3% |
| 2021 | $6,134 +323.6% | $235,748 +1983.9% |
| 2020 | $1,448 | $11,313 -61% |
| 2019 | $1,448 +4.5% | $29,000 +154.4% |
| 2018 | $1,386 -10.6% | $11,400 |
| 2017 | $1,550 | -- |
Find assessor info on the county website
Monthly payment
Est. payment
Payment breakdown
Explore the cost of this home by adjusting the details. Changes won't be saved.Climate risks
Neighborhood: 34987
Nearby schools
GreatSchools rating
- 6/10Windmill Point Elementary SchoolGrades: PK-5Distance: 3 mi
- 5/10Oak Hammock K-8 SchoolGrades: PK-8Distance: 4 mi
- 3/10St. Lucie West Centennial High SchoolGrades: PK,9-12Distance: 5.4 mi

- $496,2002 bd2 ba2k sqft12998 SW Gingerline Dr, Port Saint Lucie, FL 34987Off Market
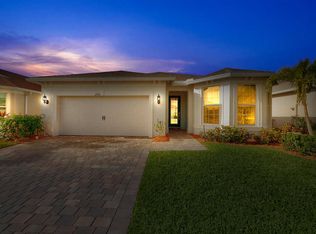
- $406,9002 bd2 ba1.8k sqft12992 SW Gingerline Dr, Port Saint Lucie, FL 34987Off Market
- $429,3002 bd2 ba1.9k sqft13102 SW Aureolian Ln, Port Saint Lucie, FL 34987Off Market
- $625,1003 bd3 ba2.4k sqft13096 SW Aureolian Ln, Port Saint Lucie, FL 34987Off Market
- $446,6007,013 sqft13108 SW Aureolian Ln, Port Saint Lucie, FL 34987Off Market
- $429,2007,057 sqft12986 SW Gingerline Dr, Port Saint Lucie, FL 34987Off Market
- $340,0002 bd2 ba1.5k sqft13119 SW Gingerline Dr, Port Saint Lucie, FL 34987Sold
- $333,8006,098 sqft13125 SW Gingerline Dr, Port Saint Lucie, FL 34987Off Market
A local agent can set up tours, give advice and negotiate with sellers.
Similar homes
- $749,9954 bd3 ba2.2k sqft12579 SW Pink Playa Parkway, Port St Lucie, FL 34987For Sale
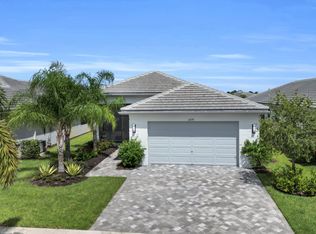
 MLS ID #B26068150, Kate Ward, RE/MAX Gold. BeachesMLS
 - $775,0003 bd4 ba2.8k sqft13430 SW Vermillion Circle, Port St Lucie, FL 34987For Sale
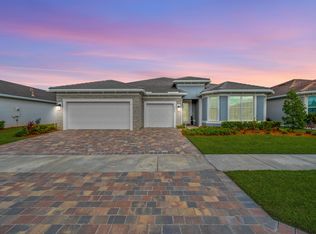 MLS ID #R11146994, Shirlisa J Grehn, One Sotheby's Intl. Realty. BeachesMLS
 - $649,0003 bd3 ba2.3k sqft11553 SW Half Moon Lake Lane, Port St Lucie, FL 34987For Sale
 MLS ID #B26058272, Arthur L Bimonte, Signature Best Florida Realty. BeachesMLS
 - $775,0003 bd3 ba2.1k sqft12000 SW Bristol Bay Drive, Port St Lucie, FL 34987For Sale
 MLS ID #B26051410, Cesar Trujillo, Keller Williams Realty of PSL. BeachesMLS
 - $648,9903 bd3 ba2.7k sqftHeron Preserve At Traditi, Port Saint Lucie, FL 34987For Sale
 MLS ID #A12039968, Eva Andrews, Berkshire Hathaway HomeServices Florida Realty. MIAMI
 - $749,5002 bd3 ba2.5k sqftRiverland Parcel A - Plat, Port Saint Lucie, FL 34987New ConstructionMLS ID #A12026853, James Norton PA, Douglas Elliman. MIAMI
- $695,0003 bd2 ba2k sqft11954 SW Seaway Street, Port St Lucie, FL 34987For SaleMLS ID #B26047294, Linda K Daly, CENTURY 21 Tenace Realty. BeachesMLS
- $568,5003 bd3 ba2.1k sqft13994 SW Gingerline Drive, Port St Lucie, FL 34987For SaleMLS ID #B26023781, Kimberly Kirkman, CENTURY 21 Tenace Realty. BeachesMLS
- $519,9004 bd3 ba2.7k sqft10275 SW Captiva Drive, Port St Lucie, FL 34987For SaleMLS ID #B26042016, Ramon E Perez Perez, Keller Williams Realty of PSL. BeachesMLS
- $520,0004 bd3 ba2.3k sqft1038 SW Fisherman Avenue, Port St Lucie, FL 34953For SaleMLS ID #B26068987, Kevin Deng, PA, EXP Realty LLC. BeachesMLS
- $579,9003 bd3 ba2.1k sqft11917 SW Seahorse Springs Terrace, Port St Lucie, FL 34987For SaleMLS ID #R11161723, Karen L. Poates, RE/MAX Gold. BeachesMLS
- $635,0003 bd2 ba2.2k sqft10352 SW Westlawn Boulevard, Port St Lucie, FL 34987For SaleMLS ID #R11152922, Megan Hamilton, Hamilton Properties Group. BeachesMLS
- $659,0003 bd2 ba1.9k sqft8653 SW Carrara Way, Port St Lucie, FL 34987For SaleMLS ID #B26034050, Ivana Hristodorov, Premier Brokers International. BeachesMLS
- $729,0003 bd4 ba3.1k sqft8674 SW Flutto Way, Port St Lucie, FL 34987For SaleMLS ID #F10539575, Cathy Yoon Hwa Bang, Coldwell Banker Realty. BeachesMLS
- $450,0003 bd2 ba2.2k sqft13472 SW Gingerline Drive, Port St Lucie, FL 34987For SaleMLS ID #F10555819, Christina Holguin, Latitude Key Real Estate. BeachesMLS
- $875,0003 bd4 ba3.1k sqft11904 SW Sailfish Isles Way, Port St Lucie, FL 34987For SaleMLS ID #B26032218, Cesar Trujillo, Keller Williams Realty of PSL. BeachesMLS
- $870,0005 bd4 ba2.8k sqft9323 SW Pinnacle Place, Port St Lucie, FL 34987For SaleMLS ID #B26046723, Kristina Holm, EXP Realty LLC. BeachesMLS
- $729,9003 bd3 ba2.1k sqft415 SE Crathes Street SE, Port St Lucie, FL 34984For SaleMLS ID #B26043718, Niv Nativ, RE/MAX Gold. BeachesMLS
- $595,0003 bd3 ba2k sqft8809 SW Montova Way, Port St Lucie, FL 34987For SaleMLS ID #B26058928, AnnMarie L Napolitano, Keller Williams Realty of PSL. BeachesMLS
- $968,9003 bd3 ba2.5k sqft11698 SW Coronado Springs Drive, Port St Lucie, FL 34987For SaleMLS ID #B26048302, Arnold Fried, Realty One Group Engage. BeachesMLS
