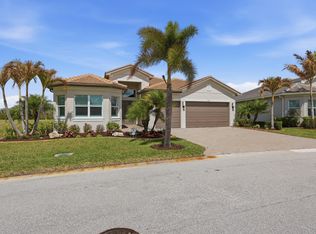
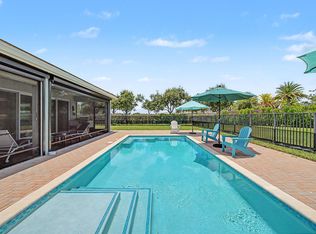
Experience elevated lakefront living in this exquisitely upgraded 3-bedroom, 3.5-bathroom residence located within the highly sought-after community of Valencia Cay at Riverland. Designed with luxury and functionality in mind, this exceptional home showcases upgraded luxury vinyl flooring throughout, upgraded kitchen and bathroom cabinetry and countertops, premium kitchen appliances, and pullout storage systems installed throughout the kitchen for maximum convenience. Elegant designer lighting and fans, high-end window treatments, custom molding throughout the home, and built-in wall units in both the great room and club room further elevate the home's sophisticated design. Every closet has been professionally outfitted with custom built-ins, while the custom laundry room features quartz countertops, upgraded washer and dryer, and additional storage enhancements. Additional premium upgrades include epoxy-coated garage floors, upgraded shelving in the storage room, framed bathroom mirrors, and stunning etched glass detailing on the front doors and cabana bath door. Step outside to your beautifully extended lanai surrounded by lush professional landscaping, perfectly positioned to capture tranquil lakefront views and create the ultimate indoor-outdoor Florida lifestyle experience. The thoughtfully designed open-concept floor plan offers spacious living and entertaining areas filled with natural light and refined finishes throughout. Whether hosting guests or enjoying quiet evenings at home, every detail of this residence reflects pride of ownership and meticulous care. Located within the award-winning Valencia Cay at Riverland, residents enjoy access to world-class resort-style amenities including pools, fitness centers, tennis and pickleball courts, social clubs, scenic walking trails, dining, and a vibrant active lifestyle in one of Port St. Lucie's premier communities.
For sale
Price cut: $24K (7/2)
$875,000
11904 SW Sailfish Isles Way, Port St Lucie, FL 34987
3beds
3,108sqft
:
Get pre-qualified$6,608/mo
Single Family Residence
Built in 2021
9,627 Square Feet Lot
$846,200 Zestimate®
$282/sqft
$496/mo HOA
What's special
Refined finishes throughoutEpoxy-coated garage floorsBeautifully extended lanaiUpgraded washer and dryerTranquil lakefront viewsHigh-end window treatmentsLush professional landscaping
- 70 days |
- 226 |
- 4 |
Zillow last checked:
Listing updated:
Listed by:
Cesar Trujillo 772-626-2504,
Keller Williams Realty of PSL,
Jeanne Marie Trujillo 786-717-3501,
Keller Williams Realty of PSL
Source: BeachesMLS,MLS#: B26032218 Originating MLS: BeachesMLS
Originating MLS: BeachesMLSFacts & features
Interior
Bedrooms & bathrooms
- Bedrooms: 3
- Bathrooms: 4
- Full bathrooms: 3
- 1/2 bathrooms: 1
- Main level bathrooms: 3
- Main level bedrooms: 3
Primary bedroom
- Level: Main
- Area: 270
- Dimensions: 15 X 18
Bedroom 2
- Level: Main
- Area: 168
- Dimensions: 14 X 12
Bedroom 3
- Level: Main
- Area: 157.2
- Dimensions: 13.1 X 12
Dining room
- Level: Main
- Area: 173.88
- Dimensions: 13.8 X 12.6
Kitchen
- Level: Main
- Area: 322.66
- Dimensions: 14.6 X 22.1
Living room
- Level: Main
- Area: 476.16
- Dimensions: 19.2 X 24.8
Media room
- Level: Main
- Area: 275.85
- Dimensions: 18.39 X 15
Heating
- Central, Electric
Cooling
- Central Air, Ceiling Fan(s), Electric
Appliances
- Included: Dryer, Dishwasher, Gas Range, Gas Water Heater, Ice Maker, Microwave, Oven, Range, Refrigerator, Water Heater, Washer
- Laundry: Inside, Laundry Closet, Laundry Room, Laundry Tub, Sink
Features
- Breakfast Bar, Breakfast Area, Dual Sinks, Entrance Foyer, Garden Tub/Roman Tub, High Ceilings, Kitchen Island, Living/Dining Room, Pantry, Split Bedrooms, Separate Shower, Walk-In Closet(s)
- Flooring: Ceramic Tile, Tile
- Windows: Blinds, Drapes
- Has fireplace: No
Interior area
- Total structure area: 4,531
- Total interior livable area: 3,108 sqft
Video & virtual tour
Property
Parking
- Total spaces: 5
- Parking features: Attached, Driveway, Garage, Garage Door Opener, Paver Block
- Attached garage spaces: 3
- Has uncovered spaces: Yes
Accessibility
- Accessibility features: None
Features
- Levels: One
- Stories: 1
- Patio & porch: Covered, Patio, Screened
- Exterior features: Outdoor Living Area
- Pool features: Association
- Has view: Yes
- View description: Lake, Water
- Has water view: Yes
- Water view: Lake,Water
- Waterfront features: Lake Front, Lake Privileges
Lot
- Size: 9,627 Square Feet
- Dimensions: 67.20' x 142.44' x 67.21' x 143.69'
- Features: Interior Lot, 1/4 to 1/2 Acre Lot, Sprinklers Automatic
Details
- Parcel number: 431670001120009
- Zoning: Master Planned
- Special conditions: Standard
Construction
Type & style
- Home type: SingleFamily
- Architectural style: Contemporary,Ranch
- Property subtype: Single Family Residence
Materials
- Block, Stucco
- Foundation: Slab
- Roof: Concrete,Flat,Tile
Condition
- Resale
- New construction: No
- Year built: 2021
Details
- Builder model: Carlyle / 672
- Builder name: GL Homes
Utilities & green energy
- Electric: 3 Phase
- Sewer: Public Sewer
- Water: Public
- Utilities for property: Cable Available, Electricity Connected, Natural Gas Available, Sewer Connected, Underground Utilities, Water Connected
Community & HOA
Community
- Features: Home Owners Association, Gated, Property Manager On-Site, Sidewalks
- Security: Fire Alarm, Gated with Guard, Gated Community, Smoke Detector(s)
- Senior community: Yes
- Subdivision: RIVERLAND PARCEL A - PLAT TEN
HOA
- Has HOA: Yes
- Amenities included: Basketball Court, Bocce Court, Billiard Room, Clubhouse, Fitness Center, Indoor Pool, Management, Pickleball, Park, Pool, Recreation Facilities, Restaurant, Spa/Hot Tub, Tennis Court(s), Trail(s)
- Services included: Common Areas, Maintenance Grounds, Recreation Facilities, Security
- HOA fee: $1,489 quarterly
- HOA phone: 561-750-8800
Location
- Region: Port Saint Lucie
Financial & listing details
- Price per square foot: $282/sqft
- Tax assessed value: $727,700
- Annual tax amount: $13,399
- Date on market: 5/23/2026
- Cumulative days on market: 226 days
- Listing terms: Cash,Conventional,VA Loan
- Electric utility on property: Yes
- Road surface type: Paved
Estimated market value
$846,200
$804,000 - $889,000
$4,022/mo
Price history
| Date | Event | Price |
|---|---|---|
| 7/2/2026 | Price change | $875,000-2.7%$282/sqft |
Source:  BeachesMLS #B26032218 Report a problem BeachesMLS #B26032218 Report a problem | ||
| 6/15/2026 | Price change | $899,000-2.2%$289/sqft |
Source: BeachesMLS #B26032218 Report a problem | ||
| 5/23/2026 | Listed for sale | $919,000-3.3%$296/sqft |
Source: BeachesMLS #B26032218 Report a problem | ||
| 4/10/2026 | Listing removed | $950,000$306/sqft |
Source:  Douglas Elliman #A11925278 Report a problem Douglas Elliman #A11925278 Report a problem | ||
| 3/10/2026 | Price change | $950,000-0.9%$306/sqft |
Source:  MIAMI #A11925278 Report a problem MIAMI #A11925278 Report a problem | ||
| 1/14/2026 | Price change | $959,000-1.6%$309/sqft |
Source: MIAMI #A11925278 Report a problem | ||
| 12/4/2025 | Listed for sale | $975,000+69.3%$314/sqft |
Source: MIAMI #A11925278 Report a problem | ||
| 3/30/2021 | Sold | $575,900$185/sqft |
Source: Public Record Report a problem | ||
Public tax history
| Year | Property taxes | Tax assessment |
|---|---|---|
| 2025 | $13,400 +2.9% | $619,677 +2.9% |
| 2024 | $13,023 +1.6% | $602,213 +3% |
| 2023 | $12,814 +1.7% | $584,673 +3% |
| 2022 | $12,604 +870.4% | $567,644 +3250.9% |
| 2021 | $1,299 +65% | $16,940 +10% |
| 2020 | $787 | $15,400 +10% |
| 2019 | $787 | $14,000 |
Find assessor info on the county website
Monthly payment
Est. payment
Payment breakdown
Explore the cost of this home by adjusting the details. Changes won't be saved.Climate risks
Neighborhood: 34987
Nearby schools
GreatSchools rating
- 5/10Oak Hammock K-8 SchoolGrades: PK-8Distance: 4.3 mi
- 3/10St. Lucie West Centennial High SchoolGrades: PK,9-12Distance: 5.3 mi
- 6/10Windmill Point Elementary SchoolGrades: PK-5Distance: 4.6 mi
- $899,2003 bd3 ba2.6k sqft11910 SW Sailfish Isles Way, Port Saint Lucie, FL 34987Off Market
- $796,3003 bd3 ba2.6k sqft11898 SW Sailfish Isles Way, Port Saint Lucie, FL 34987Off Market
- $883,3003 bd3 ba2.6k sqft11916 SW Sailfish Isles Way, Port Saint Lucie, FL 34987Off Market
- $773,6003 bd3 ba2.6k sqft11892 SW Sailfish Isles Way, Port Saint Lucie, FL 34987Off Market
- $864,0003 bd3 ba2.6k sqft11905 SW Sailfish Isles Way, Port Saint Lucie, FL 34987Off Market
- $755,5003 bd3 ba2.6k sqft11922 SW Sailfish Isles Way, Port Saint Lucie, FL 34987Off Market
- $987,4003 bd3 ba3.1k sqft11911 SW Sailfish Isles Way, Port Saint Lucie, FL 34987Off Market
- $934,0003 bd3 ba2.6k sqft11886 SW Sailfish Isles Way, Port Saint Lucie, FL 34987Sold
A local agent can set up tours, give advice and negotiate with sellers.
A local lender can help you make sure your offer is ready when you are.
Similar homes
- $969,9003 bd3 ba2.5k sqft11698 SW Coronado Springs Drive, Port St Lucie, FL 34987For Sale

 MLS ID #B26048302, Arnold Fried, Realty One Group Engage. BeachesMLS
 - $749,0003 bd4 ba2.7k sqft11711 SW Coronado Springs Drive, Port St Lucie, FL 34987For Sale
 MLS ID #B26005070, Kate Ward, RE/MAX Gold. BeachesMLS
 - $980,0003 bd3 ba2.6k sqft12818 SW Sea Goddess Lane, Port St Lucie, FL 34987For Sale
 MLS ID #B26054160, Linda K Daly, CENTURY 21 Tenace Realty. BeachesMLS
 - $795,0003 bd3 ba2.1k sqft12000 SW Bristol Bay Drive, Port St Lucie, FL 34987For Sale
 MLS ID #B26051410, Cesar Trujillo, Keller Williams Realty of PSL. BeachesMLS
 - $820,0004 bd3 ba3k sqft12809 SW Barelli Court, Port St Lucie, FL 34987For SaleMLS ID #B26014603, Kenny Rottkamp, Keller Williams Realty of PSL. BeachesMLS
- $749,0003 bd3 ba2.3k sqft11790 SW Sailfish Isles Way, Port St Lucie, FL 34987For SaleMLS ID #R11165653, Arthur L Bimonte, Signature Best Florida Realty. BeachesMLS
- $724,9002 bd3 ba2.1k sqft11869 SW Poseidon Way, Port St Lucie, FL 34987For SaleMLS ID #B26057938, David Coulter, Echo Fine Properties. BeachesMLS
- $869,5003 bd3 ba2.5k sqft12902 SW Gingerline Drive, Port St Lucie, FL 34987For SaleMLS ID #R11164437, Joseph Shakra, Illustrated Properties LLC. BeachesMLS
- $860,0003 bd3 ba2.6k sqft8852 SW Montova Way, Port St Lucie, FL 34987For SaleMLS ID #B26038077, Isabelle Pollock, Lang Realty. BeachesMLS
- $899,0003 bd4 ba3.2k sqft8692 SW Flutto Way, Port St Lucie, FL 34987For SaleMLS ID #B26028786, Danny Divito, Divito Real Estate Group. BeachesMLS
- $895,9003 bd4 ba2.7k sqft12476 SW Pink Playa Parkway, Port St Lucie, FL 34987New ConstructionMLS ID #B26000036, Cesar Trujillo, Keller Williams Realty of PSL. BeachesMLS
- $799,0003 bd4 ba2.8k sqft10211 SW Pervenche Lane, Port St Lucie, FL 34987For SaleMLS ID #B26003480, Kelly J Guttveg, Fulton Grace Realty. BeachesMLS
- $949,9003 bd4 ba2.7k sqft12435 SW Pink Playa Parkway, Port St Lucie, FL 34987For SaleMLS ID #B26040653, Moe Mossa, Savvy Avenue, LLC. BeachesMLS
- $899,0005 bd4 ba2.8k sqft9323 SW Pinnacle Place, Port St Lucie, FL 34987For SaleMLS ID #B26046723, Kristina Holm, EXP Realty LLC. BeachesMLS
- $820,0003 bd3 ba2.2k sqft11340 SW Lunata Way, Port St Lucie, FL 34987For SaleMLS ID #B26049143, Cesar Trujillo, Keller Williams Realty of PSL. BeachesMLS
- $915,0003 bd5 ba3.2k sqft8765 SW Flutto Way, Port St Lucie, FL 34987For SaleMLS ID #B26003262, Tiwana D Holmes, Preferred Properties Int'l Rea. BeachesMLS
- $875,0003 bd3 ba3k sqft21833 SW Tivolo Way, Port St Lucie, FL 34986For SaleMLS ID #B26008976, Cesar Trujillo, Keller Williams Realty of PSL. BeachesMLS
- $1,225,0003 bd4 ba3.3k sqft12029 SW Water Lily Terrace, Port St Lucie, FL 34987For SaleMLS ID #B26045944, Daniel Arthur Hammer, Compass Florida LLC. BeachesMLS
- $715,0003 bd3 ba2.4k sqft13004 SW Gingerline, Port St Lucie, FL 34987For SaleMLS ID #B26021469, Steven T Koleno, Beycome of Florida LLC. BeachesMLS
- $589,9003 bd3 ba2.1k sqft11917 SW Seahorse Springs Terrace, Port St Lucie, FL 34987For SaleMLS ID #R11161723, Karen L. Poates, RE/MAX Gold. BeachesMLS
