Experience elevated Florida living in this luxurious 3-bedroom, 3-bathroom lakefront pool home located in the highly sought-after PGA Verano community. At the heart of the home is a stunning $200,000 kitchen remodel featuring premium Wolf appliances, a Sub-Zero refrigerator, separate Sub-Zero beverage fridge and ice maker, a 145-bottle wine fridge, Bosch dishwasher, and a striking arched window addition that enhances both natural light and architectural appeal. The home continues to impress with a resort-style outdoor living space, including a designer tile swimming pool, expansive 15-person spa, and a custom travertine pool deck overlooking tranquil lake views. Additional big-ticket upgrades include a new pool pump and special impact/safety windows surrounding the pool area, providing both peace of mind and luxury outdoor living. Designed with both comfort and style in mind, this residence offers a seamless open-concept floor plan that effortlessly connects the living, dining, and kitchen areas—perfect for entertaining and everyday living. Inside, the home is loaded with high-end finishes including custom plantation shutters, custom closet built-ins throughout, and a built-in office workspace. Upgraded lighting fixtures and fans add a modern touch, while upgraded wood flooring in the bedrooms enhances warmth and sophistication. The garage is equally impressive, featuring custom metal storage cabinetry for optimal organization. Residents of PGA Verano enjoy access to world-class amenities, including a resort-style clubhouse, state-of-the-art fitness center, tennis courts, and scenic walking trails. Conveniently located near shopping, dining, and major highways, this home offers the perfect balance of luxury, convenience, and waterfront community living.
For sale
Price cut: $25K (6/29)
$875,000
21833 SW Tivolo Way, Port St Lucie, FL 34986
3beds
3,000sqft
:
Get pre-qualified$6,652/mo
Single Family Residence
Built in 2018
8,712 Square Feet Lot
$841,700 Zestimate®
$292/sqft
$604/mo HOA
What's special
Designer tile swimming poolOverlooking tranquil lake viewsBuilt-in office workspaceStriking arched window additionSeamless open-concept floor planCustom travertine pool deckPremium wolf appliances
- 104 days |
- 467 |
- 18 |
Zillow last checked:
Listing updated:
Listed by:
Cesar Trujillo 772-626-2504,
Keller Williams Realty of PSL,
Valerie Trujillo 772-626-4626,
Keller Williams Realty of PSL
Source: BeachesMLS,MLS#: B26008976 Originating MLS: BeachesMLS
Originating MLS: BeachesMLSFacts & features
Interior
Bedrooms & bathrooms
- Bedrooms: 3
- Bathrooms: 3
- Full bathrooms: 3
- Main level bathrooms: 3
- Main level bedrooms: 3
Primary bedroom
- Level: Main
- Area: 285.6
- Dimensions: 17 X 16.8
Bedroom 2
- Level: Main
- Area: 153.6
- Dimensions: 12.8 X 12
Bedroom 3
- Level: Main
- Area: 184.32
- Dimensions: 14.4 X 12.8
Den
- Level: Main
- Area: 196
- Dimensions: 14 X 14
Dining room
- Level: Main
- Area: 110.47
- Dimensions: 11.4 X 9.69
Great room
- Level: Main
- Area: 561.44
- Dimensions: 24.2 X 23.2
Kitchen
- Level: Main
- Area: 189.8
- Dimensions: 14.6 X 13
Other
- Description: Lanai
- Level: Main
- Area: 381.6
- Dimensions: 31.8 X 12
Heating
- Central, Electric
Cooling
- Central Air, Ceiling Fan(s), Electric
Appliances
- Included: Dryer, Dishwasher, Disposal, Microwave, Range, Refrigerator, Washer
- Laundry: Inside, Laundry Room, Washer Dryer Install Allowed
Features
- Breakfast Bar, Built-in Features, Dining Area, Separate/Formal Dining Room, Dual Sinks, High Ceilings, Split Bedrooms, Separate Shower, Walk-In Closet(s)
- Flooring: Tile, Wood
- Doors: French Doors
- Has fireplace: No
Interior area
- Total structure area: 4,116
- Total interior livable area: 3,000 sqft
Video & virtual tour
Property
Parking
- Total spaces: 4
- Parking features: Attached, Driveway, Garage, Paver Block
- Attached garage spaces: 2
- Has uncovered spaces: Yes
Accessibility
- Accessibility features: None
Features
- Levels: One
- Stories: 1
- Patio & porch: Covered, Glass Enclosed, Patio, Screened
- Exterior features: Lighting, Outdoor Living Area
- Has private pool: Yes
- Pool features: Heated, In Ground, Private, Screen Enclosure, Pool/Spa Combo, Association
- Has spa: Yes
- Spa features: Heated, In Ground
- Has view: Yes
- View description: Lake, Pool, Water
- Has water view: Yes
- Water view: Lake,Water
- Waterfront features: Lake Front, None
- Frontage type: Waterfront
- Frontage length: 63.20,63.20
Lot
- Size: 8,712 Square Feet
- Dimensions: 63.20' x 138.0'
- Features: Landscaped, Sprinklers Automatic, < 1/4 Acre
Details
- Parcel number: 332870600760006
- Zoning: Planned Un
- Special conditions: Standard
Construction
Type & style
- Home type: SingleFamily
- Architectural style: Mediterranean,Ranch,Traditional
- Property subtype: Single Family Residence
Materials
- Block, Stone, Stucco
- Roof: Concrete,Tile
Condition
- Resale
- New construction: No
- Year built: 2018
Details
- Builder model: Tropea
- Builder name: Kolter Homes
Utilities & green energy
- Electric: Underground
- Sewer: Public Sewer
- Water: Public
- Utilities for property: Cable Connected, Electricity Connected, Sewer Connected, Underground Utilities, Water Connected
Community & HOA
Community
- Features: Home Owners Association, Gated, Street Lights, Sidewalks
- Security: Security Gate, Gated with Guard, Gated Community
- Membership fee: $2,000
- Subdivision: VERANO PUD NO. 1 PLAT NO. 17
HOA
- Has HOA: Yes
- Amenities included: Cabana, Fitness Center, Pickleball, Pool, Security, Sidewalks, Tennis Court(s)
- Services included: Cable TV, Maintenance Grounds, Recreation Facilities, Security, Internet
- HOA fee: $604 monthly
- HOA name: PGA Verano
- Additional fee info: Membership Fee: 2000
Location
- Region: Port Saint Lucie
Financial & listing details
- Price per square foot: $292/sqft
- Tax assessed value: $670,400
- Annual tax amount: $11,472
- Date on market: 4/15/2026
- Cumulative days on market: 104 days
- Listing terms: Cash,Conventional,FHA,VA Loan
- Electric utility on property: Yes
- Road surface type: Asphalt, Paved
Estimated market value
$841,700
$800,000 - $884,000
$4,728/mo
Price history
| Date | Event | Price |
|---|---|---|
| 6/29/2026 | Price change | $875,000-2.8%$292/sqft |
Source:  BeachesMLS #B26008976 Report a problem BeachesMLS #B26008976 Report a problem | ||
| 4/15/2026 | Listed for sale | $900,000+79.9%$300/sqft |
Source: BeachesMLS #B26008976 Report a problem | ||
| 5/10/2018 | Sold | $500,400$167/sqft |
Source: Public Record Report a problem | ||
Public tax history
| Year | Property taxes | Tax assessment |
|---|---|---|
| 2025 | $11,473 +2.5% | $450,042 +2.9% |
| 2024 | $11,194 +1.4% | $437,359 +3% |
| 2023 | $11,034 +2.3% | $424,621 +3% |
| 2022 | $10,787 -0.1% | $412,254 +3% |
| 2021 | $10,793 +11.5% | $400,247 +15.7% |
| 2020 | $9,682 | $345,854 +2.3% |
| 2019 | $9,682 +0.5% | $338,079 +651.3% |
| 2018 | $9,632 +240.9% | $45,000 +150% |
| 2017 | $2,825 | $18,000 |
Find assessor info on the county website
Monthly payment
Est. payment
Payment breakdown
Explore the cost of this home by adjusting the details. Changes won't be saved.Climate risks
Neighborhood: Verano
Nearby schools
GreatSchools rating
- 7/10Allapattah Flats K-8Grades: PK-8Distance: 1.4 mi
- 4/10Fort Pierce Central High SchoolGrades: 9-12Distance: 7.8 mi
- 5/10Manatee Academy K-8Grades: K-8Distance: 2.9 mi
- $800,1003 bd3 ba2.5k sqft21839 SW Tivolo Way, Port Saint Lucie, FL 34986Off Market
- $685,4003 bd3 ba3.1k sqft20096 SW Matera Way, Port Saint Lucie, FL 34986Off Market
- $709,0003 bd3 ba3.1k sqft21845 SW Tivolo Way, Port Saint Lucie, FL 34986Off Market
- $796,9003 bd4 ba2.7k sqft20090 SW Matera Way, Port Saint Lucie, FL 34986Off Market
- $870,0003 bd4 ba2.7k sqft21851 SW Tivolo Way, Port Saint Lucie, FL 34986Sold
- $579,5003 bd3 ba2.3k sqft21834 SW Tivolo Way, Port Saint Lucie, FL 34986Off Market
- $657,3003 bd3 ba3k sqft21840 SW Tivolo Way, Port Saint Lucie, FL 34986Off Market
- $625,0003 bd4 ba2.7k sqft21828 SW Tivolo Way, Port Saint Lucie, FL 34986Sold
A local agent can set up tours, give advice and negotiate with sellers.
A local lender can help you make sure your offer is ready when you are.
Similar homes
- $979,0003 bd5 ba3.1k sqftVerano Pud No 1 Plat No 1, Port Saint Lucie, FL 34986For Sale
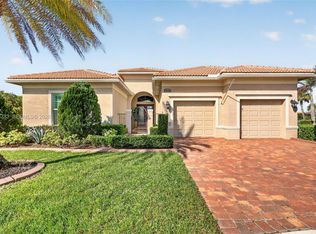
 MLS ID #A11998733, Russell Miller, Coldwell Banker Realty. MIAMI
 - $949,0004 bd5 ba3.2k sqft21852 SW Tivolo Way, Port St Lucie, FL 34986For Sale

 MLS ID #B26011997, Michael Angell, Exit TwoAndAHalfMen Real Estate, LLC. BeachesMLS
 - $899,0003 bd4 ba3.2k sqft8692 SW Flutto Way, Port St Lucie, FL 34987For Sale
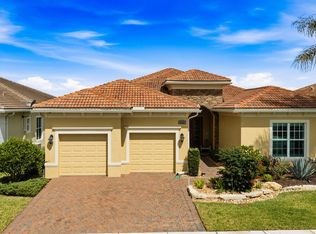 MLS ID #B26028786, Danny Divito, Divito Real Estate Group. BeachesMLS
 - $860,0003 bd3 ba2.6k sqft8852 SW Montova Way, Port St Lucie, FL 34987For Sale
 MLS ID #B26038077, Isabelle Pollock, Lang Realty. BeachesMLS
 - $789,0004 bd3 ba2.6k sqft8055 Kiawah Trace, Port St Lucie, FL 34986For SaleMLS ID #B26031028, Rebecca Claire Hartley, The Keyes Company (PBG). BeachesMLS
- $820,0003 bd3 ba2.2k sqft11340 SW Lunata Way, Port St Lucie, FL 34987For SaleMLS ID #B26049143, Cesar Trujillo, Keller Williams Realty of PSL. BeachesMLS
- $625,0003 bd3 ba2.2k sqft10997 SW Visconti Way, Port St Lucie, FL 34986For SaleMLS ID #R11166789, Martyna Mialka, Keller Williams Realty of PSL. BeachesMLS
- $915,0003 bd5 ba3.2k sqft8765 SW Flutto Way, Port St Lucie, FL 34987For SaleMLS ID #B26003262, Tiwana D Holmes, Preferred Properties Int'l Rea. BeachesMLS
- $875,0003 bd4 ba3.1k sqft11904 SW Sailfish Isles Way, Port St Lucie, FL 34987For SaleMLS ID #B26032218, Cesar Trujillo, Keller Williams Realty of PSL. BeachesMLS
- $589,9993 bd3 ba2k sqft10730 SW Visconti Way, Port St Lucie, FL 34986For SaleMLS ID #B26002428, Patricia A Conner, Coldwell Banker Realty. BeachesMLS
- $799,0003 bd3 ba2.4k sqft9091 SW Arco Way, Port St Lucie, FL 34987For SaleMLS ID #R11158880, AnnMarie L Napolitano, Keller Williams Realty of PSL. BeachesMLS
- $675,0003 bd4 ba2.7k sqft8639 SW Flutto Way, Port St Lucie, FL 34987For SaleMLS ID #F10551987, Luz Amparo Starrett, McAlister Properties LLC. BeachesMLS
- $999,7174 bd5 ba3.5k sqftVerano South Pud 1 - Pod, Port Saint Lucie, FL 34987For SaleMLS ID #A12048058, Alison Pusey, Compass Florida, LLC. MIAMI
- $729,0003 bd4 ba3.1k sqft8674 SW Flutto Way, Port St Lucie, FL 34987For SaleMLS ID #F10539575, Cathy Yoon Hwa Bang, Coldwell Banker Realty. BeachesMLS
- $999,9903 bd4 ba3.2k sqft8353 SW Puccini Way, Port St Lucie, FL 34987New ConstructionBeachesMLS
- $725,0004 bd4 ba3k sqft9113 One Putt Place, Port St Lucie, FL 34986For SaleMLS ID #B26004487, Mindy Hackett, Berkshire Hathaway Florida Realty. BeachesMLS
- $695,0005 bd5 ba3.4k sqft11870 SW Macelli Way, Port St Lucie, FL 34987For SaleMLS ID #B26034452, Saari Cohen, Lifestyle Homes Realty. BeachesMLS
- $969,9003 bd3 ba2.5k sqft11698 SW Coronado Springs Drive, Port St Lucie, FL 34987For SaleMLS ID #B26048302, Arnold Fried, Realty One Group Engage. BeachesMLS
- $480,0003 bd2 ba1.8k sqft10937 SW Visconti Way, Port St Lucie, FL 34986For SaleMLS ID #R11128713, Lora B Harper, Coldwell Banker Realty. BeachesMLS
- $659,0003 bd2 ba1.9k sqft8653 SW Carrara Way, Port St Lucie, FL 34987For SaleMLS ID #B26034050, Ivana Hristodorov, Premier Brokers International. BeachesMLS
