WATERFRONT LIVING WITH A RARE SECOND-LEVEL RETREAT. Generous proportions, and an uncommon second level make this CRESSWIND residence an exceptional place to call home. Offering four bedrooms, 4.5 bathrooms, a den and 3,531 square feet of living space, and a three-car garage, it provides room to entertain, welcome extended visits, and enjoy the interests that make each day your own. The second level is the home's defining feature. Imagine a private office where you can work without distraction, a studio devoted to art or hobbies, a personal fitness space, or a media lounge for relaxed evenings. When loved ones visit, the upstairs retreat offers room for guests to settle in, for grandchildren to enjoy games and movie nights and for everyone to have space to unwind. Whether you're hosting... a full house or enjoying a quiet day at home, this flexible layout adapts to the way you live. Embrace living in Cresswind with the space to pursue your passions and welcome the people who matter most.
For sale
$936,717
9111 SW Roccia Way, Port St Lucie, FL 34987
4beds
3,531sqft
Single Family Residence
Built in 2022
8,364 Square Feet Lot
$910,200 Zestimate®
$265/sqft
$650/mo HOA
What's special
Waterfront livingThree-car garagePrivate officeFour bedroomsMedia loungePersonal fitness spaceUncommon second level
- 1 day
- 157
- 4
Likely to sell faster than
Zillow last checked:
Listing updated:
Listed by:
Eydie Lopez eydielopez.lang@gmail.com,
Lang Realty
Source: BeachesMLS,MLS#: B26079667 Originating MLS: BeachesMLS
Originating MLS: BeachesMLSFacts & features
Interior
Bedrooms & bathrooms
- Bedrooms: 4
- Bathrooms: 5
- Full bathrooms: 4
- 1/2 bathrooms: 1
- Main level bathrooms: 3
- Main level bedrooms: 3
Primary bedroom
- Area: 255
- Dimensions: 15 X 17
Bedroom 2
- Area: 143.96
- Dimensions: 11.8 X 12.2
Bedroom 3
- Area: 166.4
- Dimensions: 12.8 X 13
Den
- Area: 148.8
- Dimensions: 12.4 X 12
Kitchen
- Area: 188.76
- Dimensions: 13.2 X 14.3
Living room
- Area: 480
- Dimensions: 19.2 X 25
Loft
- Area: 231.2
- Dimensions: 17 X 13.6
Heating
- Central, Electric, Individual
Cooling
- Central Air, Ceiling Fan(s), Electric
Appliances
- Included: Cooktop, Dryer, Dishwasher, Electric Cooktop, Electric Water Heater, Disposal, Ice Maker, Microwave, Oven, Refrigerator, Vented Exhaust Fan, Water Heater, Washer
- Laundry: Laundry Room, Laundry Tub
Features
- Central Vacuum, Dining Area, Separate/Formal Dining Room, High Ceilings, Kitchen Island, Main Level Primary, Pantry, Split Bedrooms, Separate Shower, Walk-In Closet(s)
- Flooring: Ceramic Tile, Tile
- Windows: Blinds
- Has fireplace: No
Interior area
- Total structure area: 4,744
- Total interior livable area: 3,531 sqft
Video & virtual tour
Property
Parking
- Total spaces: 3
- Parking features: Attached, Driveway, Garage, Paver Block
- Attached garage spaces: 3
- Has uncovered spaces: Yes
Accessibility
- Accessibility features: None
Features
- Levels: Two
- Stories: 1
- Patio & porch: Covered, Patio, Screened
- Exterior features: Garden, Outdoor Living Area
- Pool features: Association, Heated
- Fencing: Back Yard,Fenced,Full
- Has view: Yes
- View description: Garden, Lake, Water
- Has water view: Yes
- Water view: Lake,Water
- Waterfront features: Lake Front, None
Lot
- Size: 8,364 Square Feet
- Features: Corner Lot, Landscaped, Sprinkler System, < 1/4 Acre
Details
- Parcel number: 333350800730003
- Zoning: Planned Un
- Special conditions: Standard
Construction
Type & style
- Home type: SingleFamily
- Architectural style: Ranch
- Property subtype: Single Family Residence
Materials
- Block, Foam Insulation, Stucco
- Foundation: Slab
- Roof: Barrel,Tile
Condition
- Resale
- New construction: No
- Year built: 2022
Details
- Builder model: Dulce with 2nd Level
- Builder name: Kolter Homes
Utilities & green energy
- Electric: Circuit Breakers
- Sewer: Public Sewer
- Water: Public
- Utilities for property: Cable Available, Electricity Available
Community & HOA
Community
- Features: Home Owners Association, Gated, Street Lights
- Security: Gated Community, Smoke Detector(s), Security Guard
- Senior community: Yes
- Subdivision: VERANO SOUTH PUD 1 - POD B - PLAT NO. 3
HOA
- Has HOA: Yes
- Amenities included: Basketball Court, Bocce Court, Billiard Room, Cabana, Clubhouse, Community Kitchen, Dog Park, Fitness Center, Indoor Pool, Library, Maintenance, Pickleball, Pool, Putting Green(s), Recreation Facilities, Restaurant, Sauna, Spa/Hot Tub, Security, Sidewalks, Tennis Court(s)
- Services included: Common Areas, Cable TV, Maintenance Grounds, Internet
- HOA fee: $650 monthly
- HOA name: Cresswind Homeowners Association
- HOA phone: 772-345-1880
- Second HOA name: PGA Village Verano
- Second HOA phone: 772-345-1880
Location
- Region: Port Saint Lucie
Financial & listing details
- Price per square foot: $265/sqft
- Tax assessed value: $775,000
- Annual tax amount: $11,820
- Date on market: 9/24/2026
- Cumulative days on market: 79 days
- Listing terms: Cash,Conventional,FHA,VA Loan
- Electric utility on property: Yes
- Road surface type: Asphalt
Estimated market value
$910,200
$865,000 - $956,000
$5,952/mo
Price history
| Date | Event | Price |
|---|---|---|
| 9/24/2026 | Listed for sale | $936,717-6.3%$265/sqft |
Source:  BeachesMLS #B26079667 Report a problem BeachesMLS #B26079667 Report a problem | ||
| 9/21/2026 | Listing removed | $999,717$283/sqft |
Source:  MIAMI #A12048058 Report a problem MIAMI #A12048058 Report a problem | ||
| 7/14/2026 | Price change | $999,717-14.2%$283/sqft |
Source: MIAMI #A12048058 Report a problem | ||
| 7/5/2026 | Listed for sale | $1,165,000+16.5%$330/sqft |
Source: MIAMI #A12048058 Report a problem | ||
| 2/29/2024 | Sold | $1,000,000-4.8%$283/sqft |
Source: BeachesMLS #R10945099 Report a problem | ||
| 12/26/2023 | Listed for sale | $1,049,900+58.8%$297/sqft |
Source: BeachesMLS #RX-10945099 Report a problem | ||
| 12/13/2022 | Sold | $661,000$187/sqft |
Source: Public Record Report a problem | ||
Public tax history
| Year | Property taxes | Tax assessment |
|---|---|---|
| 2025 | $11,820 -32.8% | $476,439 -31.2% |
| 2024 | $17,583 +3.9% | $692,400 +8.2% |
| 2023 | $16,926 +572.9% | $639,700 +2417.5% |
| 2022 | $2,515 +270.7% | $25,410 +10% |
| 2021 | $679 | $23,100 |
Find assessor info on the county website
Monthly payment
Est. payment
Payment breakdown
Explore the cost of this home by adjusting the details. Changes won't be saved.Climate risks
Neighborhood: Verano
- $680,6003 bd2 ba3.2k sqft9105 SW Roccia Way, Port Saint Lucie, FL 34987Off Market
- $729,1003 bd2 ba2.5k sqft9099 SW Roccia Way, Port Saint Lucie, FL 34987Off Market
- $743,7003 bd2 ba2.5k sqft9093 SW Roccia Way, Port Saint Lucie, FL 34987Off Market
- $591,8003 bd2 ba2.3k sqft9104 SW Roccia Way, Port Saint Lucie, FL 34987Off Market
Similar homes
- $785,0003 bd5 ba3.2k sqft8711 SW FLUTTO Way, Port St Lucie, FL 34987For Sale
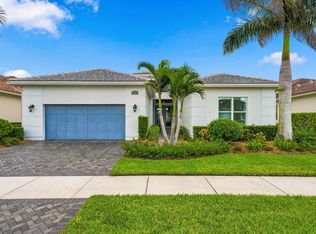
 MLS ID #B26079694, Ann Chauss, Coldwell Banker/ Res. Real Est. BeachesMLS
 - $899,0003 bd4 ba3.2k sqft8692 SW Flutto Way, Port St Lucie, FL 34987For Sale
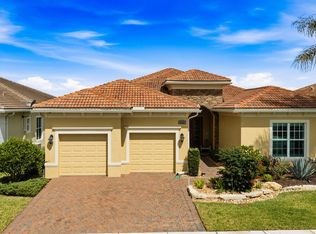 MLS ID #B26028786, Danny Divito, Divito Real Estate Group. BeachesMLS
 - $820,0003 bd3 ba2.2k sqft11340 SW Lunata Way, Port St Lucie, FL 34987For Sale
 MLS ID #B26049143, Cesar Trujillo, Keller Williams Realty of PSL. BeachesMLS
 - $949,0004 bd5 ba3.2k sqft21852 SW Tivolo Way, Port St Lucie, FL 34986For Sale
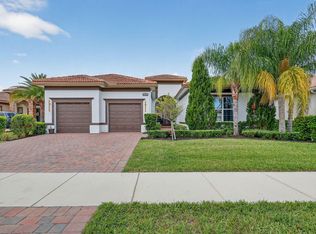 MLS ID #B26011997, Michael Angell, Exit TwoAndAHalfMen Real Estate, LLC. BeachesMLS
 - $820,0004 bd3 ba3k sqft12809 SW Barelli Court, Port St Lucie, FL 34987For SaleMLS ID #B26014603, Kenny Rottkamp, Keller Williams Realty of PSL. BeachesMLS
- $975,0003 bd3 ba3k sqft21833 SW Tivolo Way, Port St Lucie, FL 34986For SaleMLS ID #B26008976, Cesar Trujillo, Keller Williams Realty of PSL. BeachesMLS
- $960,0003 bd3 ba3.1k sqft13308 SW Alejandro Court, Port St Lucie, FL 34987For SaleMLS ID #B26054173, Renee Normandy-Shane, Keller Williams Realty of PSL. BeachesMLS
- $840,0003 bd3 ba2.6k sqft8852 SW Montova Way, Port St Lucie, FL 34987For SaleMLS ID #B26038077, Isabelle Pollock PLLC, Lang Realty. BeachesMLS
- $925,0003 bd3 ba2.5k sqftRiverland Parcel C - Plat, Port Saint Lucie, FL 34987For Sale
 MLS ID #A12086926, James Norton PA, Douglas Elliman. MIAMI
 - $979,0003 bd5 ba3.1k sqftVerano Pud No 1 Plat No 1, Port Saint Lucie, FL 34986For SaleMLS ID #A11998733, Russell Miller, Coldwell Banker Realty. MIAMI
- $968,9003 bd3 ba2.5k sqft11698 SW Coronado Springs Drive, Port St Lucie, FL 34987For SaleMLS ID #B26048302, Arnold Fried, Realty One Group Engage. BeachesMLS
- $847,0003 bd5 ba3.2k sqftVerano Pud No. 1 Plat No., Port Saint Lucie, FL 34986For SaleMLS ID #A12063618, Glen Klein, GK Realty Group. MIAMI
- $729,0003 bd4 ba3.1k sqft8674 SW Flutto Way, Port St Lucie, FL 34987For SaleMLS ID #F10539575, Cathy Yoon Hwa Bang, Coldwell Banker Realty. BeachesMLS
- $875,0003 bd4 ba3.1k sqft11904 SW Sailfish Isles Way, Port St Lucie, FL 34987For SaleMLS ID #B26032218, Cesar Trujillo, Keller Williams Realty of PSL. BeachesMLS
- $549,0003 bd3 ba2.2k sqft12024 SW BAYBERRY Avenue, Port St Lucie, FL 34987For SaleMLS ID #B26078155, Tony Reagan, Sandhill Realty Group. BeachesMLS
- $875,0003 bd4 ba2.7k sqft12343 SW MISTY MEADOW Lane, Port St Lucie, FL 34987For SaleMLS ID #B26075213, Kate Ward, RE/MAX Gold. BeachesMLS
- $710,0003 bd4 ba2.7k sqft10188 SW Latium Way, Port St Lucie, FL 34987For SaleMLS ID #B26062674, Jennifer R Eggeling, RE/MAX Gold. BeachesMLS
- $550,0003 bd3 ba2k sqft11989 SW Vano Way, Port St Lucie, FL 34987For SaleMLS ID #B26074753, AnnMarie L Napolitano, Keller Williams Realty of PSL. BeachesMLS
- $878,0003 bd4 ba2.7k sqft11673 SW Terrace Court, Port St Lucie, FL 34987For SaleMLS ID #B26072276, Linda K Daly, Century 21 Tenace Realty. BeachesMLS
