Experience unparalleled golf and resort living! Nestled on the coveted streets of the exclusive homes on wide water within the prestigious PGA Verano, this stunning 3-bed+den, 3.5-bath home offers unmatched elegance and versatility with over $75,000 in upgrades. Grand double entrance, soaring volume ceilings, spacious primary suite with dual walk-in closets, split floorplan, 2 additional en-suites, hurricane impact doors, windows. Chef’s kitchen boasts quartz countertops, upscale appliances, a wall oven, and a butler's pantry. Peaceful waterview flows to the indoor! Optional PGA membership with private cart access to the 54-hole PGA Golf Club, and Resort-style amenities, Club Telavera, 27 pickleball courts, tennis, fitness center, multiple pools. Come experience a life of unmatched luxury!
For sale
$729,000
8674 SW Flutto Way, Port St Lucie, FL 34987
3beds
3,181sqft
:
Get pre-qualified$5,696/mo
Single Family Residence
Built in 2020
9,278 Square Feet Lot
$707,900 Zestimate®
$229/sqft
$604/mo HOA
What's special
Grand double entrancePeaceful waterviewSoaring volume ceilingsSplit floorplanHurricane impact doorsWall ovenUpscale appliances
- 249 days |
- 95 |
- 3 |
Zillow last checked:
Listing updated:
Listed by:
Cathy Yoon Hwa Bang 954-464-5076,
Coldwell Banker Realty
Source: BeachesMLS,MLS#: F10539575 Originating MLS: BeachesMLS
Originating MLS: BeachesMLSFacts & features
Interior
Bedrooms & bathrooms
- Bedrooms: 3
- Bathrooms: 4
- Full bathrooms: 3
- 1/2 bathrooms: 1
- Main level bathrooms: 3
- Main level bedrooms: 3
Primary bedroom
- Level: First
- Area: 242.48
- Dimensions: 17.32 X 14
Bedroom 2
- Level: First
- Area: 187.92
- Dimensions: 15.66 X 12
Bedroom 3
- Level: First
- Area: 145.92
- Dimensions: 12.16 X 12
Dining room
- Level: First
- Area: 170.24
- Dimensions: 14 X 12.16
Kitchen
- Level: First
- Area: 195.75
- Dimensions: 14.33 X 13.66
Living room
- Level: First
- Area: 470.82
- Dimensions: 26.66 X 17.66
Other
- Area: 170.75
- Dimensions: 13.66 X 12.5
Utility room
- Description: RoomDimension: 0'0''x0'0''
Heating
- Central, Electric
Cooling
- Central Air, Ceiling Fan(s), Electric
Appliances
- Included: Dryer, Dishwasher, Electric Range, Disposal, Refrigerator, Washer
Features
- Built-in Features, Bathtub, Closet Cabinetry, Dining Area, Separate/Formal Dining Room, Dual Sinks, Eat-in Kitchen, Family/Dining Room, Kitchen Island, Main Level Primary, Other, Sitting Area in Primary, Split Bedrooms, Storage, Soaking Tub, Separate Shower, Vaulted Ceiling(s), Walk-In Closet(s)
- Flooring: Carpet, Laminate, Tile
- Windows: Drapes, Rods
Interior area
- Total structure area: 4,015
- Total interior livable area: 3,181 sqft
Video & virtual tour
Property
Parking
- Total spaces: 4
- Parking features: Attached, Driveway, Garage, Garage Door Opener, Paver Block, On Street
- Attached garage spaces: 2
- Uncovered spaces: 2
Features
- Levels: One
- Stories: 1
- Patio & porch: Patio
- Exterior features: Lighting, Outdoor Living Area, Room For Pool
- Pool features: Association
- Has view: Yes
- View description: Canal, Garden, Water
- Has water view: Yes
- Water view: Canal,Water
- Waterfront features: Canal Access, Canal Front, Other
- Frontage type: Waterfront
- Frontage length: 66.00,66.00
Lot
- Size: 9,278 Square Feet
- Dimensions: 9278
- Features: Sprinklers Automatic, < 1/4 Acre
Details
- Parcel number: 332870800200005
- Zoning: PLANNED UN
- Special conditions: Listed As-Is
Construction
Type & style
- Home type: SingleFamily
- Architectural style: Ranch
- Property subtype: Single Family Residence
Materials
- Block, Stucco
- Roof: Spanish Tile
Condition
- Resale
- New construction: No
- Year built: 2020
Details
- Builder model: Collina Extended
Utilities & green energy
- Sewer: Public Sewer
- Water: Public
- Utilities for property: Cable Available
Community & HOA
Community
- Features: Home Owners Association, Gated
- Security: Gated with Guard, Gated Community, Security Guard
- Subdivision: Verano South PUD 1 - Pod
HOA
- Has HOA: Yes
- Amenities included: Bocce Court, Clubhouse, Fitness Center, Gated, Indoor Pool, Maintenance, Playground, Pickleball, Park, Pool, Sauna, Spa/Hot Tub, Sidewalks, Trail(s)
- Services included: Common Areas, Cable TV, Maintenance Grounds, Recreation Facilities, Security, Internet
- HOA fee: $604 monthly
- HOA phone: 772-345-1880
Location
- Region: Port Saint Lucie
Financial & listing details
- Price per square foot: $229/sqft
- Tax assessed value: $646,300
- Annual tax amount: $11,474
- Date on market: 12/4/2025
- Cumulative days on market: 495 days
- Listing terms: Cash,Conventional,VA Loan
- Road surface type: Paved
Estimated market value
$707,900
$673,000 - $743,000
$4,045/mo
Price history
| Date | Event | Price |
|---|---|---|
| 4/30/2026 | Price change | $729,000-2.7%$229/sqft |
Source:  BeachesMLS #F10539575 Report a problem BeachesMLS #F10539575 Report a problem | ||
| 12/4/2025 | Listed for sale | $749,000-6.1%$235/sqft |
Source: BeachesMLS #F10539575 Report a problem | ||
| 9/15/2025 | Listing removed | $798,000$251/sqft |
Source: BeachesMLS #F10496037 Report a problem | ||
| 4/17/2025 | Price change | $798,000-6%$251/sqft |
Source: BeachesMLS #F10496037 Report a problem | ||
| 4/3/2025 | Listed for sale | $849,000+70%$267/sqft |
Source: BeachesMLS #F10496037 Report a problem | ||
| 12/2/2020 | Sold | $499,500$157/sqft |
Source: Public Record Report a problem | ||
Public tax history
| Year | Property taxes | Tax assessment |
|---|---|---|
| 2025 | $11,760 +2.5% | $465,439 +2.9% |
| 2024 | $11,475 +1.4% | $452,322 +3% |
| 2023 | $11,312 +2.3% | $439,148 +3% |
| 2022 | $11,061 -0.1% | $426,358 +3% |
| 2021 | $11,073 +388.3% | $413,940 +3010% |
| 2020 | $2,268 | $13,310 +10% |
| 2019 | $2,268 | $12,100 |
Find assessor info on the county website
Monthly payment
Est. payment
Payment breakdown
Explore the cost of this home by adjusting the details. Changes won't be saved.Climate risks
Neighborhood: Verano
Nearby schools
GreatSchools rating
- 7/10Allapattah Flats K-8Grades: PK-8Distance: 1.5 mi
- 3/10St. Lucie West Centennial High SchoolGrades: PK,9-12Distance: 4.2 mi
- 5/10Manatee Academy K-8Grades: K-8Distance: 3.3 mi
Schools provided by the listing agent
- Elementary: Windmill Point
- Middle: Manatee Academy K-8
- High: St. Lucie West Centennial
Source: BeachesMLS. This data may not be complete. We recommend contacting the local school district to confirm school assignments for this home.
- $875,0003 bd3 ba3k sqft8680 SW Flutto Way, Port Saint Lucie, FL 34987Sold

- $792,0003 bd3 ba2.9k sqft8668 SW Flutto Way, Port Saint Lucie, FL 34987Off Market
- $643,1003 bd3 ba2.7k sqft8686 SW Flutto Way, Port Saint Lucie, FL 34987Off Market
- $846,5003 bd3 ba3k sqft8662 SW Flutto Way, Port Saint Lucie, FL 34987Off Market
- $899,0003 bd4 ba3.2k sqft8692 SW Flutto Way, Port Saint Lucie, FL 34987For Sale
- $697,9003 bd3 ba3.1k sqft8675 SW Flutto Way, Port Saint Lucie, FL 34987Off Market
- $795,4003 bd3 ba3k sqft8669 SW Flutto Way, Port Saint Lucie, FL 34987Off Market
- $883,7003 bd4 ba3.2k sqft8656 SW Flutto Way, Port Saint Lucie, FL 34987Off Market
A local agent can set up tours, give advice and negotiate with sellers.
A local lender can help you make sure your offer is ready when you are.
Similar homes
- $659,0003 bd2 ba1.9k sqft8653 SW Carrara Way, Port St Lucie, FL 34987For Sale

 MLS ID #B26034050, Ivana Hristodorov, Premier Brokers International. BeachesMLS
 - $860,0003 bd3 ba2.6k sqft8852 SW Montova Way, Port St Lucie, FL 34987For Sale
 MLS ID #B26038077, Isabelle Pollock, Lang Realty. BeachesMLS
 - $799,9004 bd3 ba2k sqft11983 SW Vano Way, Port St Lucie, FL 34987For Sale
 MLS ID #B26033645, Raelene Marek, Berkshire Hathaway Florida Realty. BeachesMLS
 - $899,0003 bd4 ba3.2k sqft8692 SW Flutto Way, Port St Lucie, FL 34987For Sale
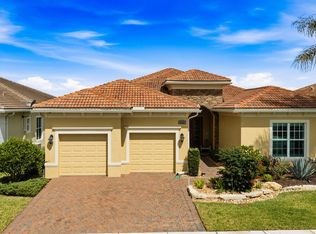 MLS ID #B26028786, Danny Divito, Divito Real Estate Group. BeachesMLS
 - $749,0003 bd4 ba2.7k sqft11711 SW Coronado Springs Drive, Port St Lucie, FL 34987For SaleMLS ID #B26005070, Kate Ward, RE/MAX Gold. BeachesMLS
- $539,9006 bd5 ba3k sqft10979 SW Vasari Way, Port St Lucie, FL 34987For SaleMLS ID #B26047195, Hadley Thompson Reisig, EXP Realty LLC. BeachesMLS
- $715,0003 bd3 ba2.4k sqft13004 SW Gingerline, Port St Lucie, FL 34987For SaleMLS ID #B26021469, Steven T Koleno, Beycome of Florida LLC. BeachesMLS
- $800,0003 bd3 ba2.1k sqft12000 SW Bristol Bay Drive, Port St Lucie, FL 34987For SaleMLS ID #B26051410, Cesar Trujillo, Keller Williams Realty of PSL. BeachesMLS
- $754,9002 bd3 ba2.5k sqftRiverland Parcel A - Plat, Port Saint Lucie, FL 34987New Construction
 MLS ID #A12026853, James Norton PA, Douglas Elliman. MIAMI
 - $799,0003 bd4 ba2.8k sqft10211 SW Pervenche Lane, Port St Lucie, FL 34987For SaleMLS ID #B26003480, Kelly J Guttveg, Fulton Grace Realty. BeachesMLS
- $875,0003 bd3 ba3k sqft21833 SW Tivolo Way, Port St Lucie, FL 34986For SaleMLS ID #B26008976, Cesar Trujillo, Keller Williams Realty of PSL. BeachesMLS
- $597,7003 bd3 ba2.4k sqft11126 SW Vitalia Court, Port St Lucie, FL 34987For SaleMLS ID #B26041010, Zully Soraya Hunter, Coldwell Banker Paradise. BeachesMLS
- $820,0004 bd3 ba3k sqft12809 SW Barelli Court, Port St Lucie, FL 34987For SaleMLS ID #B26014603, Kenny Rottkamp, Keller Williams Realty of PSL. BeachesMLS
- $698,9903 bd3 ba2.3k sqft11750 SW Coral Cove Parkway, Port St Lucie, FL 34987For SaleMLS ID #B26049003, Andrew Seifter, Echo Fine Properties. BeachesMLS
- $635,0003 bd2 ba2.2k sqft10352 SW Westlawn Boulevard, Port St Lucie, FL 34987For SaleMLS ID #R11152922, Megan Hamilton, Hamilton Properties Group. BeachesMLS
- $479,9004 bd3 ba2.7k sqft7432 NW GREENSPRING Street, Port St Lucie, FL 34987For SaleMLS ID #B26056772, Niv Nativ, RE/MAX Gold. BeachesMLS
- $705,0003 bd2 ba2k sqft11954 SW Seaway Street, Port St Lucie, FL 34987For SaleMLS ID #B26047294, Linda K Daly, CENTURY 21 Tenace Realty. BeachesMLS
- $875,0003 bd4 ba3.1k sqft11904 SW Sailfish Isles Way, Port St Lucie, FL 34987For SaleMLS ID #B26032218, Cesar Trujillo, Keller Williams Realty of PSL. BeachesMLS
- $999,7174 bd5 ba3.5k sqftVerano South Pud 1 - Pod, Port Saint Lucie, FL 34987For SaleMLS ID #A12048058, Alison Pusey, Compass Florida, LLC. MIAMI
- $979,0003 bd5 ba3.1k sqftVerano Pud No 1 Plat No 1, Port Saint Lucie, FL 34986For SaleMLS ID #A11998733, Russell Miller, Coldwell Banker Realty. MIAMI
