ELEGANT TROPEA FLOOR PLAN WITH PRIVATE POOL IN PGA VERANO! Rare find with this spacious 3BR+Den/3BA/2.5CG home! Beautifully upgraded w/tropical landscaping, IMPACT GLASS windows & doors, wood-look tile throughout main living areas & den, carpeted bedrooms, upgraded light fixtures & ceiling fans, glass front entry doors, spacious laundry room, garage extension and more. The open great room is ideal for gathering and has dual sliders that overlook the gorgeous pool area! The kitchen features white cabinetry, SS appliances with cooktop & wall oven, quartz counters, pendant lighting, a center island with breakfast bar, and a casual dining area. Master suite with tray ceiling features a spa-like ensuite with dreamy walk-in shower and quartz topped vanity with dual sinks. Two additional guest bedrooms have their own bathrooms - perfect for visiting guests or family. The den with double doors is perfect as a home office, TV room or additional guest bedroom. Spacious laundry room leads to the 2.5 car garage with additional tandem parking spot for your golf cart. Enjoy a refreshing dip in the heated salt water pool with travertine paver patio overlooking the lake. Large screened and covered area is the perfect spot to lounge outdoors or enjoy a meal alfresco. Located within walking distance to Verano's e-gym and pickleball center! Verano is an amenity rich community with amenities including the 27 court pickleball facility, walking paths, multiple community pools & fitness centers, sauna, dog park, tennis courts, social clubhouse and more. HOA dues include basic cable, internet, alarm monitoring, lawn care, common area maintenance, gated security, and lots of social activities. For avid golfers, there is a cart path leading to the PGA Golf Club directly from the community (membership is optional and availability varies). This community truly has something for everyone! GREAT OPPORTUNITY TO OWN AN EXCEPTIONAL HOME ON AN ESTABLISHED STREET! Call today for your appointment to view!
Sold for $875,000
$875,000
8680 SW Flutto Way, Port St Lucie, FL 34987
3beds
3,000sqft
Single Family Residence
Built in 2021
8,451 Square Feet Lot
$847,600 Zestimate®
$292/sqft
$4,670 Estimated rent
Home value
$847,600
$754,000 - $949,000
$4,670/mo
Zestimate® history
Owner options
List your home for rent
$4,670/mo
Rent Zestimate®
Find your next renter with Zillow Rental Manager. Plus, with online applications, you can quickly screen prospective tenants – for free.
$4,670/mo
Rent Zestimate®
Refinance and save
$6,826/mo
Est. payment
Refinancing to a lower rate could help reduce your monthly payments and save thousands over the life of the loan.
$6,826/mo
Est. payment
Explore your selling options
Work with a Zillow partner agent
Leverage their expertise and Zillow's premium Showcase listings to get your home seen by more buyers.
Get startedList with your own agent
Get your home in front of millions of buyers by listing it on Zillow.
Learn how to do itSell it yourself
Take full control of how buyers see your home on Zillow by listing For Sale by Owner (FSBO).
List your homeWhat's special
Zillow last checked:
Listing updated:
Listed by:
Elise Danielian 772-418-2992,
Lang Realty,
Isabelle Pollock 772-713-3221,
Lang Realty
Bought with:
Laura Krecic, 3273642
Real Broker, LLC
Source: BeachesMLS,MLS#: R11048328 Originating MLS: BeachesMLS
Originating MLS: BeachesMLSFacts & features
Interior
Bedrooms & bathrooms
- Bedrooms: 3
- Bathrooms: 3
- Full bathrooms: 3
- Main level bathrooms: 3
- Main level bedrooms: 3
Primary bedroom
- Level: Main
- Area: 285.6
- Dimensions: 17 X 16.8
Primary bedroom
- Level: Main
- Area: 285.6
- Dimensions: 17 X 16.8
Bedroom 2
- Level: Main
- Area: 153.6
- Dimensions: 12.8 X 12
Bedroom 2
- Level: Main
- Area: 153.6
- Dimensions: 12.8 X 12
Bedroom 3
- Level: Main
- Area: 184.32
- Dimensions: 14.4 X 12.8
Bedroom 3
- Level: Main
- Area: 184.32
- Dimensions: 14.4 X 12.8
Den
- Level: Main
- Area: 196
- Dimensions: 14 X 14
Den
- Level: Main
- Area: 196
- Dimensions: 14 X 14
Dining room
- Level: Main
- Area: 110.47
- Dimensions: 11.4 X 9.69
Dining room
- Level: Main
- Area: 110.47
- Dimensions: 11.4 X 9.69
Kitchen
- Level: Main
- Area: 189.8
- Dimensions: 14.6 X 13
Kitchen
- Level: Main
- Area: 189.8
- Dimensions: 14.6 X 13
Living room
- Level: Main
- Area: 561.44
- Dimensions: 24.2 X 23.2
Living room
- Level: Main
- Area: 561.44
- Dimensions: 24.2 X 23.2
Heating
- Central, Electric
Cooling
- Central Air, Ceiling Fan(s), Electric
Appliances
- Included: Cooktop, Dryer, Dishwasher, Electric Water Heater, Disposal, Microwave, Oven, Refrigerator, Water Heater, Washer
- Laundry: Inside, Laundry Tub
Features
- Breakfast Bar, Breakfast Area, Dual Sinks, Entrance Foyer, Kitchen Island, Living/Dining Room, Main Level Primary, Pantry, Split Bedrooms, Separate Shower, Walk-In Closet(s)
- Flooring: Carpet
- Doors: French Doors
- Windows: Blinds, Drapes
Interior area
- Total structure area: 5,391
- Total interior livable area: 3,000 sqft
Property
Parking
- Total spaces: 4.5
- Parking features: Attached, Driveway, Garage, Garage Door Opener
- Attached garage spaces: 2.5
- Uncovered spaces: 2
Features
- Levels: Multi/Split,One
- Stories: 1
- Entry location: Entry Level Living Area Y
- Patio & porch: Covered, Patio, Screened
- Exterior features: Outdoor Living Area
- Has private pool: Yes
- Pool features: Heated, In Ground, Screen Enclosure, Salt Water, Association
- Has view: Yes
- View description: Lake
- Has water view: Yes
- Water view: Lake
- Waterfront features: Lake Front
Lot
- Size: 8,451 Square Feet
- Features: < 1/4 Acre
Details
- Parcel number: 332870800190005
- Zoning: Res
Construction
Type & style
- Home type: SingleFamily
- Architectural style: Traditional
- Property subtype: Single Family Residence
Materials
- Block, Stucco
- Roof: Concrete,Tile
Condition
- Resale
- New construction: No
- Year built: 2021
Details
- Builder model: Tropea
- Builder name: Kolter Homes
Utilities & green energy
- Electric: 3 Phase
- Sewer: Public Sewer
- Water: Public
- Utilities for property: Cable Available, Sewer Available, Underground Utilities, Water Available
Community & HOA
Community
- Features: Home Owners Association, Gated, Street Lights, Sidewalks
- Security: Security System, Gated with Guard, Gated Community, Smoke Detector(s), Security Guard
- Subdivision: Verano
HOA
- Has HOA: Yes
- Amenities included: Basketball Court, Billiard Room, Clubhouse, Fitness Center, Indoor Pool, Library, Playground, Pickleball, Pool, Recreation Facilities, Sauna, Sidewalks, Tennis Court(s), Trail(s)
- Services included: Common Areas, Cable TV, Maintenance Grounds, Recreation Facilities, Security, Internet
- HOA fee: $604 monthly
Location
- Region: Port Saint Lucie
Financial & listing details
- Price per square foot: $292/sqft
- Tax assessed value: $870,900
- Annual tax amount: $12,876
- Date on market: 1/2/2025
- Cumulative days on market: 320 days
- Listing terms: Cash,Conventional,FHA,VA Loan
- Road surface type: Paved
Price history
| Date | Event | Price |
|---|---|---|
| 8/22/2025 | Sold | $875,000-2.8%$292/sqft |
Source:  BeachesMLS #R11048328 Report a problem BeachesMLS #R11048328 Report a problem | ||
| 5/29/2025 | Price change | $899,900-5.3%$300/sqft |
Source: BeachesMLS #RX-11048328 Report a problem | ||
| 4/1/2025 | Price change | $950,000-4.5%$317/sqft |
Source: BeachesMLS #RX-11048328 Report a problem | ||
| 1/2/2025 | Listed for sale | $995,000-8.7%$332/sqft |
Source: BeachesMLS #RX-11048328 Report a problem | ||
| 8/31/2024 | Listing removed | $1,090,000$363/sqft |
Source: BeachesMLS #RX-10997785 Report a problem | ||
| 8/10/2024 | Price change | $1,090,000-3.1%$363/sqft |
Source: BeachesMLS #RX-10997785 Report a problem | ||
| 6/20/2024 | Listed for sale | $1,125,000+13.2%$375/sqft |
Source: BeachesMLS #RX-10997785 Report a problem | ||
| 10/31/2022 | Listing removed | -- |
Source: BeachesMLS #RX-10840794 Report a problem | ||
| 10/23/2022 | Listed for sale | $994,000+5.7%$331/sqft |
Source: BeachesMLS #RX-10840794 Report a problem | ||
| 9/1/2022 | Sold | $940,000-8.3%$313/sqft |
Source: BeachesMLS #R10809712 Report a problem | ||
| 8/29/2022 | Pending sale | $1,025,000$342/sqft |
Source: BeachesMLS #RX-10809712 Report a problem | ||
| 8/17/2022 | Contingent | $1,025,000$342/sqft |
Source: BeachesMLS #RX-10809712 Report a problem | ||
| 8/8/2022 | Price change | $1,025,000-4.7%$342/sqft |
Source: BeachesMLS #RX-10809712 Report a problem | ||
| 7/9/2022 | Price change | $1,075,000-4.4%$358/sqft |
Source: BeachesMLS #RX-10809712 Report a problem | ||
| 6/20/2022 | Listed for sale | $1,125,000+120.9%$375/sqft |
Source: BeachesMLS #RX-10809712 Report a problem | ||
| 8/12/2021 | Sold | $509,300$170/sqft |
Source: Public Record Report a problem | ||
Public tax history
| Year | Property taxes | Tax assessment |
|---|---|---|
| 2025 | $13,203 +2.5% | $535,498 +2.9% |
| 2024 | $12,877 +1.4% | $520,407 +3% |
| 2023 | $12,693 -13.9% | $505,250 -7.1% |
| 2022 | $14,734 +510.1% | $544,100 +3844.5% |
| 2021 | $2,415 +7.6% | $13,794 +10% |
| 2020 | $2,244 | $12,540 +10% |
| 2019 | $2,244 | $11,400 |
Find assessor info on the county website
Neighborhood: Verano
Nearby homes
- $642,6003 bd3 ba2.7k sqft8686 SW Flutto Way, Port Saint Lucie, FL 34987Off Market
- $729,0003 bd4 ba3.1k sqft8674 SW Flutto Way, Port Saint Lucie, FL 34987For Sale

- $899,0003 bd4 ba3.2k sqft8692 SW Flutto Way, Port Saint Lucie, FL 34987For Sale
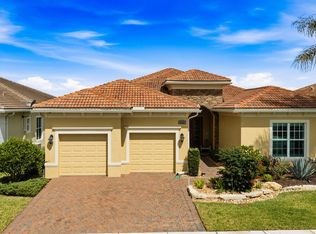
- $787,1003 bd3 ba2.9k sqft8668 SW Flutto Way, Port Saint Lucie, FL 34987Off Market
- $1,000,0003 bd4 ba2.7k sqft8681 SW Flutto Way, Port Saint Lucie, FL 34987Sold
- $702,3003 bd3 ba3.1k sqft8675 SW Flutto Way, Port Saint Lucie, FL 34987Off Market
- $785,0003 bd4 ba2.5k sqft8687 SW Flutto Way, Port Saint Lucie, FL 34987Sold
- $839,5003 bd3 ba3k sqft8662 SW Flutto Way, Port Saint Lucie, FL 34987Off Market
Nearby schools
GreatSchools rating
- 7/10Allapattah Flats K-8Grades: PK-8Distance: 1.6 mi
- 3/10St. Lucie West Centennial High SchoolGrades: PK,9-12Distance: 4.2 mi
- 5/10Manatee Academy K-8Grades: K-8Distance: 3.3 mi
Get a cash offer in 3 minutes
Find out how much your home could sell for in as little as 3 minutes with a no-obligation cash offer.
Estimated market value
$847,600
Get a cash offer in 3 minutes
Find out how much your home could sell for in as little as 3 minutes with a no-obligation cash offer.
Estimated market value
$847,600
- Florida
- Saint Lucie County
- Port Saint Lucie
- 34987
- Verano
- 8680 SW Flutto Way
Nearby cities
Nearby neighborhoods
Nearby zip codes
Other Port Saint Lucie Topics
- Apartments for Rent in 34987
- Houses for Sale in 34987
- Houses for Rent in 34987
- 34987 Real Estate
- Port Saint Lucie Condos
- Houses for Sale in Port Saint Lucie
- Newest Listings in Port Saint Lucie
- Port Saint Lucie Home Values
- Port Saint Lucie Real Estate Agents
- Port Saint Lucie Refinance
- Port Saint Lucie Mortgage Rates
