Beautifully upgraded 2023 Bimini Model lakefront home featuring 3 bedrooms, 3 full bathrooms, plus a spacious private den perfect for a home office, media room or flex space. Premium upgrades include luxury vinyl plank flooring throughout, plantation shutters, custom closet systems, framed bathroom mirrors, epoxy garage flooring, aluminum fenced backyard, and roll-down privacy screens on the covered lanai. The open-concept layout is filled with natural light and overlooks tranquil lake views. Located in the sought-after Riverland community with exceptional resort-style amenities, this move-in ready home offers luxury, flexibility, and an outstanding lifestyle.
For sale
Price cut: $10 (8/31)
$649,990
11750 SW Coral Cove Parkway, Port St Lucie, FL 34987
3beds
2,352sqft
Single Family Residence
Built in 2023
6,578 Square Feet Lot
$635,900 Zestimate®
$276/sqft
$496/mo HOA
What's special
Overlooks tranquil lake viewsEpoxy garage flooringAluminum fenced backyardPlantation shuttersCustom closet systemsFramed bathroom mirrors
- 59 days
- 217
- 4
Zillow last checked:
Listing updated:
Listed by:
Andrew Seifter 561-779-2406,
Echo Fine Properties,
Nicholas Bartletti 772-678-5281,
Echo Fine Properties
Source: BeachesMLS,MLS#: B26049003 Originating MLS: BeachesMLS
Originating MLS: BeachesMLSFacts & features
Interior
Bedrooms & bathrooms
- Bedrooms: 3
- Bathrooms: 3
- Full bathrooms: 3
- Main level bathrooms: 3
- Main level bedrooms: 3
Primary bedroom
- Level: Main
- Area: 1
- Dimensions: 1 X 1
Kitchen
- Level: Main
- Area: 1
- Dimensions: 1 X 1
Living room
- Level: Main
- Area: 1
- Dimensions: 1 X 1
Heating
- Central, Electric
Cooling
- Central Air, Ceiling Fan(s), Electric
Appliances
- Included: Dryer, Dishwasher, Disposal, Gas Range, Gas Water Heater, Ice Maker, Microwave, Oven, Range, Refrigerator, Water Heater, Washer
- Laundry: Laundry Room, Laundry Tub
Features
- Breakfast Bar, Built-in Features, Bedroom on Main Level, Closet Cabinetry, Dual Sinks, Entrance Foyer, Eat-in Kitchen, High Ceilings, Kitchen Island, Living/Dining Room, Custom Mirrors, Main Level Primary, Pantry, Split Bedrooms, Storage, Separate Shower, Walk-In Closet(s)
- Flooring: Carpet, Tile, Vinyl, Wood
- Windows: Plantation Shutters
- Has fireplace: No
Interior area
- Total structure area: 3,282
- Total interior livable area: 2,352 sqft
Property
Parking
- Total spaces: 4
- Parking features: Attached, Driveway, Garage
- Attached garage spaces: 2
- Uncovered spaces: 2
Accessibility
- Accessibility features: None
Features
- Levels: One
- Stories: 1
- Patio & porch: Covered, Patio, Screened
- Exterior features: Barbecue, Lighting, Outdoor Living Area
- Pool features: Association, Heated
- Fencing: Back Yard,Fenced
- Has view: Yes
- View description: Lake, Pond, Water
- Has water view: Yes
- Water view: Lake,Pond,Water
- Waterfront features: Lake Front, Pond
Lot
- Size: 6,578 Square Feet
- Features: Landscaped, Sprinklers Automatic, < 1/4 Acre
Details
- Parcel number: 431770600650005
- Zoning: Master Pla
- Special conditions: Standard,Listed As-Is
- Other equipment: Irrigation Equipment
Construction
Type & style
- Home type: SingleFamily
- Architectural style: Contemporary,Ranch
- Property subtype: Single Family Residence
Materials
- Block, Concrete, Stucco
- Foundation: Slab
- Roof: Concrete,Tile
Condition
- Resale
- New construction: No
- Year built: 2023
Utilities & green energy
- Sewer: Public Sewer
- Water: Public
- Utilities for property: Cable Available, Electricity Available, Natural Gas Available, Sewer Available, Water Available
Community & HOA
Community
- Features: Home Owners Association, Gated, Property Manager On-Site, Street Lights, Sidewalks
- Security: Security System, Gated with Guard, Gated Community, Smoke Detector(s)
- Senior community: Yes
- Subdivision: Valencia Grove at Riverland
HOA
- Has HOA: Yes
- Amenities included: Bocce Court, Clubhouse, Dog Park, Fitness Center, Gated, Hobby Room, Indoor Pool, Library, Management, Maintenance, Pickleball, Park, Pool, Recreation Facilities, Restaurant, Spa/Hot Tub, Security, Sidewalks, Tennis Court(s), Trail(s)
- Services included: Common Areas, Maintenance Grounds, Recreation Facilities, Security
- HOA fee: $496 monthly
Location
- Region: Port Saint Lucie
Financial & listing details
- Price per square foot: $276/sqft
- Tax assessed value: $533,600
- Annual tax amount: $5,238
- Date on market: 7/6/2026
- Cumulative days on market: 59 days
- Listing terms: Cash,Conventional,FHA,VA Loan
- Electric utility on property: Yes
- Road surface type: Paved
Estimated market value
$635,900
$604,000 - $668,000
$3,677/mo
Price history
| Date | Event | Price |
|---|---|---|
| 8/31/2026 | Price change | $649,9900%$276/sqft |
Source:  BeachesMLS #B26049003 Report a problem BeachesMLS #B26049003 Report a problem | ||
| 8/21/2026 | Price change | $650,000-7%$276/sqft |
Source: BeachesMLS #B26049003 Report a problem | ||
| 7/31/2026 | Price change | $698,9900%$297/sqft |
Source: BeachesMLS #B26049003 Report a problem | ||
| 7/6/2026 | Listed for sale | $699,000+18.9%$297/sqft |
Source: BeachesMLS #B26049003 Report a problem | ||
| 4/18/2023 | Sold | $588,000$250/sqft |
Source: Public Record Report a problem | ||
Public tax history
| Year | Property taxes | Tax assessment |
|---|---|---|
| 2025 | $5,239 +3.2% | $248,856 +2.9% |
| 2024 | $5,076 +202.2% | $241,843 +851.8% |
| 2023 | $1,680 +135.8% | $25,410 +10% |
| 2022 | $712 +12.9% | $23,100 +10% |
| 2021 | $631 | $21,000 |
Find assessor info on the county website
Monthly payment
Est. payment
Payment breakdown
Explore the cost of this home by adjusting the details. Changes won't be saved.Climate risks
Neighborhood: 34987
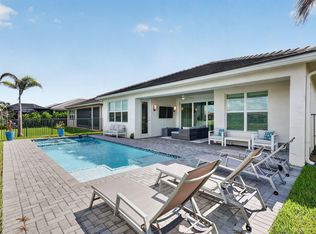
- $789,0003 bd3 ba2.1k sqft11758 SW Coral Cove Pkwy, Port Saint Lucie, FL 34987For Sale
- $720,6003 bd3 ba2.3k sqft11742 SW Coral Cove Pkwy, Port Saint Lucie, FL 34987Off Market
- $656,3003 bd3 ba2.3k sqft11782 SW Coral Cove Pkwy, Port Saint Lucie, FL 34987Off Market
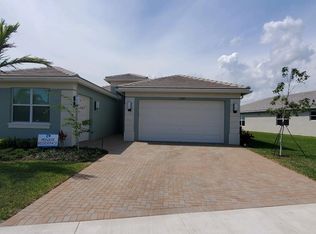
- $615,7003 bd3 ba2.3k sqft11766 SW Coral Cove Pkwy, Port Saint Lucie, FL 34987Off Market
Similar homes
- $698,9903 bd3 ba2.1k sqft11837 SW Poseidon Way, Port St Lucie, FL 34987For Sale

 MLS ID #B26061428, Nicholas Bartletti, Echo Fine Properties. BeachesMLS
 - $689,0004 bd3 ba2.3k sqft12200 SW SANDPIPER Way, Port St Lucie, FL 34987For Sale
 MLS ID #B26056102, Stephanie Gagnon, The Keyes Company. BeachesMLS
 - $635,0003 bd2 ba2.2k sqft10352 SW Westlawn Boulevard, Port St Lucie, FL 34987For Sale
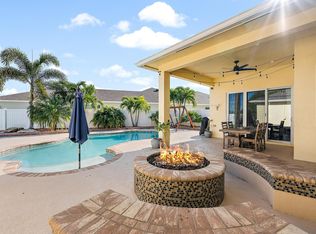 MLS ID #R11152922, Megan Hamilton, Hamilton Properties Group. BeachesMLS
 - $597,7003 bd3 ba2.4k sqft11126 SW Vitalia Court, Port St Lucie, FL 34987For Sale
 MLS ID #B26041010, Zully Soraya Hunter, Coldwell Banker Paradise. BeachesMLS
 - $659,0003 bd2 ba1.9k sqft8653 SW Carrara Way, Port St Lucie, FL 34987For SaleMLS ID #B26034050, Ivana Hristodorov, Premier Brokers International. BeachesMLS
- $485,0002 bd2 ba1.7k sqft11455 SW Golden Mountain Way, Port St Lucie, FL 34987For SaleMLS ID #B26071159, Andrea Horner, Holland Real Estate & Home Advisory. BeachesMLS
- $459,0003 bd2 ba1.7k sqft11673 SW Oceanus Boulevard, Port St Lucie, FL 34987For SaleMLS ID #B26023593, Tania Meynard, RE/MAX Gold. BeachesMLS
- $749,0003 bd3 ba2.1k sqft8864 SW Montova Way, Port St Lucie, FL 34987For SaleMLS ID #B26065522, Michael Ortega, Serhant. BeachesMLS
- $768,0003 bd3 ba2.7k sqft10205 SW Pervenche Lane, Port St Lucie, FL 34987For SaleMLS ID #B26036800, Corinne Sexton Johnson, CENTURY 21 Tenace Realty. BeachesMLS
- $523,9004 bd3 ba2.6k sqft10721 SW Estella Lane, Port St Lucie, FL 34987For SaleMLS ID #R11152628, Jessica Kristin DesPlaines, Keyes Platinum Group. BeachesMLS
- $780,0005 bd5 ba3.4k sqft12684 SW Marrita Alley, Port St Lucie, FL 34987For SaleMLS ID #B26047412, Cesar Trujillo, Keller Williams Realty of PSL. BeachesMLS
- $729,0003 bd4 ba3.1k sqft8674 SW Flutto Way, Port St Lucie, FL 34987For SaleMLS ID #F10539575, Cathy Yoon Hwa Bang, Coldwell Banker Realty. BeachesMLS
- $449,5003 bd3 ba2.2k sqft11263 SW Barton Way, Port St Lucie, FL 34987For SaleMLS ID #B26066940, Kenmore L Forrester, Vybe Realty, LLC. BeachesMLS
- $455,0004 bd3 ba2.8k sqft11316 SW Barton Way, Port St Lucie, FL 34987For SaleMLS ID #B26061015, Cesar Trujillo, Keller Williams Realty of PSL. BeachesMLS
- $545,0003 bd3 ba2.2k sqft9309 SW Pepoli Way, Port St Lucie, FL 34987For SaleMLS ID #R11067679, Isabelle Pollock, Lang Realty. BeachesMLS
- $860,0003 bd3 ba2.6k sqft8852 SW Montova Way, Port St Lucie, FL 34987For SaleMLS ID #B26038077, Isabelle Pollock, Lang Realty. BeachesMLS
- $769,0005 bd4 ba3.2k sqft10343 SW Green Turtle Lane, Port St Lucie, FL 34987For SaleMLS ID #B26011454, Scott Jester, United Realty Consultants. BeachesMLS
- $409,9903 bd2 ba1.7k sqft11957 SW Lyra Drive, Port St Lucie, FL 34987For SaleMLS ID #B26046790, Raeann Laratro, Realty ONE Group Innovation. BeachesMLS
- $679,0003 bd3 ba2.4k sqft604 SE Monteiro Drive, Port St Lucie, FL 34984For SaleMLS ID #B26050315, Denise Copeland, NextGen Realty Services. BeachesMLS
