Lakefront home with numerous upgrades offering 5 bedrooms, 4 full baths, a 3-car garage, and a first floor primary suite. Positioned on an extra wide lot with long water views, this home features a spacious loft with a private guest suite. High end upgrades include impact windows, a gourmet kitchen with quartz countertops, gas cooktop, oversized island, soaring ceilings, 8' solid core doors, tankless water heater, and two-zone AC. Pocketing lanai doors open to a screened outdoor living space, pre-wired for a future pool. New Publix just outside the community, with Costco and Lowe's coming soon nearby. 2 miles to the Cleveland Clinic Tradition Hospital and approx. 10 minutes to I-95. Full features/upgrade list available.
For sale
$769,000
10343 SW Green Turtle Lane, Port St Lucie, FL 34987
5beds
3,252sqft
:
Get pre-qualified$5,803/mo
Single Family Residence
Built in 2022
8,276 Square Feet Lot
$736,900 Zestimate®
$236/sqft
$485/mo HOA
What's special
Oversized islandPocketing lanai doorsScreened outdoor living spaceLakefront homeFirst floor primary suiteSoaring ceilingsImpact windows
- 115 days |
- 135 |
- 3 |
Zillow last checked:
Listing updated:
Listed by:
Scott Jester 561-523-1570,
United Realty Consultants
Source: BeachesMLS,MLS#: B26011454 Originating MLS: BeachesMLS
Originating MLS: BeachesMLSFacts & features
Interior
Bedrooms & bathrooms
- Bedrooms: 5
- Bathrooms: 4
- Full bathrooms: 4
- Main level bathrooms: 3
- Main level bedrooms: 4
Heating
- Central
Cooling
- Central Air
Appliances
- Included: Dryer, Dishwasher, Gas Range, Oven, Refrigerator, Tankless Water Heater, Water Heater, Washer
- Laundry: Inside, Main Level, Washer Dryer Install Allowed
Features
- Bathtub, Dual Sinks, Eat-in Kitchen, High Ceilings, Living/Dining Room, Main Level Primary, Split Bedrooms, Soaking Tub, Separate Shower, Walk-In Closet(s)
- Flooring: Carpet, Tile
- Has fireplace: No
Interior area
- Total structure area: 4,236
- Total interior livable area: 3,252 sqft
Video & virtual tour
Property
Parking
- Total spaces: 7
- Parking features: Attached, Driveway, Garage
- Attached garage spaces: 3
- Uncovered spaces: 4
Accessibility
- Accessibility features: None
Features
- Levels: Two
- Stories: 2
- Pool features: Association
- Has view: Yes
- View description: Lake, Water
- Has water view: Yes
- Water view: Lake,Water
- Waterfront features: Lake Front
Lot
- Size: 8,276 Square Feet
- Features: Landscaped, < 1/4 Acre
Details
- Parcel number: 432260301120000
- Zoning: Master Pla
- Special conditions: Standard
Construction
Type & style
- Home type: SingleFamily
- Architectural style: Florida
- Property subtype: Single Family Residence
Materials
- Block
- Foundation: Slab
- Roof: Composition,Shingle
Condition
- Resale
- New construction: No
- Year built: 2022
Utilities & green energy
- Sewer: Public Sewer
- Water: Public
- Utilities for property: Cable Available, Natural Gas Connected, Sewer Connected, Water Connected
Community & HOA
Community
- Features: Home Owners Association, Gated, Street Lights
- Security: Security Gate, Gated Community
- Subdivision: HERON PRESERVE AT TRADITION PHASE 2A
HOA
- Has HOA: Yes
- Amenities included: Gated, Playground, Park, Pool
- Services included: Common Areas, Pool(s), Recreation Facilities, Security
- HOA fee: $485 monthly
- HOA name: Heron Preserve at Tradition
- HOA phone: 772-275-9473
Location
- Region: Port Saint Lucie
Financial & listing details
- Price per square foot: $236/sqft
- Tax assessed value: $535,700
- Annual tax amount: $12,635
- Date on market: 4/6/2026
- Cumulative days on market: 116 days
- Listing terms: Cash,Conventional,FHA,VA Loan
- Road surface type: Paved
Estimated market value
$736,900
$700,000 - $774,000
$3,947/mo
Price history
| Date | Event | Price |
|---|---|---|
| 4/6/2026 | Listed for sale | $769,000+6.6%$236/sqft |
Source:  BeachesMLS #B26011454 Report a problem BeachesMLS #B26011454 Report a problem | ||
| 1/18/2023 | Sold | $721,500$222/sqft |
Source: Public Record Report a problem | ||
Public tax history
| Year | Property taxes | Tax assessment |
|---|---|---|
| 2025 | $12,636 +0.9% | $535,700 +1% |
| 2024 | $12,525 -3.1% | $530,300 -0.1% |
| 2023 | $12,928 +740.7% | $530,600 +2356.5% |
| 2022 | $1,538 | $21,600 |
Find assessor info on the county website
Monthly payment
Est. payment
Payment breakdown
Explore the cost of this home by adjusting the details. Changes won't be saved.Climate risks
Neighborhood: 34987
Nearby schools
GreatSchools rating
- 6/10Windmill Point Elementary SchoolGrades: PK-5Distance: 3.6 mi
- 5/10Oak Hammock K-8 SchoolGrades: PK-8Distance: 3.9 mi
- 3/10St. Lucie West Centennial High SchoolGrades: PK,9-12Distance: 5.1 mi
- $718,4002 bd3 ba2.6k sqft10349 SW Green Turtle Ln, Port Saint Lucie, FL 34987Off Market
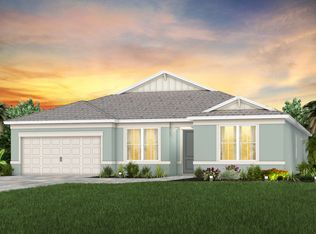
- $648,0003 bd2 ba2.8k sqft10331 SW Green Turtle Ln, Port Saint Lucie, FL 34987Off Market
- $575,7003 bd2 ba2.7k sqft10361 SW Green Turtle Ln, Port Saint Lucie, FL 34987Off Market
- $619,8004 bd2 ba2.6k sqft10325 SW Green Turtle Ln, Port Saint Lucie, FL 34987Off Market
- $410,9003 bd2 ba1.6k sqft10367 SW Green Turtle Ln, Port Saint Lucie, FL 34987Off Market
- $729,2005 bd4 ba4.2k sqft10342 SW Green Turtle Ln, Port Saint Lucie, FL 34987Off Market
- $409,7004 bd3 ba1.8k sqft10348 SW Green Turtle Ln, Port Saint Lucie, FL 34987Off Market
- $546,0003 bd2 ba2.9k sqft10336 SW Green Turtle Ln, Port Saint Lucie, FL 34987Off Market
A local agent can set up tours, give advice and negotiate with sellers.
A local lender can help you make sure your offer is ready when you are.
Similar homes
- $768,0003 bd3 ba2.7k sqft10205 SW Pervenche Lane, Port St Lucie, FL 34987For Sale
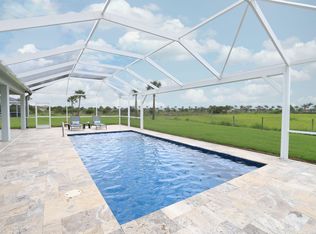
 MLS ID #B26036800, Corinne Sexton Johnson, CENTURY 21 Tenace Realty. BeachesMLS
 - $799,0003 bd4 ba2.8k sqft10211 SW Pervenche Lane, Port St Lucie, FL 34987For Sale
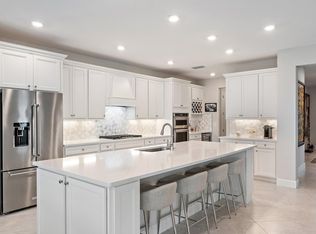 MLS ID #B26003480, Kelly J Guttveg, Fulton Grace Realty. BeachesMLS
 - $780,0005 bd5 ba3.4k sqft12684 SW Marrita Alley, Port St Lucie, FL 34987For Sale
 MLS ID #B26047412, Cesar Trujillo, Keller Williams Realty of PSL. BeachesMLS
 - $775,0003 bd4 ba2.8k sqft13430 SW Vermillion Circle, Port St Lucie, FL 34987For Sale
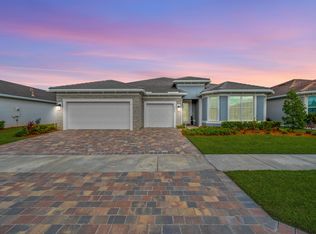 MLS ID #R11146994, Shirlisa J Grehn, One Sotheby's Intl. Realty. BeachesMLS
 - $899,0005 bd4 ba2.8k sqft9323 SW Pinnacle Place, Port St Lucie, FL 34987For SaleMLS ID #B26046723, Kristina Holm, EXP Realty LLC. BeachesMLS
- $799,0004 bd3 ba2.5k sqft12150 SW Aventino Drive, Port St Lucie, FL 34987For SaleMLS ID #B26001964, Lis Hernandez Comas, Exit TwoAndAHalfMen Real Estate, LLC. BeachesMLS
- $869,5003 bd3 ba2.5k sqft12902 SW Gingerline Drive, Port St Lucie, FL 34987For SaleMLS ID #R11164437, Joseph Shakra, Illustrated Properties LLC. BeachesMLS
- $759,9003 bd3 ba2.3k sqft9483 SW Pinnacle Place N, Port St Lucie, FL 34987For SaleMLS ID #B26031927, Cesar Trujillo, Keller Williams Realty of PSL. BeachesMLS
- $699,9004 bd3 ba2.7k sqft10319 SW Adelaide Terrace, Port St Lucie, FL 34987For SaleMLS ID #B26056112, Chris Walsh, Prime Luxury Estates LLC. BeachesMLS
- $650,0003 bd3 ba2.1k sqft10841 SW Sunray Street, Port St Lucie, FL 34987For SaleMLS ID #B26048416, Susan DeMaille, Echo Fine Properties. BeachesMLS
- $699,0003 bd3 ba2.3k sqft11750 SW Coral Cove Parkway, Port St Lucie, FL 34987For SaleMLS ID #B26049003, Andrew Seifter, Echo Fine Properties. BeachesMLS
- $675,0003 bd4 ba2.7k sqft8639 SW Flutto Way, Port St Lucie, FL 34987For SaleMLS ID #F10551987, Luz Amparo Starrett, McAlister Properties LLC. BeachesMLS
- $459,9003 bd2 ba1.6k sqft10454 SW Captiva Drive, Port St Lucie, FL 34987For SaleMLS ID #B26047230, Anthony Musso Jr, LPT Realty, LLC. BeachesMLS
- $860,0003 bd3 ba2.6k sqft8852 SW Montova Way, Port St Lucie, FL 34987For SaleMLS ID #B26038077, Isabelle Pollock, Lang Realty. BeachesMLS
- $393,0003 bd2 ba1.7k sqft12336 SW Myrtle Oak Drive, Port St Lucie, FL 34987For SaleMLS ID #B26025257, Richard M Raymond, RE/MAX Direct. BeachesMLS
- $899,0003 bd4 ba3.2k sqft8692 SW Flutto Way, Port St Lucie, FL 34987For SaleMLS ID #B26028786, Danny Divito, Divito Real Estate Group. BeachesMLS
- $440,0002 bd3 ba2.1k sqft11959 SW Viridian Boulevard, Port St Lucie, FL 34987For SaleMLS ID #R11156714, Courtney Kraut, RE/MAX Select Group. BeachesMLS
- $523,9004 bd3 ba2.6k sqft10721 SW Estella Lane, Port St Lucie, FL 34987For SaleMLS ID #R11152628, Jessica Kristin DesPlaines, Platinum Properties/The Keyes. BeachesMLS
- $540,0004 bd3 ba2.7k sqft7165 NW Farnsworth Circle, Port St Lucie, FL 34987For SaleMLS ID #R11091596, Tiffany M Kane, Southern Key Realty. BeachesMLS
- $619,9004 bd3 ba2.2k sqft1174 SW Edinburgh Drive, Port St Lucie, FL 34953For SaleMLS ID #B26055871, Blake Potts, One Sotheby's Intl. Realty. BeachesMLS
