Gorgeous and Better Than New Home in Heron Preserve!! Home offers a Very Spacious 3-bedroom 2 bath 2 car garage! This Cedar Floor Plane is very spacious open and flows very well! You are conveniently located to parks, Tradition Square and events, highway I-95 access, Location Location Location!! This home is within minutes to all health care, shopping, recreation and highways making this Home and Community very sought after! The Heron Preserve HOA includes cable, high-speed internet, lawn care, landline phone, alarm monitoring, security gate access, and recreational facilities Don't Wait Schedule your private showing today!!!
Pending
Price cut: $6K (7/30)
$393,000
12336 SW Myrtle Oak Drive, Port St Lucie, FL 34987
3beds
1,711sqft
Single Family Residence
Built in 2023
6,970 Square Feet Lot
$387,500 Zestimate®
$230/sqft
$484/mo HOA
What's special
Cedar floor plane
- 109 days |
- 382 |
- 13 |
Zillow last checked:
Listing updated:
Listed by:
Richard M Raymond 561-632-6089,
RE/MAX Direct
Source: BeachesMLS,MLS#: B26025257 Originating MLS: BeachesMLS
Originating MLS: BeachesMLSFacts & features
Interior
Bedrooms & bathrooms
- Bedrooms: 3
- Bathrooms: 2
- Full bathrooms: 2
- Main level bathrooms: 2
- Main level bedrooms: 3
Primary bedroom
- Level: Main
- Area: 166.98
- Dimensions: 13.8 X 12.1
Bedroom 2
- Level: Main
- Area: 132.5
- Dimensions: 12.5 X 10.6
Bedroom 3
- Level: Main
- Area: 109.08
- Dimensions: 10.1 X 10.8
Kitchen
- Level: Main
- Area: 110
- Dimensions: 10 X 11
Living room
- Level: Main
- Area: 270.65
- Dimensions: 16.11 X 16.8
Heating
- Central
Cooling
- Central Air, Ceiling Fan(s), Electric
Appliances
- Included: Dryer, Dishwasher, Gas Range, Gas Water Heater, Ice Maker, Microwave, Refrigerator, Water Heater, Washer
- Laundry: Inside, Laundry Closet
Features
- Breakfast Bar, Breakfast Area, Dual Sinks, Entrance Foyer, High Ceilings, Kitchen Island, Pantry, Split Bedrooms, Separate Shower, Walk-In Closet(s)
- Flooring: Tile
- Has fireplace: No
Interior area
- Total structure area: 2,382
- Total interior livable area: 1,711 sqft
Video & virtual tour
Property
Parking
- Total spaces: 4
- Parking features: Attached, Driveway, Garage, Garage Door Opener
- Attached garage spaces: 2
- Has uncovered spaces: Yes
Accessibility
- Accessibility features: None
Features
- Levels: One
- Stories: 1
- Patio & porch: Covered, Patio, Screened
- Exterior features: Outdoor Living Area, Room For Pool
- Pool features: Association
- Has view: Yes
- View description: Garden
Lot
- Size: 6,970 Square Feet
- Dimensions: 51.46' x 122.00' x 55.13' x 122.00'
- Features: Sprinklers Automatic, < 1/4 Acre
Details
- Parcel number: 192869
- Zoning: Master Pla
- Special conditions: Standard
Construction
Type & style
- Home type: SingleFamily
- Architectural style: Florida,Ranch
- Property subtype: Single Family Residence
Materials
- Block
- Roof: Composition,Shingle
Condition
- Resale
- New construction: No
- Year built: 2023
Details
- Builder model: Cedar
- Builder name: Kolter Homes
Utilities & green energy
- Electric: 3 Phase
- Sewer: Public Sewer
- Water: Public
- Utilities for property: Cable Available, Sewer Available, Underground Utilities, Water Available
Community & HOA
Community
- Features: Home Owners Association, Gated, Street Lights, Sidewalks
- Security: Security System Owned, Security System, Fire Alarm, Gated Community, Smoke Detector(s)
- Subdivision: HERON PRESERVE AT TRADITION PHASE 2A
HOA
- Has HOA: Yes
- Amenities included: Clubhouse, Dog Park, Park, Pool, Sidewalks, Trail(s)
- Services included: Common Areas, Cable TV, Maintenance Grounds, Recreation Facilities, Internet
- HOA fee: $484 monthly
- HOA name: Heron Perserve
- HOA phone: 772-303-2646
Location
- Region: Port Saint Lucie
Financial & listing details
- Price per square foot: $230/sqft
- Tax assessed value: $354,700
- Annual tax amount: $8,062
- Date on market: 5/7/2026
- Cumulative days on market: 110 days
- Listing terms: Cash,Conventional,FHA,VA Loan
- Road surface type: Paved
Estimated market value
$387,500
$368,000 - $407,000
$2,827/mo
Price history
| Date | Event | Price |
|---|---|---|
| 8/3/2026 | Pending sale | $393,000$230/sqft |
Source:  BeachesMLS #B26025257 Report a problem BeachesMLS #B26025257 Report a problem | ||
| 7/30/2026 | Price change | $393,000-1.5%$230/sqft |
Source: BeachesMLS #B26025257 Report a problem | ||
| 6/11/2026 | Price change | $399,000-5%$233/sqft |
Source: BeachesMLS #B26025257 Report a problem | ||
| 5/7/2026 | Listed for sale | $419,900-5.1%$245/sqft |
Source: BeachesMLS #B26025257 Report a problem | ||
| 3/29/2023 | Sold | $442,300+2.2%$259/sqft |
Source: Public Record Report a problem | ||
| 8/24/2022 | Listing removed | -- |
Source:  Pulte Report a problem Pulte Report a problem | ||
| 8/12/2022 | Price change | $432,620-6.7%$253/sqft |
Source: Pulte Report a problem | ||
| 8/9/2022 | Price change | $463,620-4.1%$271/sqft |
Source: Pulte Report a problem | ||
| 6/28/2022 | Listed for sale | $483,620$283/sqft |
Source: Pulte Report a problem | ||
Public tax history
| Year | Property taxes | Tax assessment |
|---|---|---|
| 2025 | $8,063 -0.6% | $354,700 -0.6% |
| 2024 | $8,115 +334.5% | $357,000 +1506.7% |
| 2023 | $1,868 +30.3% | $22,220 +10% |
| 2022 | $1,433 | $20,200 |
Find assessor info on the county website
Monthly payment
Est. payment
Payment breakdown
Explore the cost of this home by adjusting the details. Changes won't be saved.Climate risks
Neighborhood: 34987
Nearby schools
GreatSchools rating
- 6/10Windmill Point Elementary SchoolGrades: PK-5Distance: 3.6 mi
- 5/10Oak Hammock K-8 SchoolGrades: PK-8Distance: 3.9 mi
- 3/10St. Lucie West Centennial High SchoolGrades: PK,9-12Distance: 5.1 mi
- $462,5005 bd3 ba2.6k sqft12330 SW Myrtle Oak Dr, Port Saint Lucie, FL 34987Sold
- $476,0003 bd2 ba2.3k sqft12324 SW Myrtle Oak Dr, Port Saint Lucie, FL 34987Off Market
- $480,9005 bd3 ba2.5k sqft12354 SW Myrtle Oak Dr, Port Saint Lucie, FL 34987Off Market
- $3,0004 bd2 ba1.8k sqft12318 SW Myrtle Oak Dr, Port Saint Lucie, FL 34987For Rent

- $436,7004 bd2 ba1.8k sqft12343 SW Myrtle Oak Dr, Port Saint Lucie, FL 34987Off Market
- $550,0005 bd4 ba2.8k sqft12360 SW Myrtle Oak Dr, Port Saint Lucie, FL 34987For Sale
- $706,9003 bd2 ba3k sqft12325 SW Myrtle Oak Dr, Port Saint Lucie, FL 34987Off Market
- $425,9004 bd2 ba1.8k sqft12319 SW Myrtle Oak Dr, Port Saint Lucie, FL 34987Off Market
A local agent can set up tours, give advice and negotiate with sellers.
A local lender can help you make sure your offer is ready when you are.
Similar homes
- $419,9003 bd2 ba1.6k sqft10454 SW Captiva Drive, Port St Lucie, FL 34987For Sale

 MLS ID #B26047230, Anthony Musso Jr, LPT Realty, LLC. BeachesMLS
 - $385,0003 bd2 ba1.8k sqft11379 SW Lake Park Drive, Port St Lucie, FL 34987For Sale
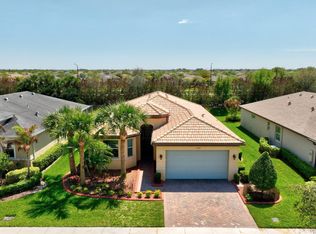 MLS ID #B26009534, Patricia A. Ritchie Johnson, RE/MAX Masterpiece Realty. BeachesMLS
 - $409,9903 bd2 ba1.7k sqft11957 SW Lyra Drive, Port St Lucie, FL 34987For Sale
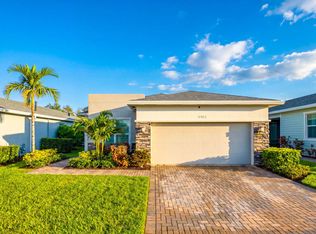 MLS ID #B26046790, Raeann Laratro, Realty ONE Group Innovation. BeachesMLS
 - $389,0003 bd3 ba2.2k sqft11741 SW Bennington Circle, Port St Lucie, FL 34987For Sale
 MLS ID #B26012167, Dannie Thompson, Southern Key Realty. BeachesMLS
 - $400,0003 bd2 ba1.8k sqft10731 SW Westlawn Boulevard, Port St Lucie, FL 34987For SaleMLS ID #B26046617, Catherine Figueroa, Glass Realty, LLC. BeachesMLS
- $364,9002 bd2 ba1.5k sqft12847 SW Vermillion Circle, Port St Lucie, FL 34987For SaleMLS ID #B26037378, Linda Moore, RE/MAX of Stuart. BeachesMLS
- $399,0003 bd2 ba2k sqft10139 SW Cypress Wood Court, Port St Lucie, FL 34987For SaleMLS ID #R11165408, Jeffrey L Tricoli PA, KW Reserve Palm Beach. BeachesMLS
- $399,9003 bd2 ba1.6k sqft14093 SW Enzi Way, Port St Lucie, FL 34987For SaleMLS ID #B26052219, Bea Sallabi, Compass Florida LLC. BeachesMLS
- $375,0002 bd2 ba1.6k sqft24035 SW FIRENZE Way, Port St Lucie, FL 34986For SaleMLS ID #B26064125, Desiree Flexen, Lang Realty. BeachesMLS
- $379,9003 bd2 ba1.6k sqft7697 NW Greenbank Circle, Port St Lucie, FL 34987For SaleMLS ID #B26021230, Candace Garber, TruDeals Realty Corp. BeachesMLS
- $414,9503 bd2 ba1.8k sqft9118 SW Michele Way, Port St Lucie, FL 34987For SaleMLS ID #F10544546, Daniel Graham Robinson, Houwzer LLC. BeachesMLS
- $425,0004 bd2 ba1.8k sqft10788 SW Vasari Way, Port St Lucie, FL 34987For SaleMLS ID #B26053893, Jennifer Baethke, CENTURY 21 Tenace Realty. BeachesMLS
- $440,0003 bd3 ba1.8k sqft9409 SW Ligorio Way, Port St Lucie, FL 34987For SaleMLS ID #B26037514, Kerri Brooks, The Keyes Company - Stuart. BeachesMLS
- $419,9992 bd2 ba2.1k sqft10396 SW Ligustrum Drive, Port St Lucie, FL 34987For SaleMLS ID #R11169771, Laura M Beltran, Lifestyle International Realty. BeachesMLS
- $549,0004 bd3 ba1.9k sqft10430 SW Captiva Drive, Port St Lucie, FL 34987For SaleMLS ID #B26057260, Saari Cohen, Lifestyle Homes Realty. BeachesMLS
- $484,9003 bd3 ba2k sqft11379 SW Reston Court, Port St Lucie, FL 34987For SaleMLS ID #B26011111, Katrina Wells, RE/MAX Gold. BeachesMLS
- $440,0004 bd2 ba1.9k sqft3482 SW Rosser Boulevard, Port St Lucie, FL 34953For SaleMLS ID #B26017166, Ryan Irizarry, Realty ONE Group Innovation. BeachesMLS
- $340,0002 bd2 ba1.7k sqft12784 SW Lake Fern, Port St Lucie, FL 34987For SaleMLS ID #B26040431, John Foley, Keyes Co. BeachesMLS
- $437,5004 bd3 ba2.2k sqft7456 NW Greenspring Street, Port St Lucie, FL 34987For SaleMLS ID #B26038899, Brent M Doolan, Highlight Realty Corp/LW. BeachesMLS
- $325,0002 bd2 ba1.6k sqft10256 SW Indian Lilac Trail, Port St Lucie, FL 34987For SaleMLS ID #B26048945, Carla Lopez, Berkshire Hathaway Florida Realty. BeachesMLS
