Built in 2023, this beautifully upgraded 5-bedroom, 4-bathroom home with a spacious upstairs loft offers the perfect blend of modern design, functionality, and comfort in the gated community of Heron Preserve at Tradition. A highly sought-after floorplan featuring both the primary suite and an additional bedroom and full bathroom on the first floor provides flexibility for guests, extended family, or a home office. The gourmet kitchen is the heart of the home, showcasing upgraded shaker cabinetry, quartz countertops, stainless steel appliances, a gas cooktop, and an oversized island perfect for entertaining. The first-floor primary suite offers a large walk-in closet and a luxurious bathroom complete with dual vanities, soaking tub, and separate shower. Upstairs, you'll find three bedrooms along with a spacious loft ideal for a media room, playroom, or second living area. Additional upgrades include epoxy garage floors, EV charging stations, slat walls and ceiling storage in the garage, widened driveway, home water filtration system, and all impact windows and doors. Situated on a deep lot with plenty of room to add a pool, this home offers the perfect blend of indoor and outdoor living. Heron Preserve features a gated entrance and resort-style amenities including a community pool, cabana, playground, and walking trails. HOA fees include cable, internet, and lawn maintenance. You're minutes from Tradition Town Square, shopping, dining, I-95, and the Florida Turnpike.
Accepting backups
Price cut: $14.9K (7/6)
$550,000
12360 SW Myrtle Oak Dr, Port Saint Lucie, FL 34987
5beds
2,896sqft
Single Family Residence
Built in 2023
6,970 Square Feet Lot
$538,200 Zestimate®
$190/sqft
$485/mo HOA
What's special
- 75 days |
- 189 |
- 9 |
Zillow last checked:
Listing updated:
Listed by:
Jacob Engel 786-338-0696,
EXP Realty LLC
Source: MIAMI,MLS#: A12027861 Originating MLS: A-Miami Association of REALTORS
Originating MLS: A-Miami Association of REALTORSFacts & features
Interior
Bedrooms & bathrooms
- Bedrooms: 5
- Bathrooms: 4
- Full bathrooms: 4
Rooms
- Room types: Loft
Heating
- Central
Cooling
- Ceiling Fan(s), Central Air
Appliances
- Included: Dishwasher, Disposal, Dryer, Electric Range, Microwave, Refrigerator, Washer
- Laundry: Laundry Room
Features
- Kitchen Island, Pantry, Volume Ceilings, Walk-In Closet(s)
- Flooring: Carpet, Tile
- Doors: High Impact Doors
- Windows: Complete Impact Glass, Blinds, High Impact Windows
Interior area
- Total structure area: 3,684
- Total interior livable area: 2,896 sqft
Video & virtual tour
Property
Parking
- Total spaces: 2
- Parking features: Driveway, Electric Vehicle Charging Station(s)
- Attached garage spaces: 2
- Has uncovered spaces: Yes
Features
- Stories: 2
- Entry location: First Floor Entry
- Patio & porch: Screened Porch
- Pool features: R30-No Pool/No Water, Community
- Has view: Yes
- View description: Garden
Lot
- Size: 6,970 Square Feet
- Features: Less Than 1/4 Acre Lot, West Of US 1
Details
- Parcel number: 432260300160007
- Zoning: Master P
Construction
Type & style
- Home type: SingleFamily
- Architectural style: Modern/Contemporary
- Property subtype: Single Family Residence
Materials
- CBS Construction
- Roof: Shingle
Condition
- Completely Renovated
- Year built: 2023
Utilities & green energy
- Sewer: Public Sewer
- Water: Municipal Water
Community & HOA
Community
- Features: Gated, Clubhouse, Maintained Community, Picnic Area, Sidewalks, Card/Electric Gate, Pool
- Subdivision: Heron Preserve @ Tradition,Heron Preserve
HOA
- Has HOA: Yes
- HOA fee: $485 monthly
Location
- Region: Port Saint Lucie
Financial & listing details
- Price per square foot: $190/sqft
- Tax assessed value: $442,100
- Annual tax amount: $7,561
- Date on market: 6/4/2026
- Listing terms: All Cash,Conventional,FHA,VA Loan
Estimated market value
$538,200
$511,000 - $565,000
$3,720/mo
Price history
| Date | Event | Price |
|---|---|---|
| 7/31/2026 | Contingent | $550,000$190/sqft |
Source: eXp Realty #A12027861 Report a problem | ||
| 7/6/2026 | Price change | $550,000-2.6%$190/sqft |
Source:  MIAMI #A12027861 Report a problem MIAMI #A12027861 Report a problem | ||
| 6/8/2026 | Listed for sale | $564,900-2.4%$195/sqft |
Source: MIAMI #A12027861 Report a problem | ||
| 5/27/2026 | Listing removed | $579,000$200/sqft |
Source:  Realtor Association of Indian River County #293541 Report a problem Realtor Association of Indian River County #293541 Report a problem | ||
| 4/8/2026 | Price change | $579,000-1.9%$200/sqft |
Source: Realtor Association of Indian River County #293541 Report a problem | ||
| 2/17/2026 | Price change | $590,000-1.7%$204/sqft |
Source: Realtor Association of Indian River County #293541 Report a problem | ||
| 12/29/2025 | Listed for sale | $599,999+1.9%$207/sqft |
Source: Realtor Association of Indian River County #293541 Report a problem | ||
| 4/25/2023 | Sold | $588,600$203/sqft |
Source: Public Record Report a problem | ||
Public tax history
| Year | Property taxes | Tax assessment |
|---|---|---|
| 2025 | $7,561 -34.5% | $310,840 -30.3% |
| 2024 | $11,542 +399.2% | $445,900 +1906.8% |
| 2023 | $2,312 +61.3% | $22,220 +10% |
| 2022 | $1,433 | $20,200 |
Find assessor info on the county website
Monthly payment
Est. payment
Payment breakdown
Explore the cost of this home by adjusting the details. Changes won't be saved.Climate risks
Neighborhood: 34987
Nearby schools
GreatSchools rating
- 6/10Windmill Point Elementary SchoolGrades: PK-5Distance: 3.6 mi
- 5/10Oak Hammock K-8 SchoolGrades: PK-8Distance: 3.9 mi
- 3/10St. Lucie West Centennial High SchoolGrades: PK,9-12Distance: 5.1 mi
- $473,4005 bd3 ba2.5k sqft12354 SW Myrtle Oak Dr, Port Saint Lucie, FL 34987Off Market
- $390,8003 bd2 ba1.8k sqft12366 SW Myrtle Oak Dr, Port Saint Lucie, FL 34987Off Market
- $645,0003 bd3 ba2.3k sqft12367 SW Myrtle Oak Dr, Port Saint Lucie, FL 34987Sold

- $393,0003 bd2 ba1.7k sqft12336 SW Myrtle Oak Dr, Port Saint Lucie, FL 34987Pending
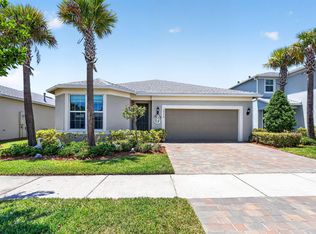
- $506,4004 bd2 ba2.3k sqft12384 SW Myrtle Oak Dr, Port Saint Lucie, FL 34987Off Market
- $432,0004 bd2 ba1.8k sqft12343 SW Myrtle Oak Dr, Port Saint Lucie, FL 34987Off Market
- $462,5005 bd3 ba2.6k sqft12330 SW Myrtle Oak Dr, Port Saint Lucie, FL 34987Sold
- $385,0003 bd2 ba1.7k sqft12385 SW Myrtle Oak Dr, Port Saint Lucie, FL 34987Sold
A local agent can set up tours, give advice and negotiate with sellers.
A local lender can help you make sure your offer is ready when you are.
Similar homes
- $530,0005 bd3 ba2.6k sqftHeron Preserve At Traditi, Port Saint Lucie, FL 34987For Sale

 MLS ID #A12044170, John Young, Miami Waterfront Realty. MIAMI
 - $675,0005 bd4 ba2.8k sqftPulte At Tradition Phase 1, Port Saint Lucie, FL 34987New Construction
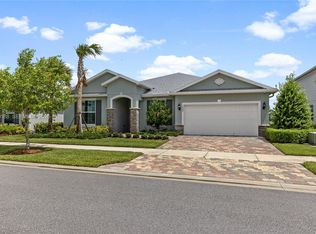 MLS ID #A11950188, Valentina-Jo Lowe-Bowen, Realty One Group Innovation. MIAMI
 - $585,0004 bd3 ba3.4k sqftTradition Plat No 15, Port Saint Lucie, FL 34987For Sale
 MLS ID #A12032437, John Lalezari, United Realty Group, Inc. MIAMI
 - $648,9903 bd3 ba2.7k sqftHeron Preserve At Traditi, Port Saint Lucie, FL 34987For Sale
 MLS ID #A12039968, Eva Andrews, Berkshire Hathaway HomeServices Florida Realty. MIAMI
 - $523,9004 bd3 ba2.6k sqft10721 SW Estella Lane, Port St Lucie, FL 34987For Sale
 MLS ID #R11152628, Jessica Kristin DesPlaines, Platinum Properties/The Keyes. BeachesMLS
 - $550,0004 bd3 ba2.3k sqftPort St Lucie Section 31, Port Saint Lucie, FL 34953For SaleMLS ID #A11829734, Barbara Sanabria, Luxe Properties. MIAMI
- $754,9002 bd3 ba2.5k sqftRiverland Parcel A - Plat, Port Saint Lucie, FL 34987New ConstructionMLS ID #A12026853, James Norton PA, Douglas Elliman. MIAMI
- $649,0004 bd3 ba2.2k sqftMetes And Bounds, Port Saint Lucie, FL 34987For SaleMLS ID #A12037642, Jennifer Goodrich, Florida South Realty, Inc.. MIAMI
- $575,0005 bd3 ba1.9k sqftPort St Lucie Section 19, Port Saint Lucie, FL 34953For SaleMLS ID #A12067113, Andres Guevara, Lifestyle International Realty. MIAMI
- $549,0004 bd3 ba2.4k sqft1017 SW Fenway Rd, Port Saint Lucie, FL 34953For Sale
 MLS ID #M20054310, Marilyn Griffin, One Sotheby's International Realty. Martin County REALTORS® of the Treasure Coast (MCRTC)
 - $415,0005 bd3 ba2.4k sqftVerano South Pud 1 - Pod, Port Saint Lucie, FL 34987For SaleMLS ID #A12042314, Steven Litman, Blue Realty of Palm Beach, LLC.. MIAMI
- $529,9003 bd2 ba2.3k sqftPort St Lucie Section 17, Port Saint Lucie, FL 34953For SaleMLS ID #A11902617, Jusesky Cuesta Alvarez, Fortex Realty Inc. MIAMI
- $530,0004 bd2 ba2.3k sqft4299 SW Hagaplan Street, Port St Lucie, FL 34953For SaleMLS ID #B26011252, Jean Claude Bessis, CENTURY 21 Tenace Realty. BeachesMLS
- $539,0004 bd3 ba3k sqftPort St Lucie Section 43, Port Saint Lucie, FL 34983For SaleMLS ID #A11969580, Bonnie Acampora, Coldwell Banker Realty. MIAMI
- $475,0003 bd2 ba1.9k sqftSouthern Grove Parcel 28, Port Saint Lucie, FL 34987For SaleMLS ID #A12048329, Nwe Ni Min, LoKation. MIAMI
- $629,0004 bd3 ba2k sqft121 SW SEA LION Road, Port St Lucie, FL 34953New ConstructionMLS ID #B26064589, Debora Guerra Leal, Voro LLC. BeachesMLS
- $509,0003 bd2 ba2k sqftPort St Lucie Section 34, Port Saint Lucie, FL 34953For SaleMLS ID #A12040620, Anil Chang, Highlight Realty Corp. MIAMI
- $499,0004 bd2 ba1.8k sqft4589 SW Uleta Street, Port St Lucie, FL 34953For SaleMLS ID #B26057458, Lilia Banach, The Corcoran Group. BeachesMLS
- $475,0004 bd3 ba2.2k sqftPort St Lucie Section 18, Port Saint Lucie, FL 34984For SaleMLS ID #A12010723, Vanya Chopra, LoKation. MIAMI
- $489,0003 bd2 ba1.7k sqft2635 SE Morningside Boulevard, Port St Lucie, FL 34952For SaleMLS ID #B26043043, Daniel Rusu, LoKation. BeachesMLS
