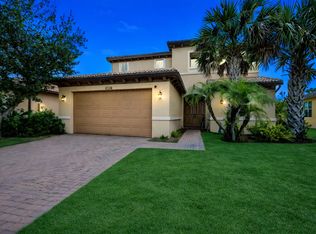
Live the good life with this beautiful Mediterranean-style 4+1 flex bedrooms and 3 baths this home is situated in The Estates at Tradition. Home offers 3,448 SQFT of luxurious living space, One of the BIGGEST home in the community, designed to impress at every turn. You will be captivated by volume ceilings, elegant architectural details, and a flowing layout that blends comfort and sophistication. The home features a recently installed SOLAR PANELS, water filter/softener to the main water line, remodeled gourmet chef's dream kitchen with premium appliances, a gas range cooktop, custom cabinetry, stone countertops, and an expansive island — perfect for entertaining and culinary adventures, Impact glass standard throughout, 8' interior doors, 10' ceilings. The primary master suite is a serene retreat complete with a spa-inspired ensuite bath and two generous walk-in closets. Beautiful preserve view from your backyard. Enjoy the large lot and features plenty of room to entertain friends and family or to build your dream pool. The Estates at Tradition is a peaceful and quiet gated community and is conveniently located close to Tradition Square, great dining and shopping, Tradition Medical Center, I-95. HOA includes a community pool, cabana bath, unmanned gate, irrigation, cable, internet, security alarm and monitoring service. Don't miss this one!
For sale
Price cut: $5K (7/1)
$585,000
11931 SW Aventino Dr, Port Saint Lucie, FL 34987
4beds
3,448sqft
Single Family Residence
Built in 2014
9,932 Square Feet Lot
$-- Zestimate®
$170/sqft
$379/mo HOA
What's special
Gas range cooktopCustom cabinetryPremium appliancesSpa-inspired ensuite bathVolume ceilingsImpact glass standard throughoutElegant architectural details
- 81 days
- 343
- 14
Zillow last checked:
Listing updated:
Listed by:
John Lalezari 954-729-4133,
United Realty Group, Inc
Source: MIAMI,MLS#: A12032437 Originating MLS: A-Miami Association of REALTORS
Originating MLS: A-Miami Association of REALTORSFacts & features
Interior
Bedrooms & bathrooms
- Bedrooms: 4
- Bathrooms: 3
- Full bathrooms: 3
Rooms
- Room types: Den/Library/Office, Family Room, Great Room
Heating
- Central, Electric
Cooling
- Central Air, Electric
Appliances
- Included: Dishwasher, Disposal, Dryer, Gas Range, Gas Water Heater, Ice Maker, Microwave, Refrigerator, Self Cleaning Oven, Oven, Washer, Water Softener Owned
- Laundry: Sink, Laundry Room
Features
- Bar, Built-in Features, Closet Cabinetry, Kitchen Island, Entrance Foyer, Pantry, Roman Tub, Split Bedroom, Volume Ceilings, Walk-In Closet(s), Wet Bar
- Flooring: Vinyl, Wood
- Windows: Clear Impact Glass
Interior area
- Total structure area: 4,888
- Total interior livable area: 3,448 sqft
Video & virtual tour
Property
Parking
- Total spaces: 3
- Parking features: Driveway, Paver Block, On Street, No Rv/Boats, No Trucks/Trailers, Garage Door Opener
- Attached garage spaces: 3
- Has uncovered spaces: Yes
Features
- Stories: 1
- Entry location: Foyer
- Patio & porch: Screened Porch
- Exterior features: Lighting
- Pool features: R30-No Pool/No Water, Community
- Has view: Yes
- View description: Garden, None
Lot
- Size: 9,932 Square Feet
- Features: Less Than 1/4 Acre Lot
- Residential vegetation: Fruit Trees
Details
- Parcel number: 430850000660002
- Zoning: Master P
Construction
Type & style
- Home type: SingleFamily
- Architectural style: Mediterranean
- Property subtype: Single Family Residence
Materials
- CBS Construction
- Roof: Barrel Roof
Condition
- Year built: 2014
Utilities & green energy
- Electric: Circuit Breakers
- Gas: Natural Gas
- Sewer: Public Sewer
- Water: Municipal Water
- Utilities for property: Underground Utilities
Green energy
- Energy efficient items: Appliances
Community & HOA
Community
- Features: Gated, Maintained Community, HOA, Sidewalks, Street Lights, Pool
- Subdivision: Tradition Plat No 15,The Estates
HOA
- Has HOA: Yes
- HOA fee: $379 monthly
Location
- Region: Port Saint Lucie
Financial & listing details
- Price per square foot: $170/sqft
- Tax assessed value: $587,900
- Annual tax amount: $13,926
- Date on market: 6/8/2026
- Listing terms: All Cash,Conventional,FHA,VA Loan
- Road surface type: Paved Road
Estimated market value
Not available
Estimated sales range
Not available
Not available
Price history
| Date | Event | Price |
|---|---|---|
| 7/1/2026 | Price change | $585,000-0.8%$170/sqft |
Source:  MIAMI #A12032437 Report a problem MIAMI #A12032437 Report a problem | ||
| 6/9/2026 | Price change | $590,000+0.9%$171/sqft |
Source: MIAMI #A12032437 Report a problem | ||
| 5/16/2026 | Price change | $584,900-2.5%$170/sqft |
Source:  BeachesMLS #R11130733 Report a problem BeachesMLS #R11130733 Report a problem | ||
| 3/11/2026 | Price change | $599,900-6.3%$174/sqft |
Source: BeachesMLS #R11130733 Report a problem | ||
| 11/29/2025 | Price change | $639,900-1.5%$186/sqft |
Source: BeachesMLS #RX-11130733 Report a problem | ||
| 10/8/2025 | Listed for sale | $649,900-5.1%$188/sqft |
Source: BeachesMLS #RX-11130733 Report a problem | ||
| 9/4/2025 | Listing removed | $685,000$199/sqft |
Source: BeachesMLS #RX-11074477 Report a problem | ||
| 3/24/2025 | Listed for sale | $685,000-2%$199/sqft |
Source: BeachesMLS #RX-11074477 Report a problem | ||
| 6/2/2023 | Listing removed | -- |
Source: BeachesMLS #RX-10870363 Report a problem | ||
| 4/3/2023 | Price change | $699,000-5.5%$203/sqft |
Source: BeachesMLS #RX-10870363 Report a problem | ||
| 3/2/2023 | Listed for sale | $740,000+0.7%$215/sqft |
Source: BeachesMLS #RX-10870363 Report a problem | ||
| 1/29/2023 | Listing removed | -- |
Source: BeachesMLS #F10341707 Report a problem | ||
| 9/13/2022 | Price change | $734,999-2%$213/sqft |
Source: BeachesMLS #F10341707 Report a problem | ||
| 8/21/2022 | Price change | $749,999-4.5%$218/sqft |
Source: BeachesMLS #F10341707 Report a problem | ||
| 8/9/2022 | Price change | $784,999-3.1%$228/sqft |
Source: BeachesMLS #F10341707 Report a problem | ||
| 7/30/2022 | Listed for sale | $809,900+95.2%$235/sqft |
Source: BeachesMLS #F10341707 Report a problem | ||
| 8/28/2020 | Sold | $415,000-1.2%$120/sqft |
Source: BeachesMLS #R10630016 Report a problem | ||
| 6/11/2020 | Price change | $419,888-2.3%$122/sqft |
Source: Keller Williams Realty of PSL #RX-10630016 Report a problem | ||
| 3/6/2020 | Pending sale | $429,900$125/sqft |
Source: Illustrated Properties #RX10586098 Report a problem | ||
| 1/15/2020 | Price change | $429,900-4.3%$125/sqft |
Source: Illustrated Properties #RX10586098 Report a problem | ||
| 12/31/2019 | Price change | $449,000-2.2%$130/sqft |
Source: Illustrated Properties #RX10586098 Report a problem | ||
| 12/18/2019 | Price change | $459,000-5.3%$133/sqft |
Source: Illustrated Properties #RX10586098 Report a problem | ||
| 10/7/2019 | Price change | $484,900-1%$141/sqft |
Source: Keller Williams Realty of PSL #RX-10501188 Report a problem | ||
| 5/13/2019 | Listed for sale | $489,900+27.3%$142/sqft |
Source: Keller Williams Realty of Port St. Lucie #RX-10501188 Report a problem | ||
| 1/16/2015 | Sold | $384,806+520.7%$112/sqft |
Source: Public Record Report a problem | ||
| 8/8/2013 | Sold | $62,000$18/sqft |
Source: Agent Provided Report a problem | ||
Public tax history
| Year | Property taxes | Tax assessment |
|---|---|---|
| 2025 | $13,926 -4.7% | $587,900 -5.5% |
| 2024 | $14,613 +12.3% | $622,300 +35.8% |
| 2023 | $13,011 +10.5% | $458,106 +10% |
| 2022 | $11,773 +12.8% | $416,460 +10% |
| 2021 | $10,439 +39.5% | $378,600 +29.7% |
| 2020 | $7,482 | $291,800 +2.3% |
| 2019 | $7,482 +0.6% | $285,240 +1.9% |
| 2018 | $7,437 +4.1% | $279,922 -15.1% |
| 2017 | $7,144 +1% | $329,900 +3.6% |
| 2016 | $7,072 +2.9% | $318,300 +21.6% |
| 2015 | $6,870 -3.7% | $261,700 +730.8% |
| 2014 | $7,136 | $31,500 +138.6% |
| 2013 | -- | $13,200 |
| 2012 | -- | $13,200 |
| 2011 | -- | $13,200 -26.7% |
| 2010 | -- | $18,000 -26.5% |
| 2009 | -- | $24,500 -41.7% |
| 2008 | -- | $42,000 -23.6% |
| 2007 | -- | $55,000 +83.3% |
| 2006 | -- | $30,000 |
Find assessor info on the county website
Monthly payment
Est. payment
Payment breakdown
Explore the cost of this home by adjusting the details. Changes won't be saved.Climate risks
Neighborhood: Tradition
Nearby schools
Schools provided by the listing agent
- Elementary: Windmill Point
- Middle: Manatee
- High: St Lucie West Centennial
Source: MIAMI. This data may not be complete. We recommend contacting the local school district to confirm school assignments for this home.
- $742,0005 bd4 ba4.3k sqft11937 SW Aventino Dr, Port Saint Lucie, FL 34987Off Market
- $578,1004 bd3 ba2.9k sqft11925 SW Aventino Dr, Port Saint Lucie, FL 34987Off Market
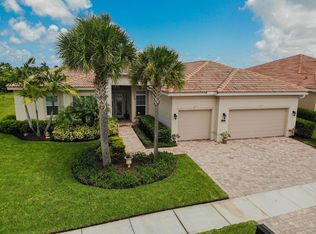
- $479,8004 bd3 ba2.4k sqft11943 SW Aventino Dr, Port Saint Lucie, FL 34987Off Market
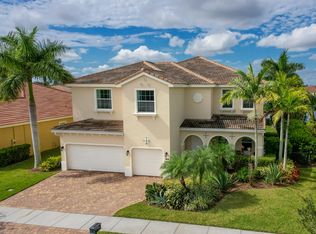
- $705,0005 bd5 ba4.3k sqft11936 SW Aventino Dr, Port Saint Lucie, FL 34987Sold
Similar homes
- $600,0004 bd4 ba2.4k sqft11423 SW Olmstead Drive, Port St Lucie, FL 34987For Sale
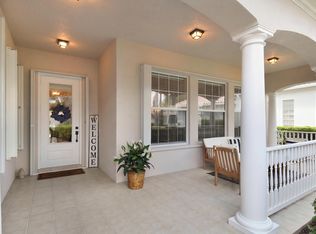
 MLS ID #B26068724, Sheryl Glants Pina, Keller Williams Realty of PSL. BeachesMLS
 - $645,0004 bd3 ba2.4k sqft11237 SW Olmstead Drive, Port St Lucie, FL 34987For Sale
 MLS ID #B26047441, Jaclyn Anslow, LoKation. BeachesMLS
 - $619,0005 bd4 ba3.4k sqft11179 SW Wyndham Way, Port St Lucie, FL 34987For Sale
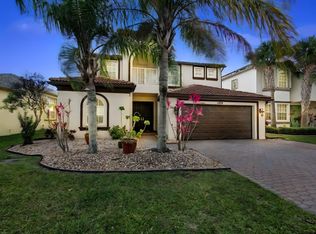 MLS ID #B26013962, Cesar Trujillo, Keller Williams Realty of PSL. BeachesMLS
 - $455,0004 bd3 ba2.8k sqft11316 SW Barton Way, Port St Lucie, FL 34987For Sale
 MLS ID #B26061015, Cesar Trujillo, Keller Williams Realty of PSL. BeachesMLS
 - $464,9005 bd3 ba2.7k sqft11728 SW Bennington Circle, Port St Lucie, FL 34987For SaleMLS ID #B26062130, Cesar Trujillo, Keller Williams Realty of PSL. BeachesMLS
- $650,0004 bd4 ba2.9k sqft2301 SW Vale, Port St Lucie, FL 34953For SaleMLS ID #B26038304, Sheila Clark, LPT Realty, LLC. BeachesMLS
- $579,9004 bd3 ba2.4k sqft2301 SW Lawford Street, Port St Lucie, FL 34953For SaleMLS ID #R11166300, Ivan Neil Danziger, REDFIN CORPORATION. BeachesMLS
- $575,0003 bd3 ba2.2k sqft9955 SW TORRIENTE Lane, Port St Lucie, FL 34986For SaleMLS ID #B26055223, Alfred R. Marrone III, Berkshire Hathaway Florida Realty. BeachesMLS
- $599,0003 bd3 ba2.6k sqft9029 One Putt Place, Port St Lucie, FL 34986For SaleMLS ID #R11160521, Christine Lahiff, Pristine Property Group, LLC. BeachesMLS
- $520,0004 bd3 ba2.3k sqft1038 SW Fisherman Avenue, Port St Lucie, FL 34953For SaleMLS ID #B26068987, Kevin Deng, PA, EXP Realty LLC. BeachesMLS
- $599,0004 bd3 ba2.7k sqft5681 NW Croton Avenue, Port St Lucie, FL 34986For SaleMLS ID #R11153362, Natalia Rhinehart, EXP Realty LLC. BeachesMLS
- $545,0003 bd2 ba2.3k sqft8949 Champions Way, Port St Lucie, FL 34986For SaleMLS ID #B26041255, Loretta A DiRosa, Coldwell Banker Realty. BeachesMLS
- $498,0003 bd3 ba2.5k sqft11380 SW Aspen Lane, Port St Lucie, FL 34987For SaleMLS ID #R11162317, Darci Margeson PA, Southern Key Realty. BeachesMLS
- $537,9994 bd3 ba2.4k sqft1701 SW Penrose Avenue, Port St Lucie, FL 34953For SaleMLS ID #B26026530, Janell Douglas, Golden Sands S. Florida Realty. BeachesMLS
- $385,0003 bd2 ba2.1k sqft11331 SW Aspen Lane, Port St Lucie, FL 34987For SaleMLS ID #B26040944, John Foley, Keyes Co. BeachesMLS
- $675,0005 bd4 ba2.8k sqftPulte At Tradition Phase 1, Port Saint Lucie, FL 34987New Construction
 MLS ID #A11950188, Valentina-Jo Lowe-Bowen, Realty One Group Innovation. MIAMI
 - $550,0003 bd3 ba2.6k sqft412 NW Aqua Vista Lane, Port St Lucie, FL 34986For SaleMLS ID #B26063544, John Foley, Keyes Co. BeachesMLS
- $449,9003 bd2 ba1.8k sqftPort St Lucie Section 8, Port Saint Lucie, FL 34953For SaleMLS ID #A12076684, Steve Norrito, The Keyes Company. MIAMI
- $530,0004 bd3 ba2.4k sqft624 SW Nichols Terrace, Port St Lucie, FL 34953For SaleMLS ID #F10542462, Esmaeel Arman Mirza, Green Door Real Estate LLC. BeachesMLS
- $550,0004 bd3 ba2.4k sqft1202 SW San Esteban Avenue, Port St Lucie, FL 34953For SaleMLS ID #B26042512, Shaneza Panlall, EXP Realty LLC. BeachesMLS
