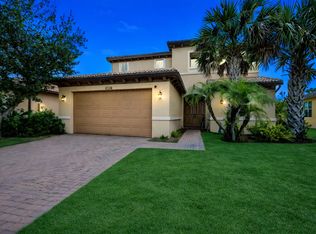
Beautifully maintained 5-bedroom, 3.5-bath, 2-car garage lakefront home in the highly sought-after TownPark community of Tradition with an assumable FHA mortgage with a low interest rate! This popular Coventry model is loaded with upgrades, including fully upgraded kitchen and bathroom countertops, redesigned kitchen island cabinetry with widened countertops, double oven, electric induction cooktop, stainless steel appliances, and a whole-house water filtration system. Additional improvements include a microwave vented to the exterior, new water heater (2025), bamboo flooring throughout the upstairs and staircase, custom closets in the primary and two additional bedrooms, and a marble ledger panel accent wall in the family room. The primary and loft bathrooms have been tastefully renovated with frameless glass shower doors, tiled walls, and a jet shower system. A versatile added bedroom and closet upstairs off the primary bedroom provide additional flexibility. Air handlers were replaced in 2015, and the home also includes a brand new washer and dryer. Exterior enhancements include a widened driveway that accommodates up to three cars side-by-side, a French drain system for improved drainage, bordered flower beds, and tranquil lakefront views, creating a peaceful outdoor setting. This home offers a bright, open-concept floor plan that seamlessly connects the main living areas to a covered patio overlooking the lake—perfect for both everyday living and entertaining. The spacious primary suite is a true retreat, complete with a private sitting area, oversized custom walk-in closet, and a covered balcony with stunning water views. Enjoy a short walk to the clubhouse, where residents have access to resort-style amenities including a pool, fitness center, tennis, basketball, and more. HOA fee includes cable, high-speed internet, gated security, recreational facilities, alarm monitoring, and landline phone. Located in the heart of Tradition, this move-in ready home combines luxury upgrades, functional living space, and an unbeatable community lifestyle.
For sale
Price cut: $6K (7/27)
$619,000
11179 SW Wyndham Way, Port St Lucie, FL 34987
5beds
3,475sqft
:
Get pre-qualified$4,649/mo
Single Family Residence
Built in 2006
6,099 Square Feet Lot
$596,700 Zestimate®
$178/sqft
$371/mo HOA
What's special
Bordered flower bedsOversized custom walk-in closetDouble ovenWhole-house water filtration systemElectric induction cooktopStainless steel appliances
- 119 days |
- 656 |
- 34 |
Zillow last checked:
Listing updated:
Listed by:
Cesar Trujillo 772-626-2504,
Keller Williams Realty of PSL,
Valerie Trujillo 772-626-4626,
Keller Williams Realty of PSL
Source: BeachesMLS,MLS#: B26013962 Originating MLS: BeachesMLS
Originating MLS: BeachesMLSFacts & features
Interior
Bedrooms & bathrooms
- Bedrooms: 5
- Bathrooms: 4
- Full bathrooms: 3
- 1/2 bathrooms: 1
- Main level bathrooms: 1
- Main level bedrooms: 1
Primary bedroom
- Level: Second
- Area: 512
- Dimensions: 32 X 16
Primary bedroom
- Level: Second
- Area: 512
- Dimensions: 32 X 16
Bedroom 2
- Level: Second
- Area: 143
- Dimensions: 13 X 11
Bedroom 2
- Level: Second
- Area: 143
- Dimensions: 13 X 11
Bedroom 3
- Level: Second
- Area: 132
- Dimensions: 12 X 11
Bedroom 3
- Level: Second
- Area: 132
- Dimensions: 12 X 11
Bedroom 4
- Level: First
- Area: 150
- Dimensions: 15 X 10
Bedroom 4
- Level: First
- Area: 150
- Dimensions: 15 X 10
Dining room
- Level: First
- Area: 160
- Dimensions: 16 X 10
Dining room
- Level: First
- Area: 160
- Dimensions: 16 X 10
Family room
- Level: First
- Area: 340
- Dimensions: 20 X 17
Family room
- Level: First
- Area: 340
- Dimensions: 20 X 17
Kitchen
- Level: First
- Area: 266
- Dimensions: 19 X 14
Kitchen
- Level: First
- Area: 266
- Dimensions: 19 X 14
Living room
- Level: First
- Area: 374
- Dimensions: 22 X 17
Living room
- Level: First
- Area: 374
- Dimensions: 22 X 17
Heating
- Central, Electric
Cooling
- Central Air, Electric
Appliances
- Included: Dryer, Dishwasher, Electric Range, Disposal, Microwave, Refrigerator, Washer
- Laundry: Inside
Features
- Breakfast Area, Bathtub, Dual Sinks, Entrance Foyer, Kitchen Island, Living/Dining Room, Pantry, Soaking Tub, Separate Shower, Upper Level Primary, Walk-In Closet(s)
- Flooring: Carpet, Ceramic Tile
- Windows: Bay Window(s), Metal, Single Hung
- Has fireplace: No
Interior area
- Total structure area: 4,445
- Total interior livable area: 3,475 sqft
Video & virtual tour
Property
Parking
- Total spaces: 4
- Parking features: Attached, Driveway, Garage, Paver Block, See Remarks
- Attached garage spaces: 2
- Has uncovered spaces: Yes
Accessibility
- Accessibility features: None
Features
- Levels: Two
- Stories: 2
- Entry location: Entry Level Living Area Y
- Patio & porch: Covered, Open, Patio, Balcony
- Exterior features: Balcony, Outdoor Living Area, Room For Pool
- Pool features: Association
- Fencing: Back Yard,Fenced
- Has view: Yes
- View description: Lake, Water
- Has water view: Yes
- Water view: Lake,Water
- Waterfront features: Lake Front
- Frontage type: Waterfront
- Frontage length: 52.00,52.00
Lot
- Size: 6,099 Square Feet
- Dimensions: 52' x 115' x 54.07' x 115'
- Features: Sprinklers Automatic, < 1/4 Acre
Details
- Parcel number: 431650003170002
- Zoning: Master Pla
- Special conditions: Standard
- Other equipment: Satellite Dish
Construction
Type & style
- Home type: SingleFamily
- Architectural style: Mediterranean
- Property subtype: Single Family Residence
Materials
- Block, Stucco
- Roof: Concrete,Tile
Condition
- Resale
- New construction: No
- Year built: 2006
Details
- Builder model: Coventry
Utilities & green energy
- Sewer: Public Sewer
- Water: Public
- Utilities for property: Cable Connected, Electricity Connected, Phone Connected, Sewer Available, Underground Utilities, Water Available
Community & HOA
Community
- Features: Home Owners Association, Gated, Property Manager On-Site, Street Lights, Sidewalks
- Security: Security System, Fire Alarm, Security Gate, Gated with Guard, Gated Community, Phone Entry, Smoke Detector(s)
- Subdivision: TRADITION PLAT NO 19
HOA
- Has HOA: Yes
- Amenities included: Basketball Court, Billiard Room, Business Center, Clubhouse, Fitness Center, Management, Pool, Recreation Facilities, Spa/Hot Tub, Sidewalks, Tennis Court(s), Trail(s)
- Services included: Common Areas, Cable TV, Recreation Facilities, Security, Internet
- HOA fee: $491 quarterly
- HOA name: TownPark at Tradition
- HOA phone: 772-345-2901
- Second HOA fee: $207 monthly
- Second HOA name: Tradition Master Association
- Second HOA phone: 772-345-5101
Location
- Region: Port Saint Lucie
Financial & listing details
- Price per square foot: $178/sqft
- Tax assessed value: $484,600
- Annual tax amount: $7,849
- Date on market: 4/16/2026
- Cumulative days on market: 119 days
- Listing terms: Assumable,Cash,Conventional,FHA,VA Loan
- Electric utility on property: Yes
- Road surface type: Asphalt, Paved
Estimated market value
$596,700
$567,000 - $627,000
$4,014/mo
Price history
| Date | Event | Price |
|---|---|---|
| 7/27/2026 | Price change | $619,000-1%$178/sqft |
Source:  BeachesMLS #B26013962 Report a problem BeachesMLS #B26013962 Report a problem | ||
| 4/16/2026 | Listed for sale | $625,000+127.3%$180/sqft |
Source: BeachesMLS #B26013962 Report a problem | ||
| 11/10/2014 | Sold | $275,000+6.2%$79/sqft |
Source: BeachesMLS #R10011603 Report a problem | ||
| 7/30/2014 | Pending sale | $259,000$75/sqft |
Source: The Keyes Company #RX-10011603 Report a problem | ||
| 6/4/2014 | Price change | $259,000-3.7%$75/sqft |
Source: Platinum Properties Real Estate Inc. #RX-10011603 Report a problem | ||
| 5/1/2014 | Price change | $269,000-0.7%$77/sqft |
Source: Platinum Properties Real Estate Inc. #RX-10011603 Report a problem | ||
| 4/24/2014 | Price change | $271,000-1.5%$78/sqft |
Source: Platinum Properties Real Estate Inc. #RX-10011603 Report a problem | ||
| 3/20/2014 | Price change | $275,000+3.8%$79/sqft |
Source: Platinum Properties Real Estate Inc. #RX-10011603 Report a problem | ||
| 1/29/2014 | Listed for sale | $265,000+10500%$76/sqft |
Source: Platinum Properties Real Estate Inc. #RX-10011603 Report a problem | ||
| 7/15/2013 | Listing removed | $2,100$1/sqft |
Source: Keller Williams Realty of the Treasure Coast #RX-3349204 Report a problem | ||
| 6/1/2013 | Price change | $2,100-1.2%$1/sqft |
Source: Keller Williams Realty of the Treasure Coast #R3349204 Report a problem | ||
| 5/15/2013 | Price change | $2,125-1.2%$1/sqft |
Source: Keller Williams Realty of the Treasure Coast #R3349204 Report a problem | ||
| 5/1/2013 | Sold | $2,500$1/sqft |
Source: Agent Provided Report a problem | ||
| 3/16/2013 | Price change | $2,150-5.5%$1/sqft |
Source: Keller Williams Realty of the Treasure Coast #R3349204 Report a problem | ||
| 3/2/2013 | Listed for rent | $2,275+11%$1/sqft |
Source: Keller Williams Realty of the Treasure Coast #R3349204 Report a problem | ||
| 8/29/2012 | Listing removed | $2,050$1/sqft |
Source: Keller Williams Realty of Port St Lucie #R3279771 Report a problem | ||
| 7/3/2012 | Price change | $2,050-4.7%$1/sqft |
Source: Safe Harbor Realty of Martin County #R3279771 Report a problem | ||
| 5/6/2012 | Listed for rent | $2,150$1/sqft |
Source: Keller Williams Treasure Coast Report a problem | ||
| 5/31/2011 | Listing removed | $2,150$1/sqft |
Source: Safe Harbor Realty of Martin County #R3192220 Report a problem | ||
| 4/25/2011 | Listed for rent | $2,150$1/sqft |
Source: Safe Harbor Realty of Martin County #R3192220 Report a problem | ||
Public tax history
| Year | Property taxes | Tax assessment |
|---|---|---|
| 2025 | $7,850 -20% | $313,407 -22.7% |
| 2024 | $9,813 +2.4% | $405,637 +5.6% |
| 2023 | $9,579 +8.9% | $383,967 +7.2% |
| 2022 | $8,796 +25.6% | $358,196 +28.5% |
| 2021 | $7,005 -0.8% | $278,731 +1.4% |
| 2020 | $7,062 | $274,883 +2.3% |
| 2019 | $7,062 +0.8% | $268,703 +1.9% |
| 2018 | $7,009 +4.2% | $263,693 -14.9% |
| 2017 | $6,726 -0.9% | $309,800 +4.8% |
| 2016 | $6,785 +3% | $295,700 +17.7% |
| 2015 | $6,585 -1% | $251,200 +6.3% |
| 2014 | $6,652 | $236,400 +8.4% |
| 2013 | -- | $218,100 -2% |
| 2012 | -- | $222,500 +12.8% |
| 2011 | -- | $197,233 +1.5% |
| 2010 | -- | $194,318 +2.7% |
| 2009 | -- | $189,209 -36.6% |
| 2008 | -- | $298,300 -18.8% |
| 2007 | -- | $367,200 +1124% |
| 2006 | -- | $30,000 |
Find assessor info on the county website
Monthly payment
Est. payment
Payment breakdown
Explore the cost of this home by adjusting the details. Changes won't be saved.Climate risks
Neighborhood: Tradition
Nearby schools
GreatSchools rating
- 5/10Oak Hammock K-8 SchoolGrades: PK-8Distance: 3.6 mi
- 3/10St. Lucie West Centennial High SchoolGrades: PK,9-12Distance: 4.5 mi
- 5/10Manatee Academy K-8Grades: K-8Distance: 3.8 mi
- $426,2003 bd3 ba2.3k sqft11187 SW Wyndham Way, Port Saint Lucie, FL 34987Off Market
- $489,8004 bd3 ba3.7k sqft11171 SW Wyndham Way, Port Saint Lucie, FL 34987Off Market

- $440,7005 bd3 ba2.8k sqft11163 SW Wyndham Way, Port Saint Lucie, FL 34987Off Market

- $479,9004 bd3 ba2.9k sqft11195 SW Wyndham Way, Port Saint Lucie, FL 34987Off Market

- $441,7004 bd2 ba2.8k sqft11155 SW Wyndham Way, Port Saint Lucie, FL 34987Off Market
- $447,8004 bd3 ba2.9k sqft11199 SW Wyndham Way, Port Saint Lucie, FL 34987Off Market
- $453,1005 bd2 ba2.8k sqft11178 SW Wyndham Way, Port Saint Lucie, FL 34987Off Market
- $600,0004 bd3 ba3.1k sqft11186 SW Wyndham Way, Port Saint Lucie, FL 34987Sold
A local agent can set up tours, give advice and negotiate with sellers.
A local lender can help you make sure your offer is ready when you are.
Similar homes
- $464,9005 bd3 ba2.7k sqft11728 SW Bennington Circle, Port St Lucie, FL 34987For Sale

 MLS ID #B26062130, Cesar Trujillo, Keller Williams Realty of PSL. BeachesMLS
 - $469,0004 bd3 ba2.8k sqft11316 SW Barton Way, Port St Lucie, FL 34987For Sale
 MLS ID #B26061015, Cesar Trujillo, Keller Williams Realty of PSL. BeachesMLS
 - $635,0003 bd2 ba2.2k sqft10352 SW Westlawn Boulevard, Port St Lucie, FL 34987For Sale
 MLS ID #R11152922, Megan Hamilton, Hamilton Properties Group. BeachesMLS
 - $597,7003 bd3 ba2.4k sqft11126 SW Vitalia Court, Port St Lucie, FL 34987For Sale
 MLS ID #B26041010, Zully Soraya Hunter, Coldwell Banker Paradise. BeachesMLS
 - $699,0003 bd3 ba2.1k sqft11837 SW Poseidon Way, Port St Lucie, FL 34987For SaleMLS ID #B26061428, Nicholas Bartletti, Echo Fine Properties. BeachesMLS
- $579,9003 bd3 ba2.1k sqft11917 SW Seahorse Springs Terrace, Port St Lucie, FL 34987For SaleMLS ID #R11161723, Karen L. Poates, RE/MAX Gold. BeachesMLS
- $523,9004 bd3 ba2.6k sqft10721 SW Estella Lane, Port St Lucie, FL 34987For SaleMLS ID #R11152628, Jessica Kristin DesPlaines, Platinum Properties/The Keyes. BeachesMLS
- $405,9003 bd3 ba2.2k sqft11861 SW Crestwood Circle, Port St Lucie, FL 34987For SaleMLS ID #B26043603, Cesar Trujillo, Keller Williams Realty of PSL. BeachesMLS
- $519,9003 bd3 ba2.5k sqft11360 SW Aspen Lane, Port St Lucie, FL 34987For SaleMLS ID #B26034986, Frank J Gesualdo, LAER Realty Partners Bowen/PSL. BeachesMLS
- $607,0004 bd3 ba2.6k sqft5476 NW BOYDGA Avenue, Port St Lucie, FL 34986For SaleMLS ID #B26056688, Heather Lin Price, The Price is Right Real Estate LLC. BeachesMLS
- $659,0003 bd2 ba1.9k sqft8653 SW Carrara Way, Port St Lucie, FL 34987For SaleMLS ID #B26034050, Ivana Hristodorov, Premier Brokers International. BeachesMLS
- $499,0004 bd3 ba2.5k sqft11251 SW Apple Blossom Trail, Port St Lucie, FL 34987For SaleMLS ID #R11104206, Kevin Richard Kohloff, TradeWind Real Estate Corp. BeachesMLS
- $599,0003 bd3 ba2.6k sqft9029 One Putt Place, Port St Lucie, FL 34986For SaleMLS ID #R11160521, Christine Lahiff, Pristine Property Group, LLC. BeachesMLS
- $719,7505 bd4 ba3.7k sqft1402 SW Osprey Cove, Port St Lucie, FL 34986For SaleMLS ID #B26023408, Susan F Brown, Florida Areawide Real Estate. BeachesMLS
- $725,0004 bd4 ba3k sqft9113 One Putt Place, Port St Lucie, FL 34986For SaleMLS ID #B26004487, Mindy Hackett, Berkshire Hathaway Florida Realty. BeachesMLS
- $799,0004 bd3 ba2.5k sqft12150 SW Aventino Drive, Port St Lucie, FL 34987For SaleMLS ID #B26001964, Lis Hernandez Comas, Exit TwoAndAHalfMen Real Estate, LLC. BeachesMLS
- $400,0003 bd2 ba1.8k sqft10731 SW Westlawn Boulevard, Port St Lucie, FL 34987For SaleMLS ID #B26046617, Catherine Figueroa, Glass Realty, LLC. BeachesMLS
- $599,0004 bd3 ba2.7k sqft5681 NW Croton Avenue, Port St Lucie, FL 34986For SaleMLS ID #R11153362, Natalia Rhinehart, EXP Realty LLC. BeachesMLS
- $800,0003 bd3 ba2.1k sqft12000 SW Bristol Bay Drive, Port St Lucie, FL 34987For SaleMLS ID #B26051410, Cesar Trujillo, Keller Williams Realty of PSL. BeachesMLS
- $619,9004 bd3 ba2.2k sqft1174 SW Edinburgh Drive, Port St Lucie, FL 34953For SaleMLS ID #B26055871, Blake Potts, One Sotheby's Intl. Realty. BeachesMLS
