SPACIOUS CUSTOM 5 BEDROOM, 4 BATHROOM HOME IN GATED COMUNITY ON 1/2 ACRE. PRIVATE YARD W/ HEATED POOL AND LARGE COVERED PORCH. ENJOY COOKING OR ENTERTAINING IN THE AMPLE EAT-IN KITCHEN W/ADJOINING FAMILY ROOM, PLUS PRIVATE OFFICE, MASTER BATH W/WALK-IN TUB & SHOWER PLUS ACCESS TO POOL DECK. THIS HOME IN COUNTRY CLUB ESTATES IS "MOVE-IN READY! WHOLE HOUSE GENERATOR. ALL OF THIS PLUS AN ASSUMABLE VA LOAN UNDER 3% AVAILABLE FOR QUALIFIED BUYER! THIS GREAT HOME IS READY FOR YOUR INSPECTION TODAY! THIS HOME IS A GREAT VALUE FOR THE SPACIOUS AREA INCLUDED AND THE VERY CONVENIENT LOCATION.
For sale
$729,877
1402 SW Osprey Cove, Port St Lucie, FL 34986
5beds
3,753sqft
:
Get pre-qualified$5,542/mo
Single Family Residence
Built in 1989
0.58 Acres Lot
$703,200 Zestimate®
$194/sqft
$249/mo HOA
What's special
Heated poolPrivate officeLarge covered porchAdjoining family roomAmple eat-in kitchenPrivate yard
- 24 days |
- 1,800 |
- 136 |
Zillow last checked:
Listing updated:
Listed by:
Susan F Brown 772-233-7433,
Florida Areawide Real Estate
Source: BeachesMLS,MLS#: B26023408 Originating MLS: BeachesMLS
Originating MLS: BeachesMLSFacts & features
Interior
Bedrooms & bathrooms
- Bedrooms: 5
- Bathrooms: 4
- Full bathrooms: 4
- Main level bathrooms: 4
- Main level bedrooms: 5
Primary bedroom
- Description: ACCESS TO POOL AREA
- Level: Main
- Area: 300
- Dimensions: 20 X 15
Bedroom 2
- Level: Main
- Area: 156
- Dimensions: 13 X 12
Bedroom 3
- Level: Main
- Area: 144
- Dimensions: 12 X 12
Bedroom 4
- Level: Main
- Area: 180
- Dimensions: 15 X 12
Bedroom 5
- Level: Main
- Area: 180
- Dimensions: 15 X 12
Dining room
- Level: Main
- Area: 320
- Dimensions: 20 X 16
Florida room
- Description: WITH FIREPLACE
- Level: Main
- Area: 320
- Dimensions: 20 X 16
Kitchen
- Description: EAT-IN KITCHEN
- Level: Main
- Area: 315
- Dimensions: 21 X 15
Living room
- Description: ACCESS TO POOL AREA
- Level: Main
- Area: 330
- Dimensions: 20 X 16.5
Heating
- Central, Electric
Cooling
- Central Air, Ceiling Fan(s), Electric
Appliances
- Included: Dryer, Dishwasher, Electric Range, Disposal, Ice Maker, Microwave, Range, Refrigerator, Trash Compactor, Washer
- Laundry: Common Area, Washer Hookup, Electric Dryer Hookup, Inside, Main Level, Laundry Room, Laundry Tub, Sink
Features
- Attic, Bedroom on Main Level, Breakfast Area, Cathedral Ceiling(s), Dining Area, Separate/Formal Dining Room, Dual Sinks, Entrance Foyer, Eat-in Kitchen, High Ceilings, Kitchen Island, Pantry, Pull Down Attic Stairs, Separate Shower, Tub Shower, Vaulted Ceiling(s), Bar, Walk-In Closet(s)
- Flooring: Carpet, Ceramic Tile, Marble, Tile
- Doors: French Doors
- Windows: Arched, Blinds, Plantation Shutters, Skylight(s)
- Attic: Pull Down Stairs
- Has fireplace: Yes
- Fireplace features: Gas Log
Interior area
- Total structure area: 4,693
- Total interior livable area: 3,753 sqft
Video & virtual tour
Property
Parking
- Total spaces: 6
- Parking features: Attached, Concrete, Driveway, Garage, Garage Door Opener
- Attached garage spaces: 2
- Uncovered spaces: 4
Accessibility
- Accessibility features: Accessibility Features, Standby Generator, Central Living Area
Features
- Levels: One
- Stories: 1
- Entry location: 1
- Patio & porch: Covered, Patio, Porch
- Exterior features: Outdoor Living Area
- Has private pool: Yes
- Pool features: Concrete, Fenced, Gunite, Gas Heat, Heated, In Ground, Pool Equipment, Private, Screen Enclosure, Pool/Spa Combo, Waterfall
- Has spa: Yes
- Spa features: Gunite, Heated, In Ground
- Fencing: Back Yard,Chain Link,Fenced
- Has view: Yes
- View description: Garden
- Waterfront features: None
Lot
- Size: 0.58 Acres
- Features: Corner Lot, Irregular Lot, Sprinklers Automatic, Sprinkler System
Details
- Additional structures: None
- Parcel number: 332358000370002
- Zoning: RESIDENTIAL
- Special conditions: Standard,Listed As-Is
- Other equipment: Generator
Construction
Type & style
- Home type: SingleFamily
- Architectural style: Mediterranean,Ranch
- Property subtype: Single Family Residence
Materials
- Block, Stucco
- Foundation: Slab
- Roof: Barrel,Tile,Ridge Vents
Condition
- Resale
- New construction: No
- Year built: 1989
Utilities & green energy
- Electric: 200+ Amp Service, Circuit Breakers
- Sewer: Public Sewer
- Water: Public
- Utilities for property: Cable Connected, Electricity Connected, Natural Gas Available, Phone Connected, Sewer Connected, Water Connected
Community & HOA
Community
- Features: Home Owners Association, Gated
- Security: Gated with Guard, Gated Community, Smoke Detector(s)
- Subdivision: COUNTRY CLUB ESTATES PARCEL 8 PHASE 2
HOA
- Has HOA: Yes
- Amenities included: Restaurant
- Services included: Common Areas, Cable TV, Legal/Accounting, Trash
- HOA fee: $249 monthly
- HOA phone: 772-236-0141
Location
- Region: Port Saint Lucie
Financial & listing details
- Price per square foot: $194/sqft
- Tax assessed value: $356,639
- Annual tax amount: $7,758
- Date on market: 7/3/2026
- Cumulative days on market: 80 days
- Listing terms: Assumable,VA Loan
- Electric utility on property: Yes
- Road surface type: Asphalt
Estimated market value
$703,200
$668,000 - $738,000
$5,988/mo
Price history
| Date | Event | Price |
|---|---|---|
| 7/3/2026 | Listed for sale | $729,877$194/sqft |
Source:  BeachesMLS #B26023408 Report a problem BeachesMLS #B26023408 Report a problem | ||
| 6/25/2026 | Pending sale | $729,877$194/sqft |
Source: BeachesMLS #B26023408 Report a problem | ||
| 5/2/2026 | Listed for sale | $729,877+124.6%$194/sqft |
Source: BeachesMLS #B26023408 Report a problem | ||
| 6/17/2015 | Sold | $325,000$87/sqft |
Source:  Martin County REALTORS® of the Treasure Coast (MCRTC) #M378678 Report a problem Martin County REALTORS® of the Treasure Coast (MCRTC) #M378678 Report a problem | ||
Public tax history
| Year | Property taxes | Tax assessment |
|---|---|---|
| 2025 | $7,759 +2.4% | $356,639 +2.9% |
| 2024 | $7,580 +2.3% | $346,588 +3% |
| 2023 | $7,412 +1.8% | $336,494 +3% |
| 2022 | $7,282 +0.9% | $326,694 +3% |
| 2021 | $7,216 -0.9% | $317,179 +1.4% |
| 2020 | $7,283 | $312,800 -0.9% |
| 2019 | $7,283 -2.7% | $315,700 +0.9% |
| 2018 | $7,483 +3.4% | $312,800 +10.7% |
| 2017 | $7,236 +2.8% | $282,500 -7.3% |
| 2016 | $7,038 -2.3% | $304,600 -5.5% |
| 2015 | $7,205 -20.5% | $322,400 +5.1% |
| 2014 | $9,062 | $306,900 -2.9% |
| 2013 | -- | $316,100 +1.3% |
| 2012 | -- | $311,900 -3.1% |
| 2011 | -- | $321,900 -2.8% |
| 2010 | -- | $331,300 -0.3% |
| 2009 | -- | $332,347 +0.1% |
| 2008 | -- | $332,015 +3% |
| 2007 | -- | $322,345 +2.5% |
| 2006 | -- | $314,483 +3% |
| 2005 | -- | $305,323 +3% |
| 2004 | -- | $296,430 |
| 2003 | -- | -- |
| 2002 | -- | -- |
| 2001 | -- | -- |
| 2000 | -- | -- |
Find assessor info on the county website
Monthly payment
Est. payment
Payment breakdown
Explore the cost of this home by adjusting the details. Changes won't be saved.Climate risks
Neighborhood: St. Lucie West
Nearby schools
GreatSchools rating
- 5/10Northport K-8 SchoolGrades: PK-8Distance: 2.9 mi
- 3/10St. Lucie West Centennial High SchoolGrades: PK,9-12Distance: 0.9 mi
- 6/10Parkway Elementary SchoolGrades: PK-5Distance: 3.3 mi
- $692,0005 bd4 ba3.5k sqft756 SW Pelican Cv, Port Saint Lucie, FL 34986Sold
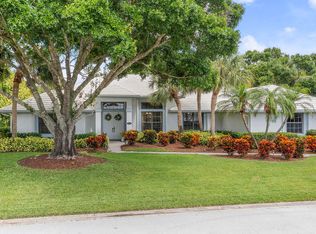
- $736,0004 bd4 ba6.5k sqft1401 SW Osprey Cv, Port Saint Lucie, FL 34986Off Market

- $675,3004 bd4 ba3.3k sqft1406 SW Osprey Cv, Port Saint Lucie, FL 34986Off Market
- $669,4004 bd3 ba3.1k sqft649 SW Palmetto Cv, Port Saint Lucie, FL 34986Off Market
- $658,5004 bd4 ba3.8k sqft755 SW Pelican Cv, Port Saint Lucie, FL 34986Off Market
- $752,6005 bd4 ba6.7k sqft760 SW Pelican Cv, Port Saint Lucie, FL 34986Off Market
- $580,0003 bd3 ba2.8k sqft1405 SW Osprey Cv, Port Saint Lucie, FL 34986Sold
- $619,0004 bd4 ba3.3k sqft650 SW Palmetto Cv, Port Saint Lucie, FL 34986Off Market
A local agent can set up tours, give advice and negotiate with sellers.
A local lender can help you make sure your offer is ready when you are.
Similar homes
- $749,9006 bd5 ba4.3k sqft1157 SW Mirror Lake Cove, Port St Lucie, FL 34986For Sale

 MLS ID #R11160539, Richard L. McKinney, RE/MAX Gold. BeachesMLS
 - $725,0004 bd4 ba3k sqft9113 One Putt Place, Port St Lucie, FL 34986For Sale
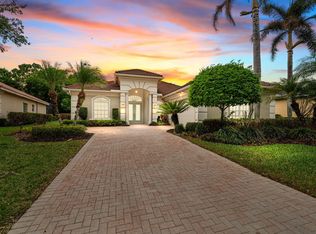 MLS ID #B26004487, Mindy Hackett, Berkshire Hathaway Florida Realty. BeachesMLS
 - $789,0004 bd3 ba2.6k sqft8055 Kiawah Trace, Port St Lucie, FL 34986For Sale
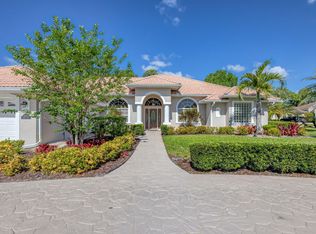 MLS ID #B26031028, Rebecca Claire Hartley, The Keyes Company (PBG). BeachesMLS
 - $997,5004 bd4 ba3.2k sqft1433 SW Osprey Cove, Port St Lucie, FL 34986For Sale
 MLS ID #B26002326, Nora A Hambrick, RE/MAX Gold. BeachesMLS
 - $574,9004 bd3 ba2.4k sqft5445 NW Briscoe Drive, Port St Lucie, FL 34986For SaleMLS ID #B26020114, Luciana De De Oliveira, Real Estate Solutions Today. BeachesMLS
- $650,0004 bd3 ba2.3k sqft6462 NW Colgate Street, Port St Lucie, FL 34986For SaleMLS ID #B26046899, Benito M. Permuy, Southern Key Realty. BeachesMLS
- $599,0004 bd3 ba2.7k sqft5681 NW Croton Avenue, Port St Lucie, FL 34986For SaleMLS ID #R11153362, Natalia Rhinehart, EXP Realty LLC. BeachesMLS
- $749,9004 bd3 ba2.5k sqft2598 SE Hamden Road, Port St Lucie, FL 34952For SaleMLS ID #B26044701, Thomas Edward Anton PA, The Keyes Company. BeachesMLS
- $409,0003 bd2 ba2.1k sqft1298 SW Cedar Cove, Port St Lucie, FL 34986For SaleMLS ID #B26039664, Kyle Cann, Premier Listings. BeachesMLS
- $565,0004 bd3 ba3k sqft286 NW Bayshore Boulevard, Port St Lucie, FL 34983For SaleMLS ID #B26051145, Christian Parsons, Keyes Co. BeachesMLS
- $599,0003 bd3 ba2.6k sqft9029 One Putt Place, Port St Lucie, FL 34986For SaleMLS ID #R11160521, Christine Lahiff, Pristine Property Group, LLC. BeachesMLS
- $535,0004 bd3 ba3k sqft211 NW Pleasant Grove Way, Port St Lucie, FL 34986For SaleMLS ID #R11150964, Anna M Schramke, Keller Williams Realty of PSL. BeachesMLS
- $549,0004 bd3 ba2.5k sqft5825 NW Bates Avenue, Port St Lucie, FL 34986For SaleMLS ID #B26041780, Michael Angell, Exit TwoAndAHalfMen Real Estate, LLC. BeachesMLS
- $540,0002 bd2 ba2k sqft9036 Champions Way, Port St Lucie, FL 34986For SaleMLS ID #B26046771, Isabelle Pollock, Lang Realty. BeachesMLS
- $545,0004 bd3 ba2.6k sqft1104 NW Leonardo Circle, Port St Lucie, FL 34986For SaleMLS ID #B26046535, Jean-Pierre Burke, Keller Williams Realty of PSL. BeachesMLS
- $619,9004 bd3 ba2.2k sqft1174 SW Edinburgh Drive, Port St Lucie, FL 34953For SaleMLS ID #B26055871, Blake Potts, One Sotheby's Intl. Realty. BeachesMLS
- $700,0003 bd2 ba2k sqft3881 SW Janiga Street, Port St Lucie, FL 34953For SaleMLS ID #B26046219, Shaneza Panlall, EXP Realty LLC. BeachesMLS
- $619,0005 bd4 ba3.4k sqft11179 SW Wyndham Way, Port St Lucie, FL 34987For SaleMLS ID #B26013962, Cesar Trujillo, Keller Williams Realty of PSL. BeachesMLS
- $547,0002 bd2 ba1.8k sqft7226 Marsh Terrace, Port St Lucie, FL 34986For SaleMLS ID #B26046318, Elise Danielian, Lang Realty. BeachesMLS
- $465,0003 bd2 ba2.2k sqft625 SW Long Key Court, Port St Lucie, FL 34986For SaleMLS ID #R11165785, Nereida McAlister, McAlister Properties LLC. BeachesMLS
