Surrounded by lush landscaping and set in a quiet neighborhood, this large and impressive home is perfect for a family or anyone who loves to entertain in style. Welcome to this extraordinary 5-bedroom, plus a den, 3.1 bathrooms, in the exclusive Country Club Estates community, with views of the beautifully maintained 15th hole of the St Lucie Trail golf club. This home offers a perfect balance of luxury and comfort, with expansive living space designed for both entertaining and everyday living. Step inside to find tall ceilings and an open airy floor plan that enhances the home's grandeur. Spacious formal living and dining, The luxurious primary suite includes a spa-like bath and two walk-in closets. Designed with entertaining in mind, this home features a gourmet kitchen, gas stove.. two dishwashers, opens to a large family room with casual dining.
The 4 guest bedrooms all have walk in closets, with 2 full baths, are tucked away down a private hallway. The spacious den can be a 6th bedroom. And a very big laundry room with tons of storage. A really fabulous outdoor living space with a summer kitchen, sparkling pool and jacuzzi, perfect for outdoor dining or relaxing with family and friends. You'll also enjoy a variety of fruit trees in the backyard, Avocados, Mango, Banana, Papaya, Coconut and Lime trees, adding both beauty and flavor to your outdoor oasis. With long distant golf view or keep it private with the current lush landscape. All this and a huge 3-car garage that offers plenty of room for storage and vehicles.
Sold for $692,000
$692,000
756 SW Pelican Cove, Port St Lucie, FL 34986
5beds
3,567sqft
Single Family Residence
Built in 1992
0.52 Acres Lot
$666,700 Zestimate®
$194/sqft
$5,667 Estimated rent
Home value
$666,700
$593,000 - $747,000
$5,667/mo
Zestimate® history
Owner options
List your home for rent
$5,667/mo
Rent Zestimate®
Find your next renter with Zillow Rental Manager. Plus, with online applications, you can quickly screen prospective tenants – for free.
$5,667/mo
Rent Zestimate®
Refinance and save
$5,159/mo
Est. payment
Refinancing to a lower rate could help reduce your monthly payments and save thousands over the life of the loan.
$5,159/mo
Est. payment
Explore your selling options
Work with a Zillow partner agent
Leverage their expertise and Zillow's premium Showcase listings to get your home seen by more buyers.
Get startedList with your own agent
Get your home in front of millions of buyers by listing it on Zillow.
Learn how to do itSell it yourself
Take full control of how buyers see your home on Zillow by listing For Sale by Owner (FSBO).
List your homeWhat's special
Zillow last checked:
Listing updated:
Listed by:
Joanne McCurdy 772-216-2821,
The Keyes Company
Bought with:
Joshua Fricks, 3619738
EXP Realty LLC
Source: BeachesMLS,MLS#: R11094726 Originating MLS: BeachesMLS
Originating MLS: BeachesMLSFacts & features
Interior
Bedrooms & bathrooms
- Bedrooms: 5
- Bathrooms: 4
- Full bathrooms: 3
- 1/2 bathrooms: 1
- Main level bathrooms: 4
- Main level bedrooms: 5
Primary bedroom
- Level: Main
- Area: 266
- Dimensions: 19 X 14
Primary bedroom
- Level: Main
- Area: 266
- Dimensions: 19 X 14
Bedroom 2
- Level: Main
- Area: 132
- Dimensions: 12 X 11
Bedroom 2
- Level: Main
- Area: 132
- Dimensions: 12 X 11
Bedroom 3
- Level: Main
- Area: 144
- Dimensions: 12 X 12
Bedroom 3
- Level: Main
- Area: 144
- Dimensions: 12 X 12
Bedroom 4
- Level: Main
- Area: 132
- Dimensions: 12 X 11
Bedroom 4
- Level: Main
- Area: 132
- Dimensions: 12 X 11
Bedroom 5
- Level: Main
- Area: 132
- Dimensions: 12 X 11
Bedroom 5
- Level: Main
- Area: 132
- Dimensions: 12 X 11
Den
- Description: 6th bedroom, has closet
- Level: Main
- Area: 168
- Dimensions: 14 X 12
Den
- Description: 6th bedroom, has closet
- Level: Main
- Area: 168
- Dimensions: 14 X 12
Dining room
- Level: Main
- Area: 210
- Dimensions: 15 X 14
Dining room
- Level: Main
- Area: 208
- Dimensions: 16 X 13
Dining room
- Level: Main
- Area: 208
- Dimensions: 16 X 13
Dining room
- Level: Main
- Area: 210
- Dimensions: 15 X 14
Family room
- Level: Main
- Area: 266
- Dimensions: 19 X 14
Family room
- Level: Main
- Area: 266
- Dimensions: 19 X 14
Kitchen
- Level: Main
- Area: 240
- Dimensions: 16 X 15
Kitchen
- Level: Main
- Area: 240
- Dimensions: 16 X 15
Living room
- Level: Main
- Area: 285
- Dimensions: 19 X 15
Living room
- Level: Main
- Area: 285
- Dimensions: 19 X 15
Utility room
- Level: Main
- Area: 200
- Dimensions: 25 X 8
Utility room
- Level: Main
- Area: 200
- Dimensions: 25 X 8
Heating
- Central, Electric, Zoned
Cooling
- Central Air, Electric, Zoned
Appliances
- Included: Dryer, Dishwasher, Electric Water Heater, Disposal, Gas Range, Microwave, Oven, Refrigerator, Water Heater, Washer
- Laundry: Inside, Laundry Tub
Features
- Attic, Breakfast Bar, Breakfast Area, Bathtub, Dual Sinks, Entrance Foyer, Garden Tub/Roman Tub, Kitchen Island, Living/Dining Room, Main Level Primary, Pantry, Pull Down Attic Stairs, Split Bedrooms, Soaking Tub, Separate Shower, Walk-In Closet(s)
- Flooring: Carpet
- Windows: Blinds, Drapes, Sliding
- Attic: Pull Down Stairs
Interior area
- Total structure area: 6,194
- Total interior livable area: 3,567 sqft
Property
Parking
- Total spaces: 3
- Parking features: Attached, Driveway, Garage, Golf Cart Garage, Garage Door Opener
- Attached garage spaces: 3
- Has uncovered spaces: Yes
Features
- Levels: One
- Stories: 1
- Entry location: Entry Level Living Area Y
- Patio & porch: Covered, Patio, Porch, Screened
- Exterior features: Outdoor Kitchen, Outdoor Living Area, Outdoor Shower
- Has private pool: Yes
- Pool features: Gunite, Heated, In Ground, Screen Enclosure, Salt Water, Association
- Has spa: Yes
- Spa features: Heated, In Ground
- Has view: Yes
- View description: Golf Course, Pool
- Waterfront features: None
Lot
- Size: 0.52 Acres
- Dimensions: .52
- Features: Fruit Trees, Interior Lot, On Golf Course, Sprinklers Automatic
Details
- Parcel number: 332358000360005
- Zoning: Res
- Special conditions: Listed As-Is
Construction
Type & style
- Home type: SingleFamily
- Architectural style: Ranch
- Property subtype: Single Family Residence
Materials
- Block
- Roof: Concrete,Tile
Condition
- Resale
- New construction: No
- Year built: 1992
Utilities & green energy
- Electric: 3 Phase
- Sewer: Public Sewer
- Water: Public
- Utilities for property: Cable Available, Sewer Available, Underground Utilities, Water Available
Community & HOA
Community
- Features: Home Owners Association, Gated
- Security: Security System, Gated with Guard, Gated Community, Smoke Detector(s)
- Subdivision: COUNTRY CLUB ESTATES
HOA
- Has HOA: Yes
- Amenities included: Clubhouse, Golf Course, None, Pool, Restaurant, Tennis Court(s)
- Services included: Common Areas, Cable TV, Gas
- HOA fee: $239 monthly
- HOA phone: 772-236-0141
Location
- Region: Port Saint Lucie
Financial & listing details
- Price per square foot: $194/sqft
- Tax assessed value: $608,700
- Annual tax amount: $9,086
- Date on market: 5/29/2025
- Cumulative days on market: 96 days
- Listing terms: Cash,Conventional,FHA,VA Loan
- Road surface type: Paved
Price history
| Date | Event | Price |
|---|---|---|
| 7/11/2025 | Sold | $692,000-1.1%$194/sqft |
Source:  BeachesMLS #R11094726 Report a problem BeachesMLS #R11094726 Report a problem | ||
| 6/9/2025 | Pending sale | $699,900$196/sqft |
Source: BeachesMLS #RX-11094726 Report a problem | ||
| 5/29/2025 | Listed for sale | $699,900-5.3%$196/sqft |
Source: BeachesMLS #RX-11094726 Report a problem | ||
| 5/21/2025 | Listing removed | $739,000$207/sqft |
Source: BeachesMLS #RX-11065722 Report a problem | ||
| 4/18/2025 | Price change | $739,000-1.5%$207/sqft |
Source: BeachesMLS #RX-11065722 Report a problem | ||
| 2/25/2025 | Listed for sale | $749,888+57.9%$210/sqft |
Source: BeachesMLS #RX-11065722 Report a problem | ||
| 7/14/2017 | Sold | $475,000-0.8%$133/sqft |
Source: BeachesMLS #R10321005 Report a problem | ||
| 5/12/2017 | Price change | $479,000-4.2%$134/sqft |
Source: RE/MAX 100 Riverside Inc #RX-10321005 Report a problem | ||
| 4/19/2017 | Price change | $499,888-4.7%$140/sqft |
Source: RE/MAX 100 Riverside Inc #RX-10321005 Report a problem | ||
| 3/30/2017 | Listed for sale | $524,349$147/sqft |
Source: RE/MAX 100 Riverside Inc #RX-10321005 Report a problem | ||
Public tax history
| Year | Property taxes | Tax assessment |
|---|---|---|
| 2025 | $9,299 +2.3% | $415,699 +2.9% |
| 2024 | $9,087 +2% | $403,984 +3% |
| 2023 | $8,907 +2.9% | $392,218 +3% |
| 2022 | $8,653 +0.5% | $380,795 +3% |
| 2021 | $8,612 -1% | $369,704 +1.4% |
| 2020 | $8,700 | $364,600 -0.4% |
| 2019 | $8,700 -2.2% | $366,126 +1.9% |
| 2018 | $8,893 +4.4% | $359,300 +9.6% |
| 2017 | $8,519 -9.7% | $327,700 -5.5% |
| 2016 | $9,436 +22.1% | $346,900 +4.6% |
| 2015 | $7,730 -1.2% | $331,600 +5.2% |
| 2014 | $7,826 | $315,100 +1.4% |
| 2013 | -- | $310,881 +1.7% |
| 2012 | -- | $305,684 +3% |
| 2011 | -- | $296,781 +1.5% |
| 2010 | -- | $292,395 +2.7% |
| 2009 | -- | $284,708 +0.1% |
| 2008 | -- | $284,424 +3% |
| 2007 | -- | $276,140 +2.5% |
| 2006 | -- | $269,405 +43.2% |
| 2005 | -- | $188,150 -25.9% |
| 2004 | -- | $253,940 |
| 2003 | -- | -- |
| 2002 | -- | -- |
| 2001 | -- | -- |
| 2000 | -- | -- |
Find assessor info on the county website
Neighborhood: St. Lucie West
Nearby homes
- $729,8775 bd4 ba3.7k sqft1402 SW Osprey Cv, Port Saint Lucie, FL 34986For Sale

- $752,6005 bd4 ba6.7k sqft760 SW Pelican Cv, Port Saint Lucie, FL 34986Off Market

- $658,5004 bd4 ba3.8k sqft755 SW Pelican Cv, Port Saint Lucie, FL 34986Off Market
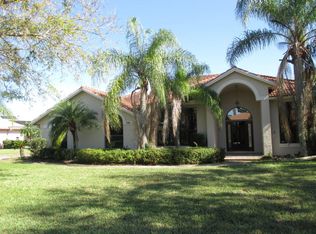
- $675,3004 bd4 ba3.3k sqft1406 SW Osprey Cv, Port Saint Lucie, FL 34986Off Market
- $670,0004 bd3 ba3.2k sqft764 SW Pelican Cv, Port Saint Lucie, FL 34986Off Market
- $690,0004 bd4 ba3.1k sqft759 SW Pelican Cv, Port Saint Lucie, FL 34986Sold
- $669,4004 bd3 ba3.1k sqft649 SW Palmetto Cv, Port Saint Lucie, FL 34986Off Market
- $736,0004 bd4 ba6.5k sqft1401 SW Osprey Cv, Port Saint Lucie, FL 34986Off Market
Nearby schools
GreatSchools rating
- 5/10Northport K-8 SchoolGrades: PK-8Distance: 2.9 mi
- 3/10St. Lucie West Centennial High SchoolGrades: PK,9-12Distance: 0.9 mi
- 6/10Parkway Elementary SchoolGrades: PK-5Distance: 3.4 mi
Get a cash offer in 3 minutes
Find out how much your home could sell for in as little as 3 minutes with a no-obligation cash offer.
Estimated market value
$666,700
Get a cash offer in 3 minutes
Find out how much your home could sell for in as little as 3 minutes with a no-obligation cash offer.
Estimated market value
$666,700
- Florida
- Saint Lucie County
- Port Saint Lucie
- 34986
- St. Lucie West
- 756 SW Pelican Cove
Nearby cities
Nearby neighborhoods
Nearby zip codes
Other Port Saint Lucie Topics
- Apartments for Rent in 34986
- Houses for Sale in 34986
- Houses for Rent in 34986
- 34986 Real Estate
- Port Saint Lucie Condos
- Houses for Sale in Port Saint Lucie
- Newest Listings in Port Saint Lucie
- Port Saint Lucie Home Values
- Port Saint Lucie Real Estate Agents
- Port Saint Lucie Refinance
- Port Saint Lucie Mortgage Rates
