Step into elegance with this beautifully reimagined 4-bedroom, 2.5-bath home in the sought-after Vizcaya Falls community of Port Saint Lucie. Spanning over 2,600 sq ft of living space, this residence blends sophisticated upgrades with modern comfort. Originally built in 2007 but rebuilt and redesigned from the ground up, every detail speaks of quality—rich crown molding, gleaming luxury vinyl floors, and designer finishes throughout. The chef-inspired kitchen features striking granite countertops, premium stainless-steel appliances, and smart connectivity, including built-in Ethernet and USB ports. A Wi-Fi-enabled thermostat and tankless water heater ensure efficiency at your fingertips. The spacious primary suite offers 2 walk-in closet and a spa-style bathroom.
For sale
$545,000
1104 NW Leonardo Circle, Port St Lucie, FL 34986
4beds
2,659sqft
:
Get pre-qualified$4,202/mo
Single Family Residence
Built in 2007
5,358 Square Feet Lot
$-- Zestimate®
$205/sqft
$412/mo HOA
What's special
Modern comfortSophisticated upgradesDesigner finishes throughoutStriking granite countertopsSpa-style bathroomRich crown moldingWi-fi-enabled thermostat
- 45 days |
- 99 |
- 3 |
Zillow last checked:
Listing updated:
Listed by:
Jean-Pierre Burke 917-371-2215,
Keller Williams Realty of PSL
Source: BeachesMLS,MLS#: B26046535 Originating MLS: BeachesMLS
Originating MLS: BeachesMLSFacts & features
Interior
Bedrooms & bathrooms
- Bedrooms: 4
- Bathrooms: 3
- Full bathrooms: 2
- 1/2 bathrooms: 1
- Main level bathrooms: 12
Primary bedroom
- Level: Second
- Area: 238
- Dimensions: 17 X 14
Primary bedroom
- Level: Second
- Area: 238
- Dimensions: 17 X 14
Bedroom 2
- Level: Second
- Area: 121
- Dimensions: 11 X 11
Bedroom 2
- Level: Second
- Area: 121
- Dimensions: 11 X 11
Bedroom 3
- Level: Second
- Area: 121
- Dimensions: 11 X 11
Bedroom 3
- Level: Second
- Area: 121
- Dimensions: 11 X 11
Bedroom 4
- Level: Second
- Area: 121
- Dimensions: 11 X 11
Bedroom 4
- Level: Second
- Area: 121
- Dimensions: 11 X 11
Dining room
- Level: First
- Area: 130
- Dimensions: 13 X 10
Dining room
- Level: First
- Area: 130
- Dimensions: 13 X 10
Kitchen
- Level: First
- Area: 136.5
- Dimensions: 13 X 10.5
Kitchen
- Level: First
- Area: 136.5
- Dimensions: 13 X 10.5
Living room
- Level: First
- Area: 240
- Dimensions: 20 X 12
Living room
- Level: First
- Area: 240
- Dimensions: 20 X 12
Heating
- Central, Electric
Cooling
- Central Air, Ceiling Fan(s), Electric
Appliances
- Included: Dryer, Dishwasher, Electric Range, Disposal, Ice Maker, Microwave, Range, Refrigerator, Washer
- Laundry: Inside, In Bathroom, Lower Level, Laundry Room
Features
- Breakfast Area, Bathtub, Dining Area, Separate/Formal Dining Room, Dual Sinks, Entrance Foyer, Eat-in Kitchen, High Ceilings, Kitchen Island, Pantry, Split Bedrooms, Soaking Tub, Separate Shower, Tub Shower, Vaulted Ceiling(s), Walk-In Closet(s)
- Flooring: Laminate, Tile, Wood
- Doors: French Doors
- Has fireplace: Yes
- Fireplace features: Decorative
Interior area
- Total structure area: 3,271
- Total interior livable area: 2,659 sqft
Video & virtual tour
Property
Parking
- Total spaces: 4
- Parking features: Attached, Driveway, Garage
- Attached garage spaces: 2
- Has uncovered spaces: Yes
Accessibility
- Accessibility features: Accessible Washer/Dryer, Accessibility Features, Common Area, Accessible Doors, Accessible Hallway(s)
Features
- Levels: Two
- Stories: 2
- Entry location: front of house
- Patio & porch: Patio
- Exterior features: Outdoor Living Area
- Pool features: Heated
- Has view: Yes
- View description: Preserve
Lot
- Size: 5,358 Square Feet
- Features: < 1/4 Acre
Details
- Parcel number: 331270000710004
- Zoning: Planned Un
- Special conditions: Standard
Construction
Type & style
- Home type: SingleFamily
- Property subtype: Single Family Residence
Materials
- Block, Stucco
- Foundation: Slab
- Roof: Spanish Tile,Tile
Condition
- Resale
- New construction: No
- Year built: 2007
Details
- Builder name: Kolter Homes
Utilities & green energy
- Sewer: Public Sewer
- Water: Public
- Utilities for property: Cable Available, Electricity Connected, Sewer Connected, Water Connected
Community & HOA
Community
- Features: Home Owners Association, Gated
- Security: Closed Circuit Camera(s), Security Gate, Gated Community
- Subdivision: VIZCAYA FALLS PLAT 1
HOA
- Has HOA: Yes
- Amenities included: Basketball Court, Business Center, Clubhouse, Fitness Center, Picnic Area, Playground, Pickleball, Park, Pool, Recreation Facilities, Sidewalks, Tennis Court(s)
- Services included: Common Areas, Cable TV, Recreation Facilities, Security
- HOA fee: $412 monthly
- HOA name: Vizcaya Falls
- HOA phone: 772-345-0144
Location
- Region: Port Saint Lucie
Financial & listing details
- Price per square foot: $205/sqft
- Tax assessed value: $269,023
- Annual tax amount: $5,688
- Date on market: 6/29/2026
- Cumulative days on market: 49 days
- Listing terms: Cash,Conventional,FHA,VA Loan
- Electric utility on property: Yes
Estimated market value
Not available
Estimated sales range
Not available
$3,146/mo
Price history
| Date | Event | Price |
|---|---|---|
| 6/29/2026 | Listed for sale | $545,000-1.8%$205/sqft |
Source:  BeachesMLS #B26046535 Report a problem BeachesMLS #B26046535 Report a problem | ||
| 10/24/2025 | Listing removed | $555,000$209/sqft |
Source: BeachesMLS #RX-11115427 Report a problem | ||
| 8/13/2025 | Listed for sale | $555,000+94.7%$209/sqft |
Source: BeachesMLS #RX-11115427 Report a problem | ||
| 5/18/2018 | Sold | $285,000-4%$107/sqft |
Source: BeachesMLS #F10112386 Report a problem | ||
| 3/20/2018 | Pending sale | $296,900$112/sqft |
Source: Charles Rutenberg Realty LLC #F10112386 Report a problem | ||
| 3/9/2018 | Listed for sale | $296,900+78.9%$112/sqft |
Source: Charles Rutenberg Realty LLC #F10112386 Report a problem | ||
| 11/2/2017 | Sold | $166,000-5.1%$62/sqft |
Source: BeachesMLS #R10369448 Report a problem | ||
| 10/2/2017 | Listed for sale | $174,900+16.7%$66/sqft |
Source: Atlantic Shores Rlty Expertise #RX-10369448 Report a problem | ||
| 4/19/2017 | Sold | $149,900$56/sqft |
Source: Public Record Report a problem | ||
| 3/9/2017 | Listed for sale | $149,900$56/sqft |
Source: Fleischman Realty Group #RX-10300882 Report a problem | ||
| 3/9/2017 | Pending sale | $149,900$56/sqft |
Source: Fleischman Realty Group #RX-10300882 Report a problem | ||
| 2/25/2017 | Listed for sale | $149,900$56/sqft |
Source: Fleischman Realty Group #RX-10300882 Report a problem | ||
| 2/18/2017 | Pending sale | $149,900$56/sqft |
Source: Homepath #RX-10300882 Report a problem | ||
| 2/14/2017 | Listed for sale | $149,900$56/sqft |
Source: Homepath #RX-10300882 Report a problem | ||
| 2/2/2017 | Pending sale | $149,900$56/sqft |
Source: Homepath #RX-10300882 Report a problem | ||
| 1/27/2017 | Listed for sale | $149,900$56/sqft |
Source: Homepath #RX-10300882 Report a problem | ||
| 1/27/2017 | Pending sale | $149,900$56/sqft |
Source: Homepath #RX-10300882 Report a problem | ||
| 1/21/2017 | Listed for sale | $149,900-59%$56/sqft |
Source: Homepath Report a problem | ||
| 5/11/2016 | Listing removed | -- |
Source: Auction.com Report a problem | ||
| 4/19/2016 | Listed for sale | -- |
Source: Auction.com Report a problem | ||
| 9/16/2015 | Listing removed | -- |
Source: Auction.com Report a problem | ||
| 8/26/2015 | Listed for sale | -- |
Source: Auction.com Report a problem | ||
| 5/2/2007 | Sold | $365,900$138/sqft |
Source: Public Record Report a problem | ||
Public tax history
| Year | Property taxes | Tax assessment |
|---|---|---|
| 2025 | $5,688 +3.2% | $269,023 +2.9% |
| 2024 | $5,514 +2% | $261,442 +3% |
| 2023 | $5,405 +3.4% | $253,828 +3% |
| 2022 | $5,228 +2.6% | $246,435 +4.4% |
| 2021 | $5,095 -0.8% | $235,957 +1.4% |
| 2020 | $5,138 | $232,700 -0.6% |
| 2019 | $5,138 -2.4% | $234,100 +5.9% |
| 2018 | $5,265 -10.5% | $221,100 +4.3% |
| 2017 | $5,885 +2.6% | $212,000 +94.9% |
| 2016 | $5,736 +88.8% | $108,800 +11.6% |
| 2015 | $3,039 +7% | $97,500 +16.8% |
| 2014 | $2,840 | $83,500 -0.9% |
| 2013 | -- | $84,300 +787.4% |
| 2012 | -- | $9,500 -16.7% |
| 2011 | -- | $11,400 -92.8% |
| 2010 | -- | $158,100 -14.9% |
| 2009 | -- | $185,700 -20.5% |
| 2008 | -- | $233,500 +417.7% |
| 2007 | -- | $45,100 +50.3% |
| 2006 | -- | $30,000 +127.3% |
| 2005 | -- | $13,200 |
Find assessor info on the county website
Monthly payment
Est. payment
Payment breakdown
Explore the cost of this home by adjusting the details. Changes won't be saved.Climate risks
Neighborhood: Torino
Nearby schools
GreatSchools rating
- 6/10Parkway Elementary SchoolGrades: PK-5Distance: 0.6 mi
- 4/10Southern Oaks Middle SchoolGrades: 6-8Distance: 1.3 mi
- 4/10Fort Pierce Central High SchoolGrades: 9-12Distance: 2.9 mi
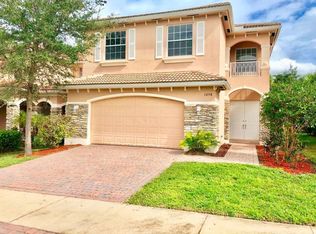
- $400,3003 bd3 ba2.6k sqft1098 NW Leonardo Cir, Port Saint Lucie, FL 34986Off Market
- $365,7003 bd3 ba2.2k sqft1092 NW Leonardo Cir, Port Saint Lucie, FL 34986Off Market

- $425,0004 bd3 ba2.2k sqft1086 NW Leonardo Cir, Port Saint Lucie, FL 34986For Sale
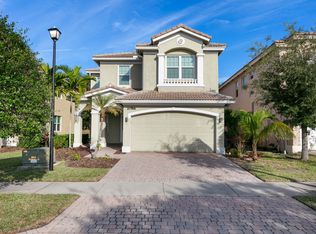
- $408,9004 bd3 ba2.2k sqft1080 NW Leonardo Cir, Port Saint Lucie, FL 34986Sold
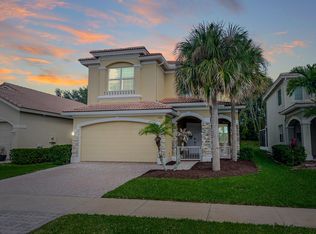
- $445,0004 bd4 ba3k sqft1128 NW Leonardo Cir, Port Saint Lucie, FL 34986Sold
- $475,5002 bd2 ba1.9k sqft1127 NW Leonardo Cir, Port Saint Lucie, FL 34986Off Market
- $308,7003 bd2 ba1.6k sqft1074 NW Leonardo Cir, Port Saint Lucie, FL 34986Off Market
- $343,9003 bd2 ba2.2k sqft1068 NW Leonardo Cir, Port Saint Lucie, FL 34986Off Market
A local agent can set up tours, give advice and negotiate with sellers.
A local lender can help you make sure your offer is ready when you are.
Similar homes
- $549,0004 bd3 ba2.5k sqft5825 NW Bates Avenue, Port St Lucie, FL 34986For Sale

 MLS ID #B26041780, Michael Angell, Exit TwoAndAHalfMen Real Estate, LLC. BeachesMLS
 - $583,0004 bd3 ba1.9k sqft707 NW Leonardo Circle, Port St Lucie, FL 34986For Sale
 MLS ID #B26012891, Daryl Fathauer, One Sotheby's Intl. Realty. BeachesMLS
 - $607,0004 bd3 ba2.6k sqft5476 NW BOYDGA Avenue, Port St Lucie, FL 34986For Sale
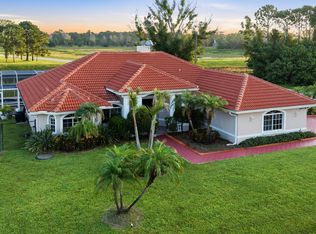 MLS ID #B26056688, Heather Lin Price, The Price is Right Real Estate LLC. BeachesMLS
 - $449,9004 bd3 ba2.8k sqft1327 NW Leonardo Circle, Port St Lucie, FL 34986For Sale
 MLS ID #B26046607, Mary Ann Zuver, Coastal Breeze Realty Corp. BeachesMLS
 - $625,0004 bd3 ba2.3k sqft6462 NW Colgate Street, Port St Lucie, FL 34986For SaleMLS ID #B26046899, Benito M. Permuy, Southern Key Realty. BeachesMLS
- $424,5003 bd2 ba1.5k sqft5861 NW CULLOM Circle, Port St Lucie, FL 34986For SaleMLS ID #B26061836, Amanda Kelly, Keller Williams Realty of PSL. BeachesMLS
- $399,0003 bd2 ba1.9k sqftVIZCAYA FALLS, Port St Lucie, FL 34986For SaleMLS ID #B26033609, Sandra G Terpening, Keller Williams Realty of PSL. BeachesMLS
- $425,0003 bd2 ba1.5k sqft515 SW Indian Key Drive, Port St Lucie, FL 34986For SaleMLS ID #B26029211, Jason M Coley, Atlantic Shores ERA Powered. BeachesMLS
- $454,9003 bd2 ba2.2k sqft625 SW Long Key Court, Port St Lucie, FL 34986For SaleMLS ID #R11165785, Nereida McAlister, McAlister Properties LLC. BeachesMLS
- $535,0005 bd3 ba2.5k sqft10542 SW Westlawn Boulevard, Port St Lucie, FL 34987For SaleMLS ID #B26041261, Rachel S Hooker, LoKation. BeachesMLS
- $579,9004 bd3 ba2.4k sqft2301 SW Lawford Street, Port St Lucie, FL 34953For SaleMLS ID #R11166300, Ivan Neil Danziger, REDFIN CORPORATION. BeachesMLS
- $434,9903 bd2 ba1.9k sqft512 SW Lake Manatee Way, Port St Lucie, FL 34986For SaleMLS ID #B26035895, Theodore Brehmer, True Options Realty. BeachesMLS
- $419,9003 bd3 ba1.8k sqft609 SW Saint Thomas Cove, Port St Lucie, FL 34986For SaleMLS ID #B26051064, Connor McKinney, RE/MAX Gold. BeachesMLS
- $379,9003 bd2 ba1.6k sqft148 NW Pleasant Grove Way, Port St Lucie, FL 34986For SaleMLS ID #R11154253, Mark A Doring, VantaSure Realty LLC. BeachesMLS
- $519,9003 bd3 ba2.5k sqft11360 SW Aspen Lane, Port St Lucie, FL 34987For SaleMLS ID #B26034986, Frank J Gesualdo, LAER Realty Partners Bowen/PSL. BeachesMLS
- $549,0004 bd3 ba1.9k sqft10430 SW Captiva Drive, Port St Lucie, FL 34987For SaleMLS ID #B26057260, Saari Cohen, Lifestyle Homes Realty. BeachesMLS
- $419,9003 bd2 ba1.8k sqft1507 SW Mockingbird Circle, Port St Lucie, FL 34986For SaleMLS ID #R11162404, Crystal Michelle Cardenas PA, Southern Key Realty. BeachesMLS
- $599,0003 bd2 ba2.3k sqft7312 Elyse Circle, Port St Lucie, FL 34952For SaleMLS ID #B26020587, Sophia M Wilson-Ward, Lifestyle International Realty. BeachesMLS
- $520,0003 bd2 ba2.1k sqft3273 SE W Snow Road, Port St Lucie, FL 34984For SaleMLS ID #B26058875, Crystal M Moore, Dominion Realty Group. BeachesMLS
- $513,0003 bd3 ba2.2k sqft2081 SW Tropical Terrace, Port St Lucie, FL 34953For SaleMLS ID #B26043186, Priscilla I Dwarika, LPT Realty, LLC. BeachesMLS
