Situated on a large lot with NO HOA and NO CDD fees, this impressive 4-bedroom, 3-bathroom home offers 2,608 square feet of thoughtfully designed living space and a spacious 3-car garage. Bring your boat, RV, trailer, and all your toys with no community restrictions to hold you back. Inside, you'll find a bright open-concept floor plan perfect for both everyday living and entertaining. The spacious primary suite provides a private retreat, while the additional bedrooms and bathrooms offer plenty of room for family and guests. The oversized backyard presents endless possibilities for a future pool, outdoor kitchen, or your own private Florida oasis. Ideally located in the sought-after Torino area of Port Saint Lucie, this home is just minutes from I-95, shopping, dining, golf courses,
For sale
$549,000
5825 NW Bates Avenue, Port St Lucie, FL 34986
4beds
2,510sqft
Single Family Residence
Built in 2020
10,454 Square Feet Lot
$-- Zestimate®
$219/sqft
$-- HOA
What's special
Large lotOversized backyardBright open-concept floor plan
- 66 days |
- 522 |
- 56 |
Zillow last checked:
Listing updated:
Listed by:
Michael Angell 954-646-1587,
Exit TwoAndAHalfMen Real Estate, LLC,
Lis Hernandez Comas 772-834-9477,
Exit TwoAndAHalfMen Real Estate, LLC
Source: BeachesMLS,MLS#: B26041780 Originating MLS: BeachesMLS
Originating MLS: BeachesMLSFacts & features
Interior
Bedrooms & bathrooms
- Bedrooms: 4
- Bathrooms: 3
- Full bathrooms: 3
- Main level bathrooms: 3
- Main level bedrooms: 4
Primary bedroom
- Level: Main
- Area: 364
- Dimensions: 14 X 26
Bedroom 2
- Level: Main
- Area: 144
- Dimensions: 12 X 12
Bedroom 3
- Level: Main
- Area: 144
- Dimensions: 12 X 12
Bedroom 4
- Level: Main
- Area: 143
- Dimensions: 11 X 13
Den
- Level: Main
- Area: 196
- Dimensions: 14 X 14
Kitchen
- Level: Main
- Area: 224
- Dimensions: 14 X 16
Living room
- Level: Main
- Area: 532
- Dimensions: 19 X 28
Other
- Level: Main
- Area: 240
- Dimensions: 10 X 24
Heating
- Central
Cooling
- Central Air, Ceiling Fan(s)
Appliances
- Included: Dryer, Dishwasher, Electric Range, Disposal, Microwave, Refrigerator, Washer
- Laundry: Laundry Room
Features
- Bathtub, Cathedral Ceiling(s), Dual Sinks, Garden Tub/Roman Tub, Kitchen Island, Pantry, Soaking Tub, Separate Shower
- Flooring: Vinyl
- Windows: Double Pane Windows
- Has fireplace: No
Interior area
- Total structure area: 3,500
- Total interior livable area: 2,510 sqft
Video & virtual tour
Property
Parking
- Total spaces: 11
- Parking features: Attached, Concrete, Driveway, Garage, Garage Door Opener
- Attached garage spaces: 3
- Uncovered spaces: 8
Accessibility
- Accessibility features: None
Features
- Levels: One
- Stories: 1
- Exterior features: None
Lot
- Size: 10,454 Square Feet
- Features: Oversized Lot, < 1/4 Acre
Details
- Parcel number: 342072012200005
- Zoning: RS-2 PSL
- Special conditions: Standard
Construction
Type & style
- Home type: SingleFamily
- Architectural style: Contemporary
- Property subtype: Single Family Residence
Materials
- Block, Stucco
- Roof: Shingle
Condition
- Resale
- New construction: No
- Year built: 2020
Utilities & green energy
- Electric: 200+ Amp Service
- Sewer: Public Sewer
- Water: Public
- Utilities for property: Electricity Connected, Sewer Connected, Water Connected
Community & HOA
Community
- Subdivision: PORT ST LUCIE SECTION 44
HOA
- Has HOA: No
Location
- Region: Port Saint Lucie
Financial & listing details
- Price per square foot: $219/sqft
- Tax assessed value: $425,660
- Annual tax amount: $9,209
- Date on market: 6/16/2026
- Cumulative days on market: 66 days
- Listing terms: Cash,Conventional,FHA,VA Loan
- Electric utility on property: Yes
- Road surface type: Paved
Estimated market value
Not available
Estimated sales range
Not available
Not available
Price history
| Date | Event | Price |
|---|---|---|
| 6/16/2026 | Listed for sale | $549,000+59%$219/sqft |
Source:  BeachesMLS #B26041780 Report a problem BeachesMLS #B26041780 Report a problem | ||
| 2/2/2021 | Sold | $345,300+763.3%$138/sqft |
Source: Public Record Report a problem | ||
| 10/29/2019 | Sold | $40,000$16/sqft |
Source: Public Record Report a problem | ||
| 10/23/2019 | Pending sale | $40,000$16/sqft |
Source: Port St Lucie - WEICHERT, REALTORS - Integrity Group #RX-10557721 Report a problem | ||
| 8/28/2019 | Listed for sale | $40,000+150%$16/sqft |
Source: Weichert Realtors Integrity Group #RX-10557721 Report a problem | ||
| 6/14/2007 | Sold | $16,000$6/sqft |
Source: Public Record Report a problem | ||
Public tax history
| Year | Property taxes | Tax assessment |
|---|---|---|
| 2025 | $9,209 +3% | $425,660 +2.9% |
| 2024 | $8,945 +1.7% | $413,664 +3% |
| 2023 | $8,792 +2.8% | $401,616 +3% |
| 2022 | $8,554 +12.2% | $389,919 +35.5% |
| 2021 | $7,624 +728.7% | $287,720 +822.2% |
| 2020 | $920 | $31,200 +2.6% |
| 2019 | $920 +29.4% | $30,400 +6.7% |
| 2018 | $711 +9.8% | $28,500 +10.9% |
| 2017 | $648 +6.4% | $25,700 +9.8% |
| 2016 | $609 +6.6% | $23,400 +16.4% |
| 2015 | $571 +7.7% | $20,100 +69.2% |
| 2014 | $530 | $11,880 +10% |
| 2013 | -- | $10,800 |
| 2012 | -- | $10,800 -10% |
| 2011 | -- | $12,000 -12.4% |
| 2010 | -- | $13,700 -46.9% |
| 2009 | -- | $25,800 -44.4% |
| 2008 | -- | $46,400 -35.6% |
| 2007 | -- | $72,100 -22.2% |
| 2006 | -- | $92,700 +45.1% |
| 2005 | -- | $63,900 +91.9% |
| 2004 | -- | $33,300 |
| 2003 | -- | -- |
| 2002 | -- | -- |
| 2001 | -- | -- |
| 2000 | -- | -- |
Find assessor info on the county website
Monthly payment
Est. payment
Payment breakdown
Explore the cost of this home by adjusting the details. Changes won't be saved.Climate risks
Neighborhood: Torino
Nearby schools
GreatSchools rating
- 6/10Parkway Elementary SchoolGrades: PK-5Distance: 1 mi
- 5/10Northport K-8 SchoolGrades: PK-8Distance: 2.3 mi
- 4/10Fort Pierce Central High SchoolGrades: 9-12Distance: 4 mi
- $395,3003 bd2 ba1.9k sqft5823 NW Bates Ave, Port Saint Lucie, FL 34986Off Market
- $415,3003 bd2 ba1.8k sqft5827 NW Bates Ave, Port Saint Lucie, FL 34986Off Market
- $406,7003 bd2 ba2k sqft5815 NW Bates Ave, Port Saint Lucie, FL 34986Off Market
- $457,4004 bd2 ba2.3k sqft5822 NW Bates Ave, Port Saint Lucie, FL 34986Off Market
- $374,0004 bd2 ba1.6k sqft5824 NW Bates Ave, Port Saint Lucie, FL 34986Off Market
- $384,3004 bd2 ba1.6k sqft5824 NW Bates Ave, Pt Saint Lucie, FL 34953Off Market
- $418,2004 bd3 ba2k sqft5826 NW Bates Ave, Port Saint Lucie, FL 34986Off Market
- $374,1003 bd2 ba1.8k sqft5829 NW Bates Ave, Port Saint Lucie, FL 34986Off Market
A local agent can set up tours, give advice and negotiate with sellers.
A local lender can help you make sure your offer is ready when you are.
Similar homes
- $607,0004 bd3 ba2.6k sqft5476 NW BOYDGA Avenue, Port St Lucie, FL 34986For Sale
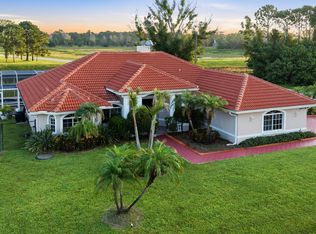
 MLS ID #B26056688, Heather Lin Price, The Price is Right Real Estate LLC. BeachesMLS
 - $525,0003 bd3 ba2.2k sqft8817 Champions Way, Port St Lucie, FL 34986For Sale
 MLS ID #B26064641, AnnMarie L Napolitano, Keller Williams Realty of PSL. BeachesMLS
 - $429,9993 bd2 ba2.2k sqft104 NW Willow Grove Avenue, Port St Lucie, FL 34986For Sale
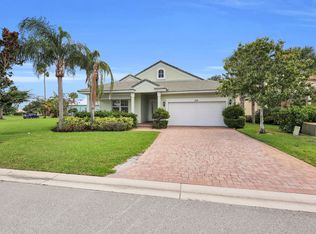 MLS ID #B26063148, Joel Seyforth, RE/MAX Gold. BeachesMLS
 - $540,0004 bd3 ba1.9k sqft2094 SW CAPEADOR Street, Port St Lucie, FL 34953For Sale
 MLS ID #B26055733, Carla Lopez, Berkshire Hathaway Florida Realty. BeachesMLS
 - $529,9004 bd3 ba2.4k sqft6801 NW Cloverdale Avenue, Port St Lucie, FL 34987For SaleMLS ID #B26059300, Cheryl Schweigart, The Keyes Company. BeachesMLS
- $499,0004 bd3 ba2.2k sqft5462 NW Scepter Drive, Port St Lucie, FL 34983For SaleMLS ID #B26000861, Leslie B Torino, Realty Home Advisors Inc. BeachesMLS
- $489,9994 bd3 ba2.1k sqft6723 NW Dorothy Street, Port St Lucie, FL 34983For SaleMLS ID #B26043792, Taylor Wing, Real Broker, LLC. BeachesMLS
- $635,0004 bd2 ba2.1k sqft6748 NW Mamie Court, Port St Lucie, FL 34983For SaleMLS ID #B26040797, Michele Pino, RE/MAX Direct. BeachesMLS
- $585,0005 bd3 ba1.9k sqft405 NE Midvale Street, Port St Lucie, FL 34983For SaleMLS ID #B26008050, Anthony Joseph Petito, EXP Realty LLC. BeachesMLS
- $535,0005 bd3 ba2.5k sqft10542 SW Westlawn Boulevard, Port St Lucie, FL 34987For SaleMLS ID #B26041261, Rachel S Hooker, LoKation. BeachesMLS
- $434,9853 bd2 ba1.9k sqft512 SW Lake Manatee Way, Port St Lucie, FL 34986For SaleMLS ID #B26035895, Theodore Brehmer, True Options Realty. BeachesMLS
- $419,9003 bd3 ba1.8k sqft609 SW Saint Thomas Cove, Port St Lucie, FL 34986For SaleMLS ID #B26051064, Connor McKinney, RE/MAX Gold. BeachesMLS
- $523,9004 bd3 ba2.6k sqft10721 SW Estella Lane, Port St Lucie, FL 34987For SaleMLS ID #R11152628, Jessica Kristin DesPlaines, Platinum Properties/The Keyes. BeachesMLS
- $469,9004 bd4 ba2.5k sqft7705 NW Greenbank Circle, Port St Lucie, FL 34987For SaleMLS ID #B26028727, Sandra G Terpening, Keller Williams Realty of PSL. BeachesMLS
- $450,0004 bd3 ba2.1k sqft2049 SW Capeador Street, Port St Lucie, FL 34953For SaleMLS ID #B26048699, William Bathurst, Coldwell Banker Realty /Delray Beach. BeachesMLS
- $499,9994 bd2 ba1.8k sqft1901 SW Import Drive, Port St Lucie, FL 34953For SaleMLS ID #B26056041, Jeffrey L Tricoli PA, KW Reserve Palm Beach. BeachesMLS
- $449,9004 bd3 ba2.3k sqft10739 SW Vasari Way, Port St Lucie, FL 34987For SaleMLS ID #B26046732, Connor McKinney, RE/MAX Gold. BeachesMLS
- $569,0003 bd2 ba1.5k sqft3242 SW ESCAROLE Street, Port St Lucie, FL 34953For SaleMLS ID #B26052882, Kyle B Carley, LPT Realty, LLC. BeachesMLS
- $319,9993 bd2 ba1.6k sqft868 SW Rocky Bayou Terrace, Port St Lucie, FL 34986For SaleMLS ID #B26064504, Joel Seyforth, RE/MAX Gold. BeachesMLS
- $430,0003 bd2 ba1.6k sqft4491 NW Alsace Avenue, Port St Lucie, FL 34983For SaleMLS ID #B26021189, Adelisse Hernandez Suarez, CENTURY 21 Tenace Realty. BeachesMLS
