Positioned on a navigable finger of the St. Lucie River with ocean access, this fully updated two story home has 5 bedrooms, 3 bathrooms, a den, and nearly 2,000 square feet of living space, the layout is both functional and flexible for a variety of needs. The main level includes a bedroom, full bath, and den perfect for guests, a home office, or multi-generational living, while four additional bedrooms and two bathrooms are located upstairs. The living area features a wood burning fireplace with a modern design, and cabinetry on each side. Recent 2025 upgrades include a new roof, A/C system, and water heater, providing peace of mind for years to come on the big ticket items. The interior has been thoughtfully modernized with soft close cabinets and quartz countertops in both the kitchen and bathrooms. Situated on an oversized 16,000 sq ft corner lot, the outdoor space is designed for both relaxation and entertaining, featuring a private pool, screened-in patio, and a partially fenced yard. Conveniently located just 10 minutes to the Florida Turnpike, 15 minutes to I-95, under 10 minutes to shopping and dining at St. Lucie West, and less than 20 minutes to Tradition. Beaches are approximately 25 minutes away, making this home a rare opportunity to enjoy waterfront living with easy access to everything the Treasure Coast has to offer.
For sale
$585,000
405 NE Midvale Street, Port St Lucie, FL 34983
5beds
1,974sqft
Single Family Residence
Built in 1984
0.37 Acres Lot
$563,600 Zestimate®
$296/sqft
$-- HOA
What's special
Private poolPartially fenced yardScreened-in patioSoft close cabinets
- 166 days
- 727
- 56
Zillow last checked:
Listing updated:
Listed by:
Anthony Joseph Petito 407-490-8616,
EXP Realty LLC
Source: BeachesMLS,MLS#: B26008050 Originating MLS: BeachesMLS
Originating MLS: BeachesMLSFacts & features
Interior
Bedrooms & bathrooms
- Bedrooms: 5
- Bathrooms: 3
- Full bathrooms: 3
- Main level bathrooms: 1
- Main level bedrooms: 1
Heating
- Central
Cooling
- Central Air
Appliances
- Included: Dryer, Dishwasher, Electric Range, Electric Water Heater, Microwave, Refrigerator, Water Heater, Washer
- Laundry: Laundry Closet
Features
- Dining Area, Separate/Formal Dining Room, Pantry, Upper Level Primary, Walk-In Closet(s)
- Flooring: Tile, Vinyl
- Has fireplace: Yes
- Fireplace features: Wood Burning
Interior area
- Total structure area: 3,480
- Total interior livable area: 1,974 sqft
Video & virtual tour
Property
Parking
- Total spaces: 6
- Parking features: Attached, Driveway, Garage
- Attached garage spaces: 2
- Has uncovered spaces: Yes
Accessibility
- Accessibility features: None
Features
- Levels: Two
- Stories: 2
- Patio & porch: Patio, Screened
- Exterior features: Outdoor Living Area
- Has private pool: Yes
- Pool features: In Ground, Private, Screen Enclosure
- Fencing: Chain Link
- Has view: Yes
- View description: Pool, River, Water
- Has water view: Yes
- Water view: River,Water
- Waterfront features: Fixed Bridge, Navigable Water, Ocean Access, River Front, River Access
Lot
- Size: 0.37 Acres
- Features: Corner Lot, Fruit Trees, Oversized Lot, 1/4 to 1/2 Acre Lot
Details
- Parcel number: 342062504910006
- Zoning: RS-2 PSL
- Special conditions: Standard
Construction
Type & style
- Home type: SingleFamily
- Property subtype: Single Family Residence
Materials
- Wood Frame
- Roof: Shingle
Condition
- Resale,Updated/Remodeled
- New construction: No
- Year built: 1984
Utilities & green energy
- Sewer: Public Sewer
- Water: Public
- Utilities for property: Sewer Connected, Water Connected
Community & HOA
Community
- Subdivision: PORT ST LUCIE SECTION 26
HOA
- Has HOA: No
Location
- Region: Port Saint Lucie
Financial & listing details
- Price per square foot: $296/sqft
- Tax assessed value: $350,200
- Annual tax amount: $8,469
- Date on market: 3/28/2026
- Cumulative days on market: 167 days
- Listing terms: Cash,Conventional,FHA,VA Loan
Estimated market value
$563,600
$535,000 - $592,000
$3,187/mo
Price history
| Date | Event | Price |
|---|---|---|
| 3/28/2026 | Listed for sale | $585,000+963.6%$296/sqft |
Source:  BeachesMLS #B26008050 Report a problem BeachesMLS #B26008050 Report a problem | ||
| 12/29/2009 | Sold | $55,000-61.7%$28/sqft |
Source: Public Record Report a problem | ||
| 6/20/2008 | Listing removed | $143,700$73/sqft |
Source: Coldwell Banker** #80368 Report a problem | ||
| 4/25/2008 | Listed for sale | $143,700$73/sqft |
Source: Coldwell Banker** #80368 Report a problem | ||
Public tax history
| Year | Property taxes | Tax assessment |
|---|---|---|
| 2025 | $8,469 +113.2% | $350,200 +81.9% |
| 2024 | $3,972 +2.3% | $192,491 +3% |
| 2023 | $3,883 +4% | $186,885 +3% |
| 2022 | $3,733 +2.1% | $181,442 +3% |
| 2021 | $3,656 -0.6% | $176,158 +1.4% |
| 2020 | $3,679 | $173,726 +2.3% |
| 2019 | $3,679 +1% | $169,821 +1.9% |
| 2018 | $3,644 +5.1% | $166,655 -10.8% |
| 2017 | $3,467 +1.1% | $186,800 -2.3% |
| 2016 | $3,429 +1.4% | $191,100 +17.1% |
| 2015 | $3,382 -3.4% | $163,200 +3.6% |
| 2014 | $3,500 | $157,500 +0.8% |
| 2013 | -- | $156,200 +0.2% |
| 2012 | -- | $155,900 +1% |
| 2011 | -- | $154,400 -0.6% |
| 2010 | -- | $155,400 -7.6% |
| 2009 | -- | $168,200 +18.2% |
| 2008 | -- | $142,289 +3% |
| 2007 | -- | $138,145 +2.5% |
| 2006 | -- | $134,776 +23.1% |
| 2005 | -- | $109,457 -13.8% |
| 2004 | -- | $127,039 |
| 2003 | -- | -- |
| 2002 | -- | -- |
| 2001 | -- | -- |
| 2000 | -- | -- |
Find assessor info on the county website
Monthly payment
Est. payment
Payment breakdown
Explore the cost of this home by adjusting the details. Changes won't be saved.Climate risks
Neighborhood: Northport Village
- $489,8003 bd2 ba1.7k sqft417 NE Midvale St, Port Saint Lucie, FL 34983Off Market
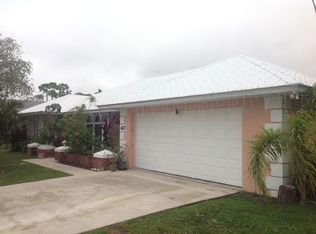
- $539,8005 bd3 ba2.4k sqft402 NE Midvale St, Port Saint Lucie, FL 34983Off Market
- $488,5003 bd2 ba1.6k sqft429 NE Midvale St, Port Saint Lucie, FL 34983Off Market

- $300,0003 bd2 ba1.2k sqft412 NE Midvale St, Port Saint Lucie, FL 34983For Sale

Similar homes
- $475,0003 bd4 ba2.8k sqft502 NW Kilpatrick Avenue, Port St Lucie, FL 34983For Sale

 MLS ID #B26074167, Channin Medina, Real Broker LLC. BeachesMLS
 - $635,0004 bd2 ba2.1k sqft6748 NW Mamie Court, Port St Lucie, FL 34983For Sale
 MLS ID #B26040797, Michele Pino, RE/MAX Direct. BeachesMLS
 - $580,0006 bd3 ba2.5k sqft1850 SW ALTMAN Avenue, Port St Lucie, FL 34953For Sale
 MLS ID #B26063679, David Russotti, Russotti Group. BeachesMLS
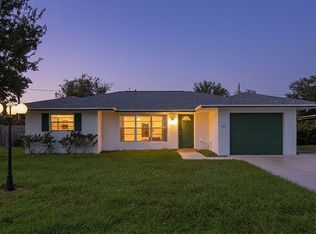
 - $339,9903 bd2 ba1.5k sqft722 SE Arton Lane, Port St Lucie, FL 34983For Sale
 MLS ID #B26064830, Karen S Fopiano PA, Real Estate of Florida Broward County Inc.. BeachesMLS
 - $590,0004 bd2 ba2.4k sqft490 SW Ryder Road, Port St Lucie, FL 34953For SaleMLS ID #B26060006, Blake D Baltos PA, One Sotheby's Intl. Realty. BeachesMLS
- $539,0004 bd3 ba2.5k sqft5825 NW Bates Avenue, Port St Lucie, FL 34986For SaleMLS ID #B26041780, Michael Angell, Exit TwoAndAHalfMen Real Estate, LLC. BeachesMLS
- $859,9003 bd2 ba2.1k sqft650 SE HIDDEN RIVER Drive, Port St Lucie, FL 34983For SaleMLS ID #B26058789, Steven Koleno, Beycome of Florida LLC. BeachesMLS
- $424,9003 bd2 ba1.5k sqft102 NW Peach Street, Port St Lucie, FL 34983For SaleMLS ID #B26041442, Alexandra Abilene Sanchez, Atlantic Shores ERA Powered. BeachesMLS
- $439,9003 bd2 ba1.8k sqft516 SE Crosspoint Drive, Port St Lucie, FL 34983For SaleMLS ID #B26045038, Verant R Telemaque Jr., Royal Real Estate International Inc.. BeachesMLS
- $535,0004 bd3 ba2k sqft719 SW Andrew Road, Port St Lucie, FL 34953For SaleMLS ID #B26015399, Joseph Rosen, EXP Realty LLC. BeachesMLS
- $387,0003 bd2 ba1.4k sqft1962 SW Libra Lane, Port St Lucie, FL 34984For SaleMLS ID #B26041536, Christie Di Lemme, Florida Homes Realty & Mortgag. BeachesMLS
- $489,9994 bd3 ba2.1k sqft6723 NW Dorothy Street, Port St Lucie, FL 34983For SaleMLS ID #B26043792, Taylor Wing, Real Broker LLC. BeachesMLS
- $609,0003 bd2 ba1.3k sqft2674 SW Monterrey Lane, Port St Lucie, FL 34953For SaleMLS ID #B26030484, Matthew Brian Campbell, Beachfront Properties Real Estate LLC. BeachesMLS
- $699,0004 bd3 ba2.4k sqft1401 Mallard Court, Fort Pierce, FL 34982For SaleMLS ID #B26044583, Richard L. McKinney, RE/MAX Gold. BeachesMLS
- $530,0004 bd3 ba1.9k sqft2094 SW CAPEADOR Street, Port St Lucie, FL 34953For SaleMLS ID #B26055733, Carla Lopez, Berkshire Hathaway Florida Realty. BeachesMLS
- $567,9003 bd2 ba2k sqft2773 SE Pine Valley Street, Port St Lucie, FL 34952For SaleMLS ID #B26034790, Ryan Michael Binner, Cornerstone Coastal Realty. BeachesMLS
- $450,0003 bd2 ba1.7k sqft2526 SE VICTORY Avenue, Port St Lucie, FL 34952For SaleMLS ID #B26072992, Kelly Lynne McCarthy, Real Broker LLC. BeachesMLS
- $547,0002 bd2 ba1.8k sqft7226 Marsh Terrace, Port St Lucie, FL 34986For SaleMLS ID #B26046318, Elise Danielian, Lang Realty. BeachesMLS
- $525,0003 bd3 ba2.2k sqft8817 Champions Way, Port St Lucie, FL 34986For SaleMLS ID #B26064641, AnnMarie L Napolitano, Keller Williams Realty of PSL. BeachesMLS
- $569,0003 bd2 ba1.5k sqft3242 SW ESCAROLE Street, Port St Lucie, FL 34953For SaleMLS ID #B26052882, Kyle B Carley, LPT Realty, LLC. BeachesMLS
